Welcome to 2221 Jocelyn Way! This adorable, well-maintained home is perfectly situated in one of McKinney's most desirable locations. Immaculately cared for and thoughtfully updated. You will find touches of upgrades throughout the home, both inside and out, reflecting true pride of ownership.
The inviting floor plan offers comfortable living spaces, while the backyard provides the perfect setting for relaxing, entertaining, or enjoying the outdoors. Be sure to check out the storm shelter conveniently located in the primary bedroom closet for added peace of mind.
Nestled in a charming neighborhood with mature trees, scenic walking trails, and a welcoming atmosphere, this home offers exceptional convenience with shopping, dining, Baylor Hospital, and everyday amenities just minutes away, plus easy access to major roads and highways, and in top rated Prosper ISD!
DON'T MISS the detailed upgrade list included in the listing to fully appreciate all the improvements this wonderful home has to offer.
This home is truly one not to miss!!
Pending
$364,900
2221 Jocelyn Way, McKinney, TX 75071
3beds
1,441sqft
Single Family Residence
Built in 2010
5,706 Square Feet Lot
$362,100 Zestimate®
$253/sqft
$29/mo HOA
What's special
Inviting floor planComfortable living spaces
- 34 days |
- 309 |
- 25 |
Likely to sell faster than
Zillow last checked:
Listing updated:
Listed by:
Johanna Mattox 0630948 214-532-2438,
Ebby Halliday, Realtors 214-509-0808
Source: NTREIS,MLS#: 21304451
Facts & features
Interior
Bedrooms & bathrooms
- Bedrooms: 3
- Bathrooms: 2
- Full bathrooms: 2
Primary bedroom
- Features: Ceiling Fan(s), Dual Sinks, En Suite Bathroom, Garden Tub/Roman Tub, Separate Shower, Walk-In Closet(s)
- Level: First
- Dimensions: 14 x 14
Bedroom
- Features: Ceiling Fan(s), Split Bedrooms
- Level: First
- Dimensions: 11 x 10
Bedroom
- Features: Ceiling Fan(s), Split Bedrooms
- Level: First
- Dimensions: 12 x 10
Breakfast room nook
- Level: First
- Dimensions: 11 x 8
Kitchen
- Features: Breakfast Bar, Built-in Features, Pantry, Stone Counters, Walk-In Pantry
- Level: First
- Dimensions: 12 x 9
Living room
- Features: Ceiling Fan(s), Fireplace
- Level: First
- Dimensions: 16 x 15
Living room
- Features: Ceiling Fan(s), Fireplace
- Level: First
- Dimensions: 16 x 15
Heating
- Electric, ENERGY STAR Qualified Equipment, Fireplace(s)
Cooling
- Central Air, Ceiling Fan(s), ENERGY STAR Qualified Equipment
Appliances
- Included: Dishwasher, Electric Cooktop, Electric Oven, Electric Water Heater, Disposal, Microwave, Vented Exhaust Fan, Water Purifier
- Laundry: Washer Hookup, Electric Dryer Hookup
Features
- Built-in Features, Chandelier, Decorative/Designer Lighting Fixtures, Double Vanity, Granite Counters, High Speed Internet, Open Floorplan, Pantry, Cable TV, Walk-In Closet(s), Wired for Sound, Air Filtration
- Flooring: Tile
- Windows: Window Coverings
- Has basement: No
- Number of fireplaces: 1
- Fireplace features: Decorative, Living Room, Wood Burning
Interior area
- Total interior livable area: 1,441 sqft
Video & virtual tour
Property
Parking
- Total spaces: 2
- Parking features: Door-Single, Driveway, Epoxy Flooring, Garage Faces Front, Garage, Garage Door Opener, Lighted, Storage
- Attached garage spaces: 2
Features
- Levels: One
- Stories: 1
- Patio & porch: Awning(s), Front Porch, Patio, Covered
- Exterior features: Awning(s), Garden, Lighting, Permeable Paving, Private Yard, Rain Gutters
- Pool features: None
- Fencing: Back Yard,Metal,Wood
Lot
- Size: 5,706 Square Feet
- Features: Back Yard, Lawn, Landscaped, Level, Native Plants, Subdivision, Sprinkler System, Few Trees
Details
- Additional structures: Pergola
- Parcel number: R921200B02101
- Other equipment: Other, Air Purifier
Construction
Type & style
- Home type: SingleFamily
- Architectural style: Traditional,Detached
- Property subtype: Single Family Residence
Materials
- Brick, Frame
- Foundation: Slab
- Roof: Composition
Condition
- Year built: 2010
Utilities & green energy
- Sewer: Public Sewer
- Water: Public
- Utilities for property: Sewer Available, Separate Meters, Underground Utilities, Water Available, Cable Available
Green energy
- Energy efficient items: Appliances, Exposure/Shade, HVAC, Lighting, Thermostat, Windows
- Indoor air quality: Filtration
- Water conservation: Water-Smart Landscaping
Community & HOA
Community
- Features: Trails/Paths, Curbs, Sidewalks
- Security: Security System, Carbon Monoxide Detector(s), Smoke Detector(s), Security Lights
- Subdivision: Waterside
HOA
- Has HOA: Yes
- Services included: Association Management, Maintenance Grounds
- HOA fee: $175 semi-annually
- HOA name: Waterside Hoa Management
- HOA phone: 972-992-3444
Location
- Region: Mckinney
Financial & listing details
- Price per square foot: $253/sqft
- Tax assessed value: $381,291
- Annual tax amount: $6,727
- Date on market: 6/18/2026
- Cumulative days on market: 18 days
- Listing terms: Cash,Conventional,FHA,VA Loan
- Exclusions: Refrigerator, washer, dryer, all personal items.
Estimated market value
$362,100
$344,000 - $380,000
$2,086/mo
Price history
| Date | Event | Price |
|---|---|---|
| 7/12/2026 | Pending sale | $364,900$253/sqft |
Source: NTREIS #21304451 Report a problem | ||
| 6/26/2026 | Contingent | $364,900$253/sqft |
Source: NTREIS #21304451 Report a problem | ||
| 6/18/2026 | Listed for sale | $364,900+48.9%$253/sqft |
Source: NTREIS #21304451 Report a problem | ||
| 5/29/2019 | Listing removed | $245,000$170/sqft |
Source: RE/MAX Dallas Suburbs #14074156 Report a problem | ||
| 5/23/2019 | Pending sale | $245,000$170/sqft |
Source: RE/MAX Dallas Suburbs #14074156 Report a problem | ||
| 4/25/2019 | Listed for sale | $245,000+11.4%$170/sqft |
Source: RE/MAX Dallas Suburbs #14074156 Report a problem | ||
| 2/22/2017 | Sold | -- |
Source: Agent Provided Report a problem | ||
| 1/14/2017 | Pending sale | $220,000$153/sqft |
Source: RE/MAX Four Corners #13518925 Report a problem | ||
| 1/11/2017 | Listed for sale | $220,000$153/sqft |
Source: RE/MAX Four Corners #13518925 Report a problem | ||
Public tax history
| Year | Property taxes | Tax assessment |
|---|---|---|
| 2025 | $4,937 +0.2% | $362,274 +10% |
| 2024 | $4,928 +6% | $329,340 -16.8% |
| 2023 | $4,649 | $396,000 +17.5% |
| 2022 | -- | $337,042 +30.2% |
| 2021 | $5,714 +3.6% | $258,866 +5.8% |
| 2020 | $5,517 +9.3% | $244,639 +4.8% |
| 2019 | $5,048 -1.1% | $233,505 +3.5% |
| 2018 | $5,102 +32% | $225,632 +24.7% |
| 2017 | $3,865 | $180,880 |
Find assessor info on the county website
Monthly payment
Est. payment
Payment breakdown
Explore the cost of this home by adjusting the details. Changes won't be saved.Climate risks
Neighborhood: 75071
Nearby schools
GreatSchools rating
- 8/10Mike and Janie Reeves Elementary SchoolGrades: PK-5Distance: 0.8 mi
- 9/10Daniel L Jones Middle SchoolGrades: 6-8Distance: 5.3 mi
- 8/10Rock Hill High SchoolGrades: 9-12Distance: 5.3 mi
Schools provided by the listing agent
- Elementary: John A Baker
- Middle: Lorene Rogers
- High: Prosper
- District: Prosper ISD
Source: NTREIS. This data may not be complete. We recommend contacting the local school district to confirm school assignments for this home.
- $443,1004 bd2 ba2.3k sqft2225 Jocelyn Way, McKinney, TX 75071Off Market
- $366,8004 bd2 ba1.6k sqft2217 Jocelyn Way, McKinney, TX 75071Off Market
- $592,7004 bd4 ba2.9k sqft2904 Windy Rdg, McKinney, TX 75071Off Market
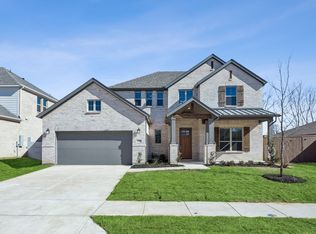
- $341,1003 bd2 ba1.4k sqft2213 Jocelyn Way, McKinney, TX 75071Off Market

- $436,8004 bd2 ba2.9k sqft2216 Spencer Pl, McKinney, TX 75071Off Market
- $353,4003 bd2 ba1.7k sqft2220 Spencer Pl, McKinney, TX 75071Off Market
- $--3 bd2 ba1.4k sqft2212 Spencer Pl, McKinney, TX 75071Sold
- $316,3003 bd2 ba1.2k sqft2208 Spencer Pl, McKinney, TX 75071Off Market
A local agent can set up tours, give advice and negotiate with sellers.
Similar homes
- $339,9003 bd2 ba1.6k sqft704 Wichita Trl, McKinney, TX 75071For Sale
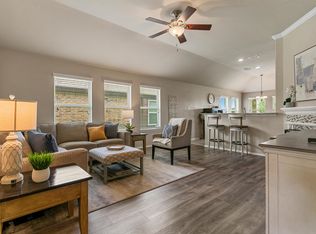 MLS ID #21328236, Amanda Phipps. NTREIS
 - $435,0003 bd2 ba1.7k sqft600 Crystal Falls Dr, McKinney, TX 75071For Sale
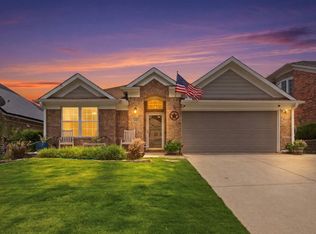 MLS ID #21333965, Amy Underwood. NTREIS
 - $430,0004 bd2 ba2k sqft608 Lake Village Dr, McKinney, TX 75071For Sale
 MLS ID #21211048, Jennifer Alguire. NTREIS
 - $379,9003 bd2 ba1.8k sqft2416 Dalhart Trl, McKinney, TX 75072For Sale
 MLS ID #21302401, Jane Clark. NTREIS
 - $379,9003 bd2 ba1.5k sqft6516 Cartier Ct, McKinney, TX 75072For SaleMLS ID #21160069, Angela Key. NTREIS
- $369,9002 bd2 ba1.5k sqft9109 Tranquil Trl, McKinney, TX 75071For SaleMLS ID #21265759, Terri Phillips. NTREIS
- $425,0004 bd2 ba1.9k sqft7716 Val Verde Dr, McKinney, TX 75071For SaleMLS ID #21263836, Frank Lu. NTREIS
- $410,0004 bd2 ba1.8k sqft6101 Berkshire Rd, McKinney, TX 75072For SaleMLS ID #21314530, Valarie Kerby. NTREIS
- $409,0003 bd3 ba2k sqft10320 Cotulla Pl, McKinney, TX 75071For SaleMLS ID #21217564, Mariya Roberts. NTREIS
- $370,0002 bd2 ba1.4k sqft225 Terra Verde Ln, McKinney, TX 75069For SaleMLS ID #21266447, Ricardo Silva. NTREIS
- $414,9003 bd2 ba1.7k sqft2316 Reston Dr, McKinney, TX 75072For SaleMLS ID #21305384, Amanda Anderson. NTREIS
- $400,0003 bd2 ba1.5k sqft3624 Churchill Ln, Plano, TX 75075For SaleMLS ID #21327205, Tracy Cavazos. NTREIS
- $439,9004 bd2 ba2k sqft916 Llano Falls Dr, McKinney, TX 75071For SaleMLS ID #21219110, Amanda Grantham. NTREIS
- $326,0005 bd2 ba2k sqft900 Sapphire Dr, Princeton, TX 75407For SaleMLS ID #21308540, Catalina Giraldo. NTREIS
- $364,8004 bd2 ba2k sqft1117 Bexar Ave, Melissa, TX 75454For SaleMLS ID #21191660, Carissa Acker. NTREIS
- $375,0003 bd2 ba1.4k sqft7975 Estancia Dr, Frisco, TX 75034For SaleMLS ID #21272028, Walker Wagner. NTREIS
- $409,9003 bd2 ba1.9k sqft11758 Corsicana Dr, Frisco, TX 75035For SaleMLS ID #21272561, Tiffany Caballero. NTREIS
- $325,0002 bd3 ba1.4k sqft4924 Stone Gate Trl, McKinney, TX 75070For SaleMLS ID #21212293, Jan Smith. NTREIS
- $239,0002 bd3 ba1.2k sqft246 McCarley Pl, McKinney, TX 75071For SaleMLS ID #21298966, Holly Milstead. NTREIS
- $399,9503 bd2 ba1.7k sqft2036 Apple Valley Rd, Plano, TX 75023For SaleMLS ID #21315209, Theresa Lyon. NTREIS
