MOVE-IN READY! Welcome to this beautifully designed 4-bedroom, 3-bathroom home in the highly desirable Vue Du Lac neighborhood of Rowlett. Nestled among mature trees in an established community, this home offers an exceptional layout, great outdoor living, and an unbeatable location—just minutes from Lake Ray Hubbard’s beach and lake access, the trails at Bayside, and nearby parks.
Inside, the spacious kitchen with custom cabinetry, abundant counter space, and generous storage flows seamlessly into the breakfast nook and family room. A rare see-through fireplace connects the dining and living areas, creating both warmth and character. The downstairs bedroom provides flexibility for guests, while upstairs you’ll find a spacious game room, two secondary bedrooms with ample closet space, and a private primary suite featuring a walk-in closet and ensuite bath.
Step outside to your own backyard retreat—an expansive, fully fenced yard with plenty of room to play and entertain. The highlight is the impressive outdoor living setup, including a large covered patio ($12k upgrade) and an extended patio area, offering the perfect spot for year-round gatherings.
This home also includes a FULLY OWNED solar panel system with backup house battery ($40k upgrade), delivering energy efficiency and peace of mind. The location is a dream for outdoor and water enthusiasts—less than a mile to Paddle Point Park for kayaking and paddle boarding, as well as tennis and pickleball courts, boating, and scenic walking trails.
Blending comfort, function, and lifestyle, this Vue Du Lac gem is ready to welcome you home.
Sold
Price Unknown
2221 La Costa Dr, Rowlett, TX 75088
4beds
2,798sqft
Single Family Residence
Built in 1994
8,015 Square Feet Lot
$353,600 Zestimate®
$--/sqft
$3,514 Estimated rent
Home value
$353,600
$322,000 - $389,000
$3,514/mo
Zestimate® history
Owner options
List your home for rent
$3,514/mo
Rent Zestimate®
Find your next renter with Zillow Rental Manager. Plus, with online applications, you can quickly screen prospective tenants – for free.
$3,514/mo
Rent Zestimate®
Refinance and save
$60/mo
Est. payment
Refinancing to a lower rate could help reduce your monthly payments and save thousands over the life of the loan.
$60/mo
Est. payment
Explore your selling options
Work with a Zillow partner agent
Leverage their expertise and Zillow's premium Showcase listings to get your home seen by more buyers.
Get startedList with your own agent
Get your home in front of millions of buyers by listing it on Zillow.
Learn how to do itSell it yourself
Take full control of how buyers see your home on Zillow by listing For Sale by Owner (FSBO).
List your homeWhat's special
Rare see-through fireplaceExtended patio areaImpressive outdoor living setupLarge covered patioGreat outdoor livingExceptional layoutExpansive fully fenced yard
Zillow last checked:
Listing updated:
Listed by:
Daniel Harker 0435185 469-717-6391,
Keller Williams Realty DPR 972-732-6000,
Kellen Anderson 0833804 214-656-2910,
Keller Williams Realty DPR
Bought with:
Lori Hammond, 0650472
Fathom Realty
Source: NTREIS,MLS#: 21066626
Facts & features
Interior
Bedrooms & bathrooms
- Bedrooms: 4
- Bathrooms: 3
- Full bathrooms: 3
Primary bedroom
- Features: Double Vanity, En Suite Bathroom, Garden Tub/Roman Tub, Linen Closet, Separate Shower, Walk-In Closet(s)
- Level: Second
- Dimensions: 19 x 15
Bedroom
- Level: First
- Dimensions: 12 x 10
Bedroom
- Level: Second
- Dimensions: 13 x 11
Bedroom
- Level: Second
- Dimensions: 11 x 10
Breakfast room nook
- Level: First
- Dimensions: 11 x 8
Dining room
- Level: First
- Dimensions: 13 x 9
Family room
- Features: Fireplace
- Level: First
- Dimensions: 18 x 15
Game room
- Level: Second
- Dimensions: 23 x 12
Kitchen
- Features: Breakfast Bar, Eat-in Kitchen, Walk-In Pantry
- Level: First
- Dimensions: 13 x 7
Living room
- Features: Fireplace
- Level: First
- Dimensions: 16 x 13
Utility room
- Features: Utility Room
- Level: First
- Dimensions: 9 x 8
Heating
- Central, Heat Pump
Cooling
- Central Air, Ceiling Fan(s), Electric
Appliances
- Included: Electric Range, Disposal, Refrigerator
Features
- High Speed Internet, Cable TV
- Flooring: Carpet
- Has basement: No
- Number of fireplaces: 1
- Fireplace features: Family Room, Living Room, See Through, Wood Burning
Interior area
- Total interior livable area: 2,798 sqft
Property
Parking
- Total spaces: 2
- Parking features: Door-Single, Driveway, Garage, Garage Door Opener
- Attached garage spaces: 2
Features
- Levels: Two
- Stories: 2
- Patio & porch: Patio, Covered
- Pool features: None
- Fencing: Back Yard,Wood
Lot
- Size: 8,015 Square Feet
- Features: Back Yard, Interior Lot, Lawn, Few Trees
Details
- Parcel number: 440231000208R0000
Construction
Type & style
- Home type: SingleFamily
- Architectural style: Traditional,Detached
- Property subtype: Single Family Residence
- Attached to another structure: Yes
Materials
- Brick, Wood Siding
- Foundation: Slab
- Roof: Composition
Condition
- Year built: 1994
Utilities & green energy
- Sewer: Public Sewer
- Water: Public
- Utilities for property: Natural Gas Available, Sewer Available, Separate Meters, Underground Utilities, Water Available, Cable Available
Community & HOA
Community
- Features: Curbs
- Subdivision: Vue Du Lac Rep
HOA
- Has HOA: Yes
- Services included: Association Management
- HOA fee: $60 monthly
- HOA name: Jellybird Hoa Management
- HOA phone: 210-640-3911
Location
- Region: Rowlett
Financial & listing details
- Tax assessed value: $385,540
- Annual tax amount: $11,420
- Date on market: 9/24/2025
- Cumulative days on market: 83 days
- Listing terms: Cash,Conventional,FHA,VA Loan
Price history
| Date | Event | Price |
|---|---|---|
| 1/15/2026 | Sold | -- |
Source: NTREIS #21066626 Report a problem | ||
| 12/31/2025 | Pending sale | $365,000$130/sqft |
Source: NTREIS #21066626 Report a problem | ||
| 12/17/2025 | Contingent | $365,000$130/sqft |
Source: NTREIS #21066626 Report a problem | ||
| 12/9/2025 | Price change | $365,000-2.7%$130/sqft |
Source: NTREIS #21066626 Report a problem | ||
| 10/22/2025 | Price change | $375,000-6.3%$134/sqft |
Source: NTREIS #21066626 Report a problem | ||
| 9/24/2025 | Listed for sale | $400,000+6.7%$143/sqft |
Source: NTREIS #21066626 Report a problem | ||
| 9/17/2025 | Listing removed | $3,000$1/sqft |
Source: Zillow Rentals Report a problem | ||
| 8/13/2025 | Price change | $3,000-6.3%$1/sqft |
Source: Zillow Rentals Report a problem | ||
| 6/21/2025 | Listed for rent | $3,200+68.5%$1/sqft |
Source: Zillow Rentals Report a problem | ||
| 6/20/2025 | Listing removed | $374,900$134/sqft |
Source: NTREIS #20924415 Report a problem | ||
| 6/11/2025 | Price change | $374,900-3.6%$134/sqft |
Source: NTREIS #20924415 Report a problem | ||
| 5/20/2025 | Price change | $389,000-2.5%$139/sqft |
Source: NTREIS #20924415 Report a problem | ||
| 5/2/2025 | Listed for sale | $399,000+2.3%$143/sqft |
Source: NTREIS #20924415 Report a problem | ||
| 8/14/2024 | Listing removed | $390,000$139/sqft |
Source: NTREIS #20610007 Report a problem | ||
| 8/3/2024 | Price change | $390,000-4.9%$139/sqft |
Source: NTREIS #20610007 Report a problem | ||
| 7/11/2024 | Price change | $410,000-3.5%$147/sqft |
Source: NTREIS #20610007 Report a problem | ||
| 5/8/2024 | Listed for sale | $425,000+2.4%$152/sqft |
Source: NTREIS #20610007 Report a problem | ||
| 8/22/2023 | Listing removed | -- |
Source: NTREIS #20367090 Report a problem | ||
| 7/25/2023 | Price change | $415,000-2.4%$148/sqft |
Source: NTREIS #20367090 Report a problem | ||
| 6/28/2023 | Listed for sale | $425,000+97.7%$152/sqft |
Source: NTREIS #20367090 Report a problem | ||
| 7/6/2015 | Sold | -- |
Source: Agent Provided Report a problem | ||
| 5/19/2015 | Pending sale | $215,000$77/sqft |
Source: OmniKey Realty, LLC. #13141646 Report a problem | ||
| 5/15/2015 | Listing removed | $1,899$1/sqft |
Source: Omnikey Realty LLC Report a problem | ||
| 3/28/2015 | Listed for rent | $1,899$1/sqft |
Source: Omnikey Realty LLC Report a problem | ||
| 3/10/2015 | Price change | $215,000-2.3%$77/sqft |
Source: OmniKey Realty, LLC. #13063764 Report a problem | ||
| 1/29/2015 | Listed for sale | $220,000$79/sqft |
Source: OmniKey Realty, LLC. #13063764 Report a problem | ||
Public tax history
| Year | Property taxes | Tax assessment |
|---|---|---|
| 2025 | $5,174 -18.1% | $385,540 -20.5% |
| 2024 | $6,321 +7% | $485,180 +3.1% |
| 2023 | $5,907 +44.2% | $470,450 +44.7% |
| 2022 | $4,097 -0.4% | $325,010 +7.5% |
| 2021 | $4,115 +10.2% | $302,230 +12.1% |
| 2020 | $3,732 +16.4% | $269,510 +18% |
| 2019 | $3,206 -0.7% | $228,390 |
| 2018 | $3,229 -53.6% | $228,390 -5.1% |
| 2017 | $6,963 +94.8% | $240,620 +95.3% |
| 2016 | $3,575 -3.2% | $123,180 -9.8% |
| 2015 | $3,694 | $136,580 |
| 2014 | $3,694 | $136,580 |
| 2013 | -- | -- |
| 2012 | -- | -- |
| 2011 | -- | -- |
| 2010 | -- | -- |
| 2009 | -- | -- |
| 2008 | -- | -- |
| 2007 | -- | -- |
| 2005 | -- | -- |
| 2004 | -- | -- |
| 2003 | -- | -- |
| 2002 | -- | -- |
| 2001 | -- | -- |
Find assessor info on the county website
Neighborhood: 75088
Nearby homes
- $300,5004 bd2 ba2.2k sqft2301 La Costa Dr, Rowlett, TX 75088Off Market
- $299,5003 bd2 ba1.5k sqft2217 La Costa Dr, Rowlett, TX 75088Off Market
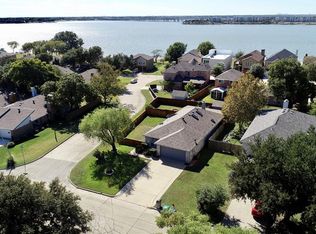
- $321,8004 bd2 ba2.1k sqft2305 La Costa Dr, Rowlett, TX 75088Off Market
- $303,5003 bd2 ba1.5k sqft2214 Windjammer Way, Rowlett, TX 75088Off Market
- $402,0004 bd3 ba3.1k sqft2218 Windjammer Way, Rowlett, TX 75088Off Market
- $--2 bd2 ba1k sqft6610 Ports O Call Dr, Rowlett, TX 75088Sold
- $369,5003 bd3 ba2.2k sqft2210 Windjammer Way, Rowlett, TX 75088Off Market
- $374,4003 bd3 ba1.8k sqft2222 Windjammer Way, Rowlett, TX 75088Off Market
Nearby schools
GreatSchools rating
- 8/10Herfurth Elementary SchoolGrades: PK-5Distance: 0.8 mi
- NACoyle Middle SchoolGrades: 7-8Distance: 1.8 mi
- 4/10Rowlett High SchoolGrades: 9-12Distance: 1.1 mi
Schools provided by the listing agent
- District: Garland ISD
Source: NTREIS. This data may not be complete. We recommend contacting the local school district to confirm school assignments for this home.
Get a cash offer in 3 minutes
Find out how much your home could sell for in as little as 3 minutes with a no-obligation cash offer.
Estimated market value
$353,600
Get a cash offer in 3 minutes
Find out how much your home could sell for in as little as 3 minutes with a no-obligation cash offer.
Estimated market value
$353,600
- Texas
- Dallas County
- Rowlett
- 75088
- 2221 La Costa Dr
