AVENBURY LAKES ** 55 + community with a 10,000 square foot community center - indoor/outdoor pools, fitness center, library, meeting rooms, game room, nature trails, lots of monthly scheduled FUN events ** this is a ranch unit with an enclosed back porch located on the development lake ** peaceful and private views ** fireplace ** lots of natural light ** dining area in great room plus eat-in kitchen and breakfast bar feature ** divided floor plan with a bedroom and full bathroom on each side ** nice size laundry room with an extra room beyond it - could be an exercise space - area for a desk or just more storage ** attached oversized 2 car garage **open floor plan ** HOA covers snow removal and landscaping - plus - roof and siding ** roof new in 2017 ** water tank February '24 ** this is an "as is" purchase - family will make no repairs - ask agent to share "as is" addendum in supplements ** if you are familiar with the location, you can walk to all the shopping and restaurants in Avon Commons !!!
Closed
$322,500
2221 Langford Ln, Avon, OH 44011
2beds
1,474sqft
Condominium
Built in 1999
-- sqft lot
$340,000 Zestimate®
$219/sqft
$2,341 Estimated rent
Home value
$340,000
$323,000 - $360,000
$2,341/mo
Zestimate® history
Owner options
List your home for rent
$2,341/mo
Rent Zestimate®
Find your next renter with Zillow Rental Manager. Plus, with online applications, you can quickly screen prospective tenants – for free.
$2,341/mo
Rent Zestimate®
Refinance and save
$2,512/mo
Est. payment
Refinancing to a lower rate could help reduce your monthly payments and save thousands over the life of the loan.
$2,512/mo
Est. payment
Explore your selling options
Work with a Zillow partner agent
Leverage their expertise and Zillow's premium Showcase listings to get your home seen by more buyers.
Get startedList with your own agent
Get your home in front of millions of buyers by listing it on Zillow.
Learn how to do itSell it yourself
Take full control of how buyers see your home on Zillow by listing For Sale by Owner (FSBO).
List your homeWhat's special
More storageOpen floor planDivided floor planPeaceful and private viewsLots of natural lightEnclosed back porchBreakfast bar
Zillow last checked:
Listing updated:
Listed by:
Amy T McMahon amymcmahon@howardhanna.com216-999-2139,
Howard Hanna
Bought with:
Amy T McMahon, 402916
Howard Hanna
Source: MLS Now,MLS#: 5083134Originating MLS: Akron Cleveland Association of REALTORS
Facts & features
Interior
Bedrooms & bathrooms
- Bedrooms: 2
- Bathrooms: 2
- Full bathrooms: 2
- Main level bathrooms: 2
- Main level bedrooms: 2
Heating
- Forced Air, Gas
Cooling
- Central Air, Ceiling Fan(s)
Appliances
- Included: Dryer, Dishwasher, Disposal, Microwave, Range, Refrigerator, Washer
- Laundry: Laundry Room, In Unit
Features
- Ceiling Fan(s), Entrance Foyer, Eat-in Kitchen, Open Floorplan
- Basement: None
- Number of fireplaces: 1
- Fireplace features: Living Room
Interior area
- Total structure area: 1,474
- Total interior livable area: 1,474 sqft
- Finished area above ground: 1,474
Property
Parking
- Parking features: Additional Parking, Attached, Drain, Direct Access, Driveway, Electricity, Garage, Garage Door Opener, Storage
- Attached garage spaces: 2
Features
- Levels: One
- Stories: 1
- Patio & porch: Enclosed, Front Porch, Patio, Porch
- Has private pool: Yes
- Pool features: Indoor
- Fencing: None
- Has view: Yes
- View description: Water
- Has water view: Yes
- Water view: Water
Lot
- Size: 3,049 Square Feet
- Features: Landscaped
Details
- Parcel number: 0400022811046
Construction
Type & style
- Home type: Condo
- Architectural style: Ranch
- Property subtype: Condominium
- Attached to another structure: Yes
Materials
- Vinyl Siding
- Roof: Asphalt
Condition
- Year built: 1999
Utilities & green energy
- Sewer: Public Sewer
- Water: Public
Community & HOA
Community
- Subdivision: Avenbury Lakes
HOA
- Has HOA: Yes
- Services included: Association Management, Common Area Maintenance, Insurance, Maintenance Grounds, Maintenance Structure, Recreation Facilities, Reserve Fund, Roof, Snow Removal
- HOA fee: $390 monthly
- HOA name: Avenbury Lakes
Location
- Region: Avon
Financial & listing details
- Price per square foot: $219/sqft
- Tax assessed value: $266,030
- Annual tax amount: $4,320
- Date on market: 11/6/2024
- Cumulative days on market: 1 day
- Listing agreement: Exclusive Right To Sell
- Listing terms: Cash,Conventional
Price history
| Date | Event | Price |
|---|---|---|
| 12/16/2024 | Sold | $322,500$219/sqft |
Source: MLS Now #5083134 Report a problem | ||
| 11/7/2024 | Pending sale | $322,500$219/sqft |
Source: MLS Now #5083134 Report a problem | ||
| 11/6/2024 | Listed for sale | $322,500+95.5%$219/sqft |
Source: MLS Now #5083134 Report a problem | ||
| 7/22/2010 | Sold | $165,000-5.7%$112/sqft |
Source: MLS Now #3123487 Report a problem | ||
| 7/10/2010 | Listed for sale | $174,900$119/sqft |
Source: NextHome, Inc. #3123487 Report a problem | ||
| 5/30/2010 | Listing removed | $174,900$119/sqft |
Source: NextHome, Inc. #3123487 Report a problem | ||
| 4/15/2010 | Listed for sale | $174,900-13.8%$119/sqft |
Source: NextHome, Inc. #3123487 Report a problem | ||
| 11/5/2003 | Sold | $203,000+16.6%$138/sqft |
Source: Public Record Report a problem | ||
| 6/22/2000 | Sold | $174,100$118/sqft |
Source: Public Record Report a problem | ||
Public tax history
| Year | Property taxes | Tax assessment |
|---|---|---|
| 2024 | $4,095 +7.4% | $93,110 +19.2% |
| 2023 | $3,813 +0.3% | $78,090 |
| 2022 | $3,800 -0.2% | $78,090 |
| 2021 | $3,807 +16.2% | $78,090 +20.6% |
| 2020 | $3,276 +2.1% | $64,750 |
| 2019 | $3,209 +7.9% | $64,750 |
| 2018 | $2,974 +18.5% | $64,750 +22.7% |
| 2017 | $2,509 -1.1% | $52,760 |
| 2016 | $2,538 -1% | $52,760 |
| 2015 | $2,563 +0.8% | $52,760 |
| 2014 | $2,542 -0.5% | $52,760 |
| 2013 | $2,555 +1.6% | $52,760 |
| 2012 | $2,514 | $52,760 -71.7% |
| 2011 | -- | $186,400 |
| 2010 | -- | -- |
| 2009 | -- | -- |
| 2008 | $3,148 +1.3% | -- |
| 2007 | $3,107 -1.5% | -- |
| 2006 | $3,155 +8.8% | -- |
| 2005 | $2,899 +2.2% | -- |
| 2004 | $2,836 +9.4% | -- |
| 2003 | $2,592 +0.2% | -- |
| 2002 | $2,587 +1.1% | -- |
| 2001 | $2,558 +60.4% | -- |
| 2000 | $1,595 | -- |
Find assessor info on the county website
Neighborhood: 44011
Nearby homes
- $364,4002 bd2 ba1.6k sqft2223 Langford Ln, Avon, OH 44011Off Market
- $362,6002 bd2 ba1.4k sqft2225 Langford Ln, Avon, OH 44011Off Market
- $318,6002 bd2 ba1.4k sqft2222 Langford Ln, Avon, OH 44011Off Market

- $380,0002 bd2 ba1.7k sqft2227 Langford Ln, Avon, OH 44011Sold
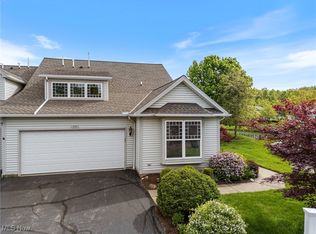
- $375,0002 bd2 ba1.6k sqft2220 Langford Ln, Avon, OH 44011Sold
- $338,6002 bd2 ba1.6k sqft2219 Langford Ln, Avon, OH 44011Off Market
- $333,1002 bd2 ba1.4k sqft2218 Langford Ln, Avon, OH 44011Off Market
- $349,3002 bd2 ba1.6k sqft2224 Langford Ln, Avon, OH 44011Off Market
Nearby schools
GreatSchools rating
- 10/10Avon Heritage South Elementary SchoolGrades: 3-5Distance: 0.5 mi
- 9/10Avon High SchoolGrades: 8-12Distance: 1.9 mi
- NAAvon East Elementary SchoolGrades: 1-2Distance: 1.1 mi
Schools provided by the listing agent
- District: Avon LSD - 4703
Source: MLS Now. This data may not be complete. We recommend contacting the local school district to confirm school assignments for this home.
Get a cash offer in 3 minutes
Find out how much your home could sell for in as little as 3 minutes with a no-obligation cash offer.
Estimated market value
$340,000
Get a cash offer in 3 minutes
Find out how much your home could sell for in as little as 3 minutes with a no-obligation cash offer.
Estimated market value
$340,000
- Ohio
- Lorain County
- Avon
- 44011
- 2221 Langford Ln
Nearby cities
Nearby zip codes
Other Avon Topics
