Skip main navigation
Sold for $635,000
  • $635,000

    2221 Larchmont Dr, Fallston, MD 21047

    3beds
    2,904sqft
    Single Family Residence
    Built in 1974
    0.83 Acres Lot
    $653,400 Zestimate®
    $219/sqft
    $2,996 Estimated rent

    Home value

    $653,400

    $621,000 - $686,000

    $2,996/mo

    Zestimate® history
    Loading
    Loading...

    Owner options

    List your home for rent

    $2,996/mo

    Rent Zestimate®

    Find your next renter with Zillow Rental Manager. Plus, with online applications, you can quickly screen prospective tenants – for free.

    Learn more

    $2,996/mo

    Rent Zestimate®

    Refinance and save

    $3,785/mo

    Est. payment

    Refinancing to a lower rate could help reduce your monthly payments and save thousands over the life of the loan.

    See today's rates

    $3,785/mo

    Est. payment

    Explore your selling options

    Work with a Zillow partner agent

    Leverage their expertise and Zillow's premium Showcase listings to get your home seen by more buyers.

    Get started

    List with your own agent

    Get your home in front of millions of buyers by listing it on Zillow.

    Learn how to do it

    Sell it yourself

    Take full control of how buyers see your home on Zillow by listing For Sale by Owner (FSBO).

    List your home

    What's special

    Modern light fixturesSerene neutral paletteFreshly painted wallsCathedral ceilingStainless - steel appliancesLarge picture windowNewer appliances
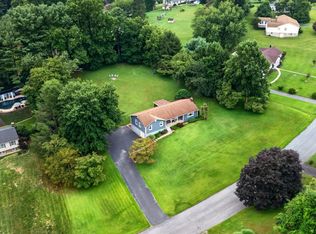
    Welcome to your stunning 3-bedroom, 2-bathroom meticulously renovated rancher in the heart of Fallston's coveted Cloverdale community nestled amidst lush greenery and thoughtfully landscaped lawns. Stepping through the inviting foyer, you're greeted by a serene neutral palette and luxury viny. plank flooring that paves the way throughout. The spacious living room beckons with its large picture window framing the ever-changing tapestry of seasons, while the adjoining gourmet eat-in kitchen is a culinary enthusiast's paradise. A striking 6-foot center island commands attention, adorned with gleaming quartz countertops that extend seamlessly across the crisp white cabinetry as stainless-steel appliances glisten beneath the warm glow of brushed gold hardware, while a timeless subway tile backsplash adds a touch of elegance. Adjacent to the kitchen, the dining area offers a perfect setting for both casual meals and formal gatherings, with a slider opening onto the screened porch, inviting gentle breezes and tranquil views. The family room exudes warmth and comfort, centered around a stone surround wood-burning fireplace, complemented by a pellet stove for added coziness. A sliding barn door leads to the magnificent sunroom, where a rich wood, cathedral ceiling invites you to relax and soak in the panoramic views of the expansive lawn and majestic trees beyond. Retreating to the main level, you'll discover the primary bedroom oasis, complete with an en suite bath featuring a luxurious rainhead shower and handheld fixture. Two additional bedrooms and a full bath provide ample accommodation for family and guests. Downstairs, the recreation room awaits, boasting plush new carpeting and offering the perfect space for hosting festive gatherings or enjoying quiet movie nights. With freshly painted walls, new luxury vinyl plank flooring, modern light fixtures, and hardware throughout, as well as newer appliances, this home exudes a sense of newness and possibility, ready to welcome you with open arms. Don't miss your chance to make this move-in-ready masterpiece your own and experience the unparalleled lifestyle of Cloverdale living.

    Zillow last checked:

    Listing updated:

    Listed by:

    Kristian Kan 301-512-5069,

    Northrop Realty

    Bought with:

    Vera Burkhead, 638342

    Berkshire Hathaway HomeServices PenFed Realty

    Source: Bright MLS,MLS#: MDHR2031150MLS Logo

    Facts & features

    Interior

    Bedrooms & bathrooms
    • Bedrooms: 3
    • Bathrooms: 2
    • Full bathrooms: 2
    • Main level bathrooms: 2
    • Main level bedrooms: 3
    Basement
    • Area: 1020
    Heating
    • Forced Air, Electric
    Cooling
    • Central Air, Electric
    Appliances
    • Included: Microwave, Dishwasher, Dryer, Freezer, Ice Maker, Self Cleaning Oven, Oven/Range - Electric, Range Hood, Refrigerator, Stainless Steel Appliance(s), Washer, Water Heater, Electric Water Heater
    • Laundry: Has Laundry, Dryer In Unit, Hookup, Main Level, Washer In Unit
    Features
    • Attic, Ceiling Fan(s), Combination Dining/Living, Combination Kitchen/Dining, Combination Kitchen/Living, Dining Area, Entry Level Bedroom, Open Floorplan, Eat-in Kitchen, Kitchen - Gourmet, Kitchen Island, Kitchen - Table Space, Primary Bath(s), Dry Wall, Cathedral Ceiling(s), High Ceilings, Wood Ceilings
    • Flooring: Luxury Vinyl, Carpet, Ceramic Tile
    • Doors: Six Panel, Sliding Glass
    • Windows: Screens, Vinyl Clad
    • Basement: Connecting Stairway,Garage Access,Heated,Improved,Exterior Entry,Full
    • Number of fireplaces: 1
    • Fireplace features: Glass Doors, Stone, Wood Burning
    Interior area
    • Total structure area: 3,324
    • Total interior livable area: 2,904 sqft
    • Finished area above ground: 2,304
    • Finished area below ground: 600

    Property

    Parking
    • Total spaces: 5
    • Parking features: Garage Faces Side, Garage Door Opener, Inside Entrance, Oversized, Basement, Asphalt, Attached, Driveway, Off Street
    • Attached garage spaces: 2
    • Uncovered spaces: 3
    Accessibility
    • Accessibility features: Other
    Features
    • Levels: Two
    • Stories: 2
    • Patio & porch: Deck, Porch, Screened Porch
    • Pool features: None
    • Has view: Yes
    • View description: Garden, Trees/Woods
    Lot
    • Size: 0.83 Acres
    • Features: Front Yard, Landscaped, Rear Yard, SideYard(s)
    Details
    • Additional structures: Above Grade, Below Grade
    • Parcel number: 1303105415
    • Zoning: RR
    • Special conditions: Standard

    Construction

    Type & style
    • Home type: SingleFamily
    • Architectural style: Ranch/Rambler
    • Property subtype: Single Family Residence
    Materials
    • Vinyl Siding, Brick
    • Foundation: Slab
    Condition
    • Excellent
    • New construction: No
    • Year built: 1974

    Utilities & green energy

    • Sewer: Septic Exists
    • Water: Well

    Community & neighborhood

    Security
    • Security features: Main Entrance Lock, Smoke Detector(s)
    Location
    • Region: Fallston
    • Subdivision: Cloverdale

    Other

    Other facts
    • Listing agreement: Exclusive Right To Sell
    • Ownership: Fee Simple

    Price history

    DateEventPrice
    5/24/2024Sold$635,000+0%$219/sqft
    Source: Bright MLS #MDHR2031150 Report a problem
    5/7/2024Pending sale$634,900$219/sqft
    Source: Bright MLS #MDHR2031150 Report a problem
    5/2/2024Listed for sale$634,900+40.8%$219/sqft
    Source: Bright MLS #MDHR2031150 Report a problem
    1/24/2024Sold$451,000+20.3%$155/sqft
    Source: Bright MLS #MDHR2027656 Report a problem
    1/9/2024Pending sale$375,000$129/sqft
    Source: Bright MLS #MDHR2027656 Report a problem
    1/4/2024Listed for sale$375,000$129/sqft
    Source: Bright MLS #MDHR2027656 Report a problem

    Public tax history

    YearProperty taxesTax assessment
    2025$4,326 +6.7%$391,400 +5.2%
    2024$4,056 +5.5%$372,100 +5.5%
    2023$3,845 +5.8%$352,800 +5.8%
    2022$3,635 -1.5%$333,500 +3%
    2021$3,690 +1.7%$323,933 +3%
    2020$3,628 +3.1%$314,367 +3.1%
    2019$3,517 +1.3%$304,800 +1.3%
    2018$3,474 -1.2%$301,000 -1.2%
    2017$3,517 $304,800 +3.9%
    2016-- $293,400
    2015-- $293,400
    2014$3,466 $293,400 -2.4%
    2013-- $300,500
    2012-- $300,500
    2011-- $300,500 -16%
    2010-- $357,620 +7.8%
    2009-- $331,660 +8.5%
    2008-- $305,700 +9.3%
    2007-- $279,740 +9.7%
    2006-- $255,080 +10.7%
    2005-- $230,420 +12%
    2004-- $205,760 +4.5%
    2003-- $196,950 +4.7%
    2002-- $188,140 +4.9%
    2001-- $179,330

    Find assessor info on the county website

    Neighborhood: 21047

    Nearby schools

    GreatSchools rating
    Schools provided by the listing agent
    • Elementary: Youths Benefit
    • Middle: Fallston
    • High: Fallston
    • District: Harford County Public Schools

    Source: Bright MLS. This data may not be complete. We recommend contacting the local school district to confirm school assignments for this home.

    Get a cash offer in 3 minutes
    Find out how much your home could sell for in as little as 3 minutes with a no-obligation cash offer.
    Estimated market value
    $653,400
    Get a cash offer in 3 minutes
    Find out how much your home could sell for in as little as 3 minutes with a no-obligation cash offer.
    Estimated market value
    $653,400