2221 Laurel Forest Dr – Fort Worth living at its finest. This beautifully maintained home blends comfort, style, and convenience in one of the city’s most desirable pockets. Inside, enjoy brand new paint, brand new carpet, and luxury vinyl flooring, a spacious open layout filled with natural light, an updated kitchen designed for both daily living and entertaining, and a primary suite that feels like a private retreat. Location is everything, and this home delivers. Zoned to highly regarded Fort Worth ISD schools, including easy access to Tanglewood Elementary and Paschal High, your family’s educational foundation is strong. Beyond academics, the home’s proximity to shopping, dining, and recreation makes everyday living effortless. You’re minutes from The Shops at Clearfork, Trinity Trails for biking and jogging, and the vibrant Fort Worth Cultural District for museums, music, and dining. Quick access to Chisholm Trail Parkway puts Downtown Fort Worth just a short drive away. If you’re looking for a home that checks all the boxes—*updates, *location, *lifestyle —2221 Laurel Forest Dr is the address you’ll want to call home.
Sold
Price Unknown
2221 Laurel Forest Dr, Fort Worth, TX 76177
4beds
2,572sqft
Single Family Residence
Built in 2009
5,488 Square Feet Lot
$392,800 Zestimate®
$--/sqft
$2,690 Estimated rent
Home value
$392,800
$365,000 - $424,000
$2,690/mo
Zestimate® history
Owner options
List your home for rent
$2,690/mo
Rent Zestimate®
Find your next renter with Zillow Rental Manager. Plus, with online applications, you can quickly screen prospective tenants – for free.
$2,690/mo
Rent Zestimate®
Refinance and save
$325/mo
Est. payment
Refinancing to a lower rate could help reduce your monthly payments and save thousands over the life of the loan.
$325/mo
Est. payment
Explore your selling options
Work with a Zillow partner agent
Leverage their expertise and Zillow's premium Showcase listings to get your home seen by more buyers.
Get startedList with your own agent
Get your home in front of millions of buyers by listing it on Zillow.
Learn how to do itSell it yourself
Take full control of how buyers see your home on Zillow by listing For Sale by Owner (FSBO).
List your homeWhat's special
Private retreatBrand new paintFilled with natural lightBrand new carpetPrimary suiteSpacious open layoutUpdated kitchen
Zillow last checked:
Listing updated:
Listed by:
Trevon Tate 0756664 817-354-7653,
Century 21 Mike Bowman, Inc. 817-354-7653
Bought with:
Vicki Christensen
Keller Williams Realty-FM
Source: NTREIS,MLS#: 21074069
Facts & features
Interior
Bedrooms & bathrooms
- Bedrooms: 4
- Bathrooms: 3
- Full bathrooms: 2
- 1/2 bathrooms: 1
Primary bedroom
- Level: First
- Dimensions: 13 x 21
Bedroom
- Level: Second
- Dimensions: 9 x 15
Bedroom
- Level: Second
- Dimensions: 12 x 14
Bedroom
- Level: Second
- Dimensions: 12 x 13
Primary bathroom
- Level: First
- Dimensions: 9 x 15
Breakfast room nook
- Level: First
- Dimensions: 12 x 9
Game room
- Level: Second
- Dimensions: 13 x 16
Kitchen
- Level: First
- Dimensions: 12 x 14
Living room
- Level: First
- Dimensions: 14 x 20
Office
- Level: First
- Dimensions: 12 x 13
Heating
- Central
Cooling
- Central Air, Electric
Appliances
- Included: Dishwasher, Gas Cooktop, Disposal, Gas Oven, Gas Range, Gas Water Heater, Microwave, Wine Cooler
- Laundry: Washer Hookup, Dryer Hookup
Features
- Decorative/Designer Lighting Fixtures, Eat-in Kitchen, High Speed Internet, Walk-In Closet(s)
- Flooring: Carpet, Tile, Vinyl
- Windows: Window Coverings
- Has basement: No
- Number of fireplaces: 1
- Fireplace features: Gas, Living Room
Interior area
- Total interior livable area: 2,572 sqft
Property
Parking
- Total spaces: 2
- Parking features: Door-Single, Driveway, Garage Faces Front, Garage, Garage Door Opener
- Attached garage spaces: 2
- Has uncovered spaces: Yes
Features
- Levels: Two
- Stories: 2
- Exterior features: Lighting, Private Yard, Rain Gutters
- Pool features: None
- Fencing: Back Yard
Lot
- Size: 5,488 Square Feet
- Features: Cleared, Interior Lot, Subdivision, Few Trees
- Residential vegetation: Cleared
Details
- Parcel number: 41468996
- Other equipment: None
Construction
Type & style
- Home type: SingleFamily
- Architectural style: Traditional,Detached
- Property subtype: Single Family Residence
Materials
- Brick
- Foundation: Slab
- Roof: Composition
Condition
- Year built: 2009
Utilities & green energy
- Sewer: Public Sewer
- Water: Public
- Utilities for property: Cable Available, Electricity Available, Natural Gas Available, Phone Available, Sewer Available, Separate Meters, Water Available
Community & HOA
Community
- Features: Curbs, Sidewalks
- Security: Carbon Monoxide Detector(s), Smoke Detector(s)
- Subdivision: Tehama Ridge
HOA
- Has HOA: Yes
- Services included: All Facilities, Association Management
- HOA fee: $325 semi-annually
- HOA name: Tehama Ridge HOA; First Service Residential
- HOA phone: 817-380-7000
Location
- Region: Fort Worth
Financial & listing details
- Tax assessed value: $320,000
- Annual tax amount: $7,693
- Date on market: 10/1/2025
- Cumulative days on market: 66 days
- Listing terms: Cash,Conventional,FHA,VA Loan
- Electric utility on property: Yes
Price history
| Date | Event | Price |
|---|---|---|
| 11/25/2025 | Sold | -- |
Source: NTREIS #21074069 Report a problem | ||
| 11/6/2025 | Pending sale | $399,000$155/sqft |
Source: NTREIS #21074069 Report a problem | ||
| 10/28/2025 | Contingent | $399,000$155/sqft |
Source: NTREIS #21074069 Report a problem | ||
| 10/14/2025 | Price change | $399,000-2.7%$155/sqft |
Source: NTREIS #21074069 Report a problem | ||
| 10/1/2025 | Listed for sale | $410,000$159/sqft |
Source: NTREIS #21074069 Report a problem | ||
| 9/11/2025 | Listing removed | $410,000$159/sqft |
Source: NTREIS #21008767 Report a problem | ||
| 7/31/2025 | Listed for sale | $410,000+60.8%$159/sqft |
Source: NTREIS #21008767 Report a problem | ||
| 5/11/2017 | Listing removed | $255,000$99/sqft |
Source: CENTURY 21 Judge Fite Company #13563319 Report a problem | ||
| 3/29/2017 | Pending sale | $255,000$99/sqft |
Source: CENTURY 21 Judge Fite Company #13563319 Report a problem | ||
| 3/29/2017 | Price change | $255,000+1.2%$99/sqft |
Source: CENTURY 21 Judge Fite Company #13563319 Report a problem | ||
| 3/24/2017 | Listed for sale | $252,000$98/sqft |
Source: CENTURY 21 Judge Fite Co. #13563319 Report a problem | ||
Public tax history
| Year | Property taxes | Tax assessment |
|---|---|---|
| 2025 | $3,053 -6.1% | $320,000 -20.2% |
| 2024 | $3,250 +4.2% | $401,210 -3.1% |
| 2023 | $3,118 -4.1% | $414,000 +49.7% |
| 2022 | $3,250 -1.9% | $276,500 |
| 2021 | $3,313 | $276,500 +9.7% |
| 2020 | -- | $252,000 |
| 2019 | $3,063 -1.8% | $252,000 +0.3% |
| 2018 | $3,120 -45.1% | $251,212 +5.9% |
| 2017 | $5,688 +11% | $237,291 +9.7% |
| 2016 | $5,123 +7.8% | $216,300 +12.8% |
| 2015 | $4,752 | $191,832 +3.4% |
| 2014 | $4,752 | $185,600 +8.3% |
| 2013 | -- | $171,300 +7.3% |
| 2012 | -- | $159,600 -13% |
| 2011 | -- | $183,500 |
| 2010 | -- | $183,500 |
Find assessor info on the county website
Neighborhood: Tehama Ridge
Nearby homes
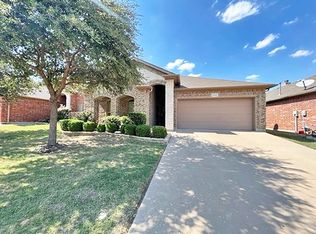
- $333,5003 bd2 ba1.7k sqft2225 Laurel Forest Dr, Fort Worth, TX 76177Off Market
- $414,3004 bd3 ba2.5k sqft2217 Laurel Forest Dr, Fort Worth, TX 76177Off Market

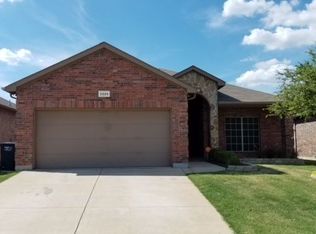
- $335,5004 bd2 ba1.7k sqft2229 Laurel Forest Dr, Fort Worth, TX 76177Off Market
- $390,5004 bd3 ba2.6k sqft2120 Frosted Willow Ln, Fort Worth, TX 76177Off Market

- $319,2003 bd2 ba1.6k sqft2213 Laurel Forest Dr, Fort Worth, TX 76177Off Market
- $333,9004 bd2 ba1.8k sqft2124 Frosted Willow Ln, Fort Worth, TX 76177Off Market
- $339,9003 bd2 ba1.8k sqft2116 Frosted Willow Ln, Fort Worth, TX 76177Off Market
- $319,9003 bd2 ba1.7k sqft2233 Laurel Forest Dr, Fort Worth, TX 76177Off Market
Nearby schools
GreatSchools rating
- 7/10O A Peterson Elementary SchoolGrades: PK-5Distance: 0.1 mi
- 7/10CW Worthington Middle SchoolGrades: 6-8Distance: 2.8 mi
- 7/10V R Eaton High SchoolGrades: 9-12Distance: 3.7 mi
Schools provided by the listing agent
- Elementary: Peterson
- Middle: CW Worthington
- High: Eaton
- District: Northwest ISD
Source: NTREIS. This data may not be complete. We recommend contacting the local school district to confirm school assignments for this home.
Get a cash offer in 3 minutes
Find out how much your home could sell for in as little as 3 minutes with a no-obligation cash offer.
Estimated market value
$392,800
Get a cash offer in 3 minutes
Find out how much your home could sell for in as little as 3 minutes with a no-obligation cash offer.
Estimated market value
$392,800
- Texas
- Tarrant County
- Fort Worth
- 76177
- Tehama Ridge
- 2221 Laurel Forest Dr
Nearby cities
Nearby neighborhoods
Nearby zip codes
Other Fort Worth Topics
