Escape to your own private, secluded retreat on 6.98 acres with a 5 bedroom, 4 bath home featuring wooded views, a pond, creek, and plenty of room to enjoy the outdoors. This beautiful property also includes a 3 car attached garage, a large playset, and a concrete slab ready for a future outbuilding.
Step inside the foyer and be welcomed with elegant columns, and a formal dining room just off the entry. The family room features 11 foot ceilings and large windows that fill the home with natural light while showcasing the surrounding landscape.
The kitchen offers a large dining area, center island, pantry, and a cozy hearth room with a fireplace, perfect for gathering with family and friends. Just off the kitchen, the covered deck provides the ideal place to relax and take in the wooded views. The main level also features a bedroom, half bath, and laundry room.
Upstairs, the impressive master suite features a vaulted ceiling, spacious walk in closet, and private en-suite bathroom. Two additional bedrooms share a Jack & Jill bathroom, offering both comfort and functionality.
The walk out basement provides flexibility with an additional bedroom with private entry, finished bathroom, and an abundant unfinished space ready to be transformed into additional living, entertaining, or recreation areas to fit your needs.
A rare opportunity to enjoy privacy, beautiful surroundings, and room to grow.
Active
Listed by: Property Peddler, Inc • Brenda M Chandler • 618-201-3947
Price cut: $15K (8/25)
$495,000
2221 Levin Crest Ln, Dupo, IL 62239
5beds
3,008sqft
Single Family Residence
Built in 2006
6.98 Acres Lot
$-- Zestimate®
$165/sqft
$-- HOA
What's special
Wooded viewsCenter islandElegant columnsLaundry roomLarge playsetWalk out basementFormal dining room
- 61 days
- 1,440
- 130
Zillow last checked:
Listing updated:
Listed by:
Brenda M Chandler 618-201-3947,
Property Peddler, Inc,
Courtney Lintker 618-314-3569,
Property Peddler, Inc
Source: MARIS,MLS#: 26047932 Originating MLS: Southwestern Illinois Board of REALTORS
Originating MLS: Southwestern Illinois Board of REALTORSFacts & features
Interior
Bedrooms & bathrooms
- Bedrooms: 5
- Bathrooms: 4
- Full bathrooms: 3
- 1/2 bathrooms: 1
- Main level bathrooms: 1
- Main level bedrooms: 1
Primary bedroom
- Level: Second
- Area: 266
- Dimensions: 19x14
Bedroom
- Level: First
- Area: 209
- Dimensions: 19x11
Bedroom 3
- Level: Second
- Area: 247
- Dimensions: 13x19
Bedroom 4
- Level: Second
- Area: 187
- Dimensions: 17x11
Bedroom 5
- Level: Basement
- Area: 196
- Dimensions: 14x14
Primary bathroom
- Level: Second
- Area: 108
- Dimensions: 9x12
Bathroom
- Level: First
- Area: 88
- Dimensions: 11x8
Bathroom 3
- Level: Second
- Area: 70
- Dimensions: 7x10
Bathroom 4
- Level: Basement
- Area: 77
- Dimensions: 7x11
Bonus room
- Level: Basement
- Area: 735
- Dimensions: 49x15
Breakfast room
- Level: First
- Area: 143
- Dimensions: 13x11
Dining room
- Level: First
- Area: 165
- Dimensions: 11x15
Kitchen
- Level: First
- Area: 154
- Dimensions: 11x14
Living room
- Level: First
- Area: 240
- Dimensions: 16x15
Storage
- Level: Basement
- Area: 450
- Dimensions: 25x18
Utility room
- Level: Basement
- Area: 253
- Dimensions: 23x11
Heating
- Natural Gas
Cooling
- Central Air, Electric
Features
- Eat-in Kitchen, Entrance Foyer, Granite Counters, High Ceilings, Kitchen Island, Pantry, Walk-In Closet(s)
- Basement: Partially Finished,Full,Storage Space,Walk-Out Access
- Number of fireplaces: 2
- Fireplace features: Family Room
Interior area
- Total interior livable area: 3,008 sqft
- Finished area above ground: 3,008
Property
Parking
- Total spaces: 3
- Parking features: Garage - Attached
- Attached garage spaces: 3
Features
- Levels: Three Or More
- Exterior features: Playground, Private Yard
Lot
- Size: 6.98 Acres
- Features: Many Trees, Pond on Lot, Wooded
Details
- Parcel number: 0633.0401004
- Special conditions: Standard
Construction
Type & style
- Home type: SingleFamily
- Architectural style: Traditional
- Property subtype: Single Family Residence
Materials
- Brick Veneer, Vinyl Siding
- Roof: Architectural Shingle
Condition
- Year built: 2006
Utilities & green energy
- Electric: Ameren
- Sewer: Aerobic Septic
- Water: Public
- Utilities for property: Electricity Connected, Water Connected
Community & HOA
Community
- Subdivision: Stone Gate Hills
HOA
- Has HOA: No
Location
- Region: Dupo
Financial & listing details
- Price per square foot: $165/sqft
- Tax assessed value: $114,427
- Annual tax amount: $9,883
- Date on market: 8/7/2026
- Cumulative days on market: 62 days
- Listing terms: Cash,Conventional,FHA,USDA Loan,VA Loan
- Electric utility on property: Yes
Estimated market value
Not available
Estimated sales range
Not available
Not available
Price history
| Date | Event | Price |
|---|---|---|
| 8/25/2026 | Price change | $495,000-2.9%$165/sqft |
Source:  MARIS #26047932 Report a problem MARIS #26047932 Report a problem | ||
| 8/7/2026 | Listed for sale | $510,000+70.6%$170/sqft |
Source: MARIS #26047932 Report a problem | ||
| 10/29/2019 | Sold | $299,000-0.3%$99/sqft |
Source: MARIS #19067457 Report a problem | ||
| 9/8/2019 | Pending sale | $299,900$100/sqft |
Source: CENTURY 21 Advantage Real Estate, Inc. #19067457 Report a problem | ||
| 9/5/2019 | Listed for sale | $299,900+3.8%$100/sqft |
Source: Century 21 Advantage #19067457 Report a problem | ||
| 5/30/2018 | Sold | $289,000$96/sqft |
Source: MARIS #18020765 Report a problem | ||
| 5/3/2018 | Pending sale | $289,000$96/sqft |
Source: CENTURY 21 Advantage Real Estate, Inc. #18020765 Report a problem | ||
| 3/19/2018 | Listed for sale | $289,000+5.9%$96/sqft |
Source: Century 21 Advantage #18020765 Report a problem | ||
| 11/1/2013 | Sold | $273,000-5.9%$91/sqft |
Source: Public Record Report a problem | ||
| 9/13/2013 | Price change | $290,000-4.9%$96/sqft |
Source: Homepath #4209788 Report a problem | ||
| 8/14/2013 | Price change | $304,900-6.2%$101/sqft |
Source: Homepath #4209788 Report a problem | ||
| 7/9/2013 | Listed for sale | $324,900+26.4%$108/sqft |
Source: Homepath #4209788 Report a problem | ||
| 2/5/2013 | Listing removed | $257,000$85/sqft |
Source: Coldwell Banker Nester Realty #4012422 Report a problem | ||
| 11/9/2012 | Price change | $257,000-1.2%$85/sqft |
Source: Coldwell Banker Nester Realty #4012422 Report a problem | ||
| 7/12/2012 | Price change | $260,000+4%$86/sqft |
Source: Coldwell Banker Nester Realty #4012422 Report a problem | ||
| 2/23/2012 | Price change | $250,000-5.7%$83/sqft |
Source: COLDWELL BANKER NESTER-COLUMBIA #4012422 Report a problem | ||
| 12/21/2011 | Price change | $265,000-7%$88/sqft |
Source: COLDWELL BANKER NESTER-COLUMBIA #4012422 Report a problem | ||
| 9/22/2011 | Listed for sale | $285,000$95/sqft |
Source: COLDWELL BANKER NESTER-COLUMBIA #4012422 Report a problem | ||
Public tax history
| Year | Property taxes | Tax assessment |
|---|---|---|
| 2024 | $8,514 -4.1% | $114,427 +7.6% |
| 2023 | $8,877 +13% | $106,325 +6.6% |
| 2022 | $7,859 +3.6% | $99,733 +6.3% |
| 2021 | $7,587 -12.6% | $93,858 -11.8% |
| 2020 | $8,677 +6.5% | $106,397 +6.4% |
| 2019 | $8,144 +4.7% | $99,969 +4.8% |
| 2018 | $7,777 +111.2% | $95,381 +7.6% |
| 2017 | $3,682 | $88,634 +16.3% |
| 2016 | $3,682 -39.3% | $76,191 |
| 2014 | $6,068 -25.4% | $76,191 -2.3% |
| 2013 | $8,130 | $77,961 -8.7% |
| 2012 | -- | $85,362 -12.7% |
| 2011 | -- | $97,824 -7.2% |
| 2010 | -- | $105,368 -28.5% |
| 2009 | -- | $147,289 +1.5% |
| 2008 | -- | $145,098 +28239.5% |
| 2006 | -- | $512 +10.3% |
| 2005 | $35 +8.7% | $464 +10% |
| 2004 | $32 | $422 +14.1% |
| 2003 | -- | $370 |
Find assessor info on the county website
Monthly payment
Est. payment
Payment breakdown
Explore the cost of this home by adjusting the details. Changes won't be saved.Climate risks
Neighborhood: 62239
Nearby schools
Schools provided by the listing agent
- Elementary: Dupo Dist 196
- Middle: Dupo Dist 196
- High: Dupo
Source: MARIS. This data may not be complete. We recommend contacting the local school district to confirm school assignments for this home.
Similar homes
- $495,0004 bd2 ba3k sqft13 Algonquin Dr, Millstadt, IL 62260For Sale
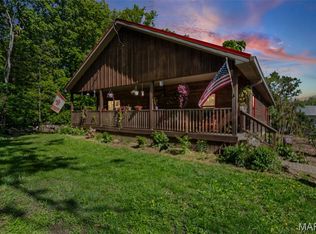
 MLS ID #26022462, Karen Whelan, Strano & Associates. MARIS
 - $375,0004 bd3 ba2.7k sqft2049 Mullins Creek Rd, Dupo, IL 62239For Sale
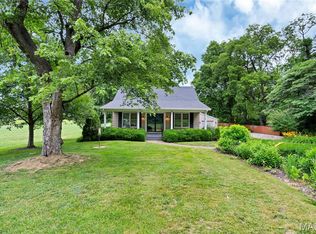 MLS ID #26038147, Linda R Frierdich, Century 21 Advantage. MARIS
 - $549,9004 bd4 ba3.7k sqft5026 Southridge Park Dr, Saint Louis, MO 63129For Sale
 MLS ID #26058840, Allen Brake, Allen Brake Real Estate. MARIS
 - $599,9004 bd3 ba2.7k sqft804 Autumn Rise Ln, Columbia, IL 62236For Sale
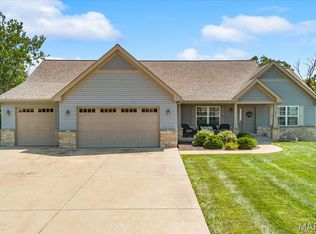 MLS ID #26052668, Rebecca M DeMond, RE/MAX Preferred. MARIS
 - $475,0002 bd3 ba2.5k sqft6730 Cardinal Dr, Waterloo, IL 62298For SaleMLS ID #26055583, Connie M Stellhorn-Schanter, Stellhorn Realty, Inc.. MARIS
- $375,0004 bd4 ba3.5k sqft242 Gall Rd, Columbia, IL 62236For SaleMLS ID #26059805, David L Touchette, Nester Realty. MARIS
- $444,9003 bd3 ba2.8k sqft6760 Woodhill Run, Waterloo, IL 62298For SaleMLS ID #26049793, Kelsey Mitchell, Keller Williams Pinnacle. MARIS
- $495,0005 bd4 ba2.7k sqft5751 Clemens Ave, Saint Louis, MO 63112For SaleMLS ID #26002356, Yolanda D Carrington, Coldwell Banker Realty - Gundaker. MARIS
- $450,0004 bd4 ba2.4k sqft5 Autumn Peak Ct, Fenton, MO 63026For SaleMLS ID #26060317, Amanda Vendt, Coldwell Banker Realty - Gundaker. MARIS
- $549,9003 bd3 ba2.3k sqft8718 D Rd, Waterloo, IL 62298For SaleMLS ID #26048378, Lisa A Meegan, eXp Realty. MARIS
- $480,0004 bd4 ba2.4k sqft10304 Grant Forest Ln, Saint Louis, MO 63123For SaleMLS ID #26050832, Nikki N Barnes, Coldwell Banker Realty - Gundaker. MARIS
- $450,0004 bd4 ba3.5k sqft923 Saint Nicholas Dr, O Fallon, IL 62269For SaleMLS ID #26054178, James L Blasingame, Keller Williams Marquee. MARIS
- $499,0003 bd4 ba3.2k sqft7445 Stream Valley Ct, Saint Louis, MO 63129For SaleMLS ID #26047290, Dianne J Stasa, ReeceNichols Real Estate. MARIS
- $529,9004 bd3 ba2.4k sqft4870 Country Club Dr, High Ridge, MO 63049For SaleMLS ID #26048517, Luan Meredith, Realty and Associates. MARIS
- $455,0004 bd3 ba3.1k sqft4301 Woodfield Pl, Belleville, IL 62226For SaleMLS ID #26048805, Rob L Cole, Judy Dempcy Homes Powered by KW Pinnacle. MARIS
- $469,9005 bd3 ba3k sqft1524 Caleb Ct, Swansea, IL 62226For SaleMLS ID #26050312, Beth L Ortega, RE/MAX Preferred. MARIS
- $560,0003 bd3 ba2.8k sqft21 Charles Dr, Caseyville, IL 62232For SaleMLS ID #26002560, Sheila Riggs, Keller Williams Marquee. MARIS
- $359,9003 bd4 ba2.8k sqft2 Estates View Dr, Fairview Heights, IL 62208For SaleMLS ID #26061932, Kinsey Mordini, HomePro Real Estate. MARIS
- $740,0005 bd4 ba4k sqft3025 Canman Ln, Columbia, IL 62236For SaleMLS ID #26054458, Tammy A Hines, Tammy Mitchell Hines & Co.. MARIS
- $442,5004 bd4 ba3.1k sqft5517 Regency Woods Mnr, Imperial, MO 63052For SaleMLS ID #26063031, Marissa Myers, ReeceNichols Real Estate. MARIS
