Experience timeless elegance and create cherished memories in this enchanting 1924 stucco cottage on a truly idyllic North Evanston block. Nestled among tree-lined streets, this 3BD/1.5BTH with full basement welcomes you with warmth and character in every detail. This picturesque home becomes a seasonal showpiece- imagine winter's first snow gracing the handsome facade, twinkling holiday lights, and candlelight adorning original windows. Step inside to find a thoughtfully designed layout with abundant sunlight streaming through each room, creating a vision straight out of a storybook. Entertain easily with the classic brick gas fireplace surrounded by gorgeous built ins, hardwood floors throughout, separate living and dining rooms, stunning sunroom, and screened in porch overlooking the expansive fenced-in backyard. The charming kitchen boasts stainless steel appliances, classic cabinetry, gas range, and butler's pantry. Upstairs you'll find two well-proportioned bedrooms with a full bath, great closet space, and linen closet. The inviting lower level offers a plethora of space to be used however you like, featuring a family room, third bedroom, convenient half bathroom (with easy opportunity to transform to a full bath), side by side laundry room, and storage galore. Brand new furnace in 2024. Summers are a joy with endless opportunities for al fresco dining or gatherings under a canopy of mature trees. Located within top-rated school districts and moments from vibrant downtown Evanston, shopping, dining, parks, and Metra access- this exceptional home offers not only a superb location but a lifestyle of comfort and community.
Closed
$715,000
2221 Lincolnwood Dr, Evanston, IL 60201
3beds
--sqft
Single Family Residence
Built in 1924
5,998 Square Feet Lot
$740,800 Zestimate®
$--/sqft
$3,657 Estimated rent
Home value
$740,800
$667,000 - $822,000
$3,657/mo
Zestimate® history
Owner options
List your home for rent
$3,657/mo
Rent Zestimate®
Find your next renter with Zillow Rental Manager. Plus, with online applications, you can quickly screen prospective tenants – for free.
$3,657/mo
Rent Zestimate®
Refinance and save
$5,074/mo
Est. payment
Refinancing to a lower rate could help reduce your monthly payments and save thousands over the life of the loan.
$5,074/mo
Est. payment
Explore your selling options
Work with a Zillow partner agent
Leverage their expertise and Zillow's premium Showcase listings to get your home seen by more buyers.
Get startedList with your own agent
Get your home in front of millions of buyers by listing it on Zillow.
Learn how to do itSell it yourself
Take full control of how buyers see your home on Zillow by listing For Sale by Owner (FSBO).
List your homeWhat's special
Original windowsStunning sunroomGas rangeExpansive fenced-in backyardHandsome facadeClassic cabinetryCharming kitchen
Zillow last checked:
Listing updated:
Listed by:
Valerie Katz 330-715-8023,
North Clybourn Group, Inc.
Bought with:
Kelsey Zimmerman Shah
Compass
Source: MRED as distributed by MLS GRID,MLS#: 12522573
Facts & features
Interior
Bedrooms & bathrooms
- Bedrooms: 3
- Bathrooms: 2
- Full bathrooms: 1
- 1/2 bathrooms: 1
Rooms
- Room types: Enclosed Porch, Family Room, Sitting Room
Primary bedroom
- Features: Flooring (Hardwood), Window Treatments (Blinds, Curtains/Drapes)
- Level: Second
- Area: 216 Square Feet
- Dimensions: 18X12
Bedroom 2
- Features: Flooring (Hardwood), Window Treatments (Shades)
- Level: Second
- Area: 144 Square Feet
- Dimensions: 12X12
Bedroom 3
- Features: Flooring (Carpet)
- Level: Basement
- Area: 128 Square Feet
- Dimensions: 8X16
Dining room
- Features: Flooring (Hardwood)
- Level: Main
- Area: 144 Square Feet
- Dimensions: 12X12
Enclosed porch
- Features: Flooring (Other)
- Level: Main
- Area: 144 Square Feet
- Dimensions: 12X12
Family room
- Features: Flooring (Hardwood), Window Treatments (Blinds)
- Level: Main
- Area: 153 Square Feet
- Dimensions: 17X9
Other
- Features: Flooring (Carpet)
- Level: Basement
- Area: 225 Square Feet
- Dimensions: 15X15
Kitchen
- Features: Flooring (Hardwood), Window Treatments (Curtains/Drapes)
- Level: Main
- Area: 108 Square Feet
- Dimensions: 12X9
Living room
- Features: Flooring (Hardwood), Window Treatments (Blinds)
- Level: Main
- Area: 252 Square Feet
- Dimensions: 18X14
Sitting room
- Features: Flooring (Carpet)
- Level: Basement
- Area: 120 Square Feet
- Dimensions: 8X15
Heating
- Steam
Cooling
- None
Appliances
- Included: Range, Microwave, Dishwasher, High End Refrigerator, Washer, Dryer, Disposal, Stainless Steel Appliance(s), Humidifier
- Laundry: Laundry Closet
Features
- Dry Bar, Built-in Features, Walk-In Closet(s)
- Flooring: Hardwood
- Windows: Screens
- Basement: Finished,Full
- Number of fireplaces: 1
- Fireplace features: Gas Log, Gas Starter, Living Room
Interior area
- Total structure area: 0
Property
Parking
- Total spaces: 2.5
- Parking features: Garage Door Opener, Yes, Garage Owned, Detached, Garage
- Garage spaces: 2.5
- Has uncovered spaces: Yes
Accessibility
- Accessibility features: No Disability Access
Features
- Stories: 2
- Patio & porch: Patio, Screened
Lot
- Size: 5,998 Square Feet
- Dimensions: 40X150
Details
- Parcel number: 10114110080000
- Special conditions: List Broker Must Accompany
- Other equipment: TV-Cable, Sump Pump, Air Purifier
Construction
Type & style
- Home type: SingleFamily
- Architectural style: Cottage
- Property subtype: Single Family Residence
Materials
- Stucco
- Foundation: Concrete Perimeter
- Roof: Asphalt
Condition
- New construction: No
- Year built: 1924
Utilities & green energy
- Sewer: Public Sewer
- Water: Public
Community & HOA
Community
- Security: Security System, Carbon Monoxide Detector(s)
HOA
- Services included: None
Location
- Region: Evanston
Financial & listing details
- Tax assessed value: $570,000
- Annual tax amount: $13,799
- Date on market: 11/22/2025
- Listing terms: Conventional
- Ownership: Fee Simple
Price history
| Date | Event | Price |
|---|---|---|
| 1/15/2026 | Sold | $715,000-4.5% |
Source:  MRED as distributed by MLS GRID #12522573 Report a problem MRED as distributed by MLS GRID #12522573 Report a problem | ||
| 1/14/2026 | Pending sale | $749,000 |
Source: MRED as distributed by MLS GRID #12522573 Report a problem | ||
| 12/15/2025 | Contingent | $749,000 |
Source: MRED as distributed by MLS GRID #12522573 Report a problem | ||
| 11/22/2025 | Listed for sale | $749,000-6.4% |
Source: MRED as distributed by MLS GRID #12522573 Report a problem | ||
| 11/22/2025 | Listing removed | $800,000 |
Source: MRED as distributed by MLS GRID #12512062 Report a problem | ||
| 11/6/2025 | Listed for sale | $800,000+46.8% |
Source: MRED as distributed by MLS GRID #12512062 Report a problem | ||
| 6/13/2019 | Sold | $545,000+3.8% |
Source: MRED as distributed by MLS GRID #10329901 Report a problem | ||
| 4/9/2019 | Pending sale | $525,000 |
Source: @properties #10329901 Report a problem | ||
| 4/3/2019 | Listed for sale | $525,000+8.2% |
Source: @properties #10329901 Report a problem | ||
| 2/3/2017 | Sold | $485,000 |
Source: Public Record Report a problem | ||
| 10/31/2016 | Sold | $485,000-3% |
Source: Public Record Report a problem | ||
| 9/6/2016 | Listed for sale | $500,000-12.1% |
Source: @properties #09333918 Report a problem | ||
| 7/2/2007 | Sold | $569,000+29.3% |
Source: Public Record Report a problem | ||
| 12/15/2004 | Sold | $440,000+18.9% |
Source: Public Record Report a problem | ||
| 6/21/2004 | Sold | $370,000 |
Source: Public Record Report a problem | ||
Public tax history
| Year | Property taxes | Tax assessment |
|---|---|---|
| 2024 | $12,766 -7.5% | $57,000 |
| 2023 | $13,799 +4.2% | $57,000 |
| 2022 | $13,240 +6.8% | $57,000 +22% |
| 2021 | $12,397 +1.4% | $46,715 |
| 2020 | $12,232 +9.1% | $46,715 -8.9% |
| 2019 | $11,211 +5.8% | $51,279 +21.8% |
| 2018 | $10,595 +2.5% | $42,106 |
| 2017 | $10,334 -3.5% | $42,106 -6.1% |
| 2016 | $10,714 +9.8% | $44,831 +14.9% |
| 2015 | $9,758 -3.2% | $39,014 -3.7% |
| 2014 | $10,080 +2.5% | $40,523 |
| 2013 | $9,832 -10.4% | $40,523 -17.2% |
| 2012 | $10,971 +3.7% | $48,924 |
| 2011 | $10,578 +6.3% | $48,924 |
| 2010 | $9,950 +5.6% | $48,924 -5% |
| 2009 | $9,422 +8.6% | $51,500 -4% |
| 2008 | $8,676 -13.1% | $53,645 |
| 2007 | $9,979 +33.3% | $53,645 +24.6% |
| 2006 | $7,487 +1.5% | $43,068 |
| 2005 | $7,375 +7.4% | $43,068 |
| 2004 | $6,867 +4.7% | $43,068 +32.1% |
| 2003 | $6,559 +2.8% | $32,604 |
| 2002 | $6,379 +17.1% | $32,604 -7.2% |
| 2001 | $5,448 +1.7% | $35,141 +36.7% |
| 2000 | $5,357 +2.6% | $25,711 |
| 1999 | $5,220 | $25,711 |
Find assessor info on the county website
Neighborhood: 60201
Nearby homes
- $1,150,1004 bd3 ba2.7k sqft2219 Lincolnwood Dr, Evanston, IL 60201Off Market
- $874,3003 bd1 ba1.5k sqft2223 Lincolnwood Dr, Evanston, IL 60201Off Market
- $1,039,1004 bd3 ba1.5k sqft2215 Lincolnwood Dr, Evanston, IL 60201Off Market
- $1,320,2005 bd2 ba1.7k sqft2227 Lincolnwood Dr, Evanston, IL 60201Off Market
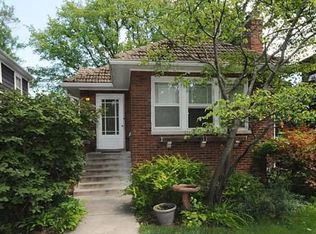
- $996,4504 bd4 ba2.1k sqft2211 Lincolnwood Dr, Evanston, IL 60201Sold
- $935,4004 bd1 ba2.2k sqft2231 Lincolnwood Dr, Evanston, IL 60201Off Market
- $969,4003 bd3 ba1.9k sqft2233 Lincolnwood Dr, Evanston, IL 60201Off Market
- $1,217,9004 bd2 ba2.3k sqft2209 Lincolnwood Dr, Evanston, IL 60201Off Market
Nearby schools
GreatSchools rating
- 7/10Lincolnwood Elementary SchoolGrades: K-5Distance: 0.3 mi
- 7/10Haven Middle SchoolGrades: 6-8Distance: 0.9 mi
- 7/10Evanston Twp High SchoolGrades: 9-12Distance: 1.1 mi
Schools provided by the listing agent
- Elementary: Lincolnwood Elementary School
- Middle: Haven Middle School
- High: Evanston Twp High School
- District: 65
Source: MRED as distributed by MLS GRID. This data may not be complete. We recommend contacting the local school district to confirm school assignments for this home.
Get a cash offer in 3 minutes
Find out how much your home could sell for in as little as 3 minutes with a no-obligation cash offer.
Estimated market value
$740,800
Get a cash offer in 3 minutes
Find out how much your home could sell for in as little as 3 minutes with a no-obligation cash offer.
Estimated market value
$740,800
- Illinois
- Cook County
- Evanston
- 60201
- 2221 Lincolnwood Dr
Nearby cities
Nearby neighborhoods
Nearby zip codes
Other Evanston Topics
