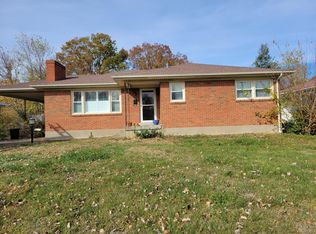
Solid Bones in this classic mid-century brick ranch has never been on the market. It is one family owned since 1957 quite a rare find. It's priced to sell. This spacious 3-bedroom, 3-bath home offers pure potential and is ripe for a new owner, whether you are a first-time home buyer looking to build sweat equity, a DIY enthusiast ready for your next project, or a seasoned remodeler seeking a solid investment, this property is the ultimate opportunity. Under the protective carpet throughout the entire first floor you will find the original hardwood flooring. Out back in addition to the mini-barn storage building there is a workshop for handyman projects as well as a fully fenced yard. There is a covered carport and storage locker with plenty of parking. Don't miss this rare opportunity to build your future with real estate in the desirable east end location. Make an appointment today.
Sold for $245,000
Zestimate®
$245,000
2221 Liverpool Ln, Louisville, KY 40218
3beds
2,433sqft
Single Family Residence
Built in 1957
9,583 Square Feet Lot
$245,000 Zestimate®
$101/sqft
$2,372 Estimated rent
Home value
$245,000
$233,000 - $257,000
$2,372/mo
Zestimate® history
Owner options
List your home for rent
$2,372/mo
Rent Zestimate®
Find your next renter with Zillow Rental Manager. Plus, with online applications, you can quickly screen prospective tenants – for free.
$2,372/mo
Rent Zestimate®
Refinance and save
$1,574/mo
Est. payment
Refinancing to a lower rate could help reduce your monthly payments and save thousands over the life of the loan.
$1,574/mo
Est. payment
Explore your selling options
Work with a Zillow partner agent
Leverage their expertise and Zillow's premium Showcase listings to get your home seen by more buyers.
Get startedList with your own agent
Get your home in front of millions of buyers by listing it on Zillow.
Learn how to do itSell it yourself
Take full control of how buyers see your home on Zillow by listing For Sale by Owner (FSBO).
List your homeWhat's special
Fully fenced yardWorkshop for handyman projectsMini-barn storage buildingCovered carportOriginal hardwood flooring
Zillow last checked:
Listing updated:
Listed by:
David R Day 502-296-5596,
David Day Real Estate
Bought with:
Peter E Lekol, 282305
United Real Estate Louisville
Source: Metro Search Inc. LLC DBA Apex MLS,MLS#: 1720644
Facts & features
Interior
Bedrooms & bathrooms
- Bedrooms: 3
- Bathrooms: 3
- Full bathrooms: 2
- 1/2 bathrooms: 1
Primary bedroom
- Level: First
- Area: 190.8
- Dimensions: 15.90 x 12.00
Bedroom
- Level: First
- Area: 144
- Dimensions: 12.00 x 12.00
Bedroom
- Level: First
- Area: 80
- Dimensions: 10.00 x 8.00
Bedroom
- Level: Basement
- Area: 174
- Dimensions: 12.00 x 14.50
Primary bathroom
- Description: Updated bath
- Level: First
- Area: 42.75
- Dimensions: 9.50 x 4.50
Full bathroom
- Level: First
- Area: 52.88
- Dimensions: 11.75 x 4.50
Half bathroom
- Level: Basement
- Area: 65.88
- Dimensions: 7.75 x 8.50
Den
- Level: Basement
- Area: 266.75
- Dimensions: 24.25 x 11.00
Dining area
- Level: First
- Area: 84
- Dimensions: 10.50 x 8.00
Kitchen
- Level: First
- Area: 134.32
- Dimensions: 14.60 x 9.20
Living room
- Description: Fireplace W/ Insert
- Level: First
- Area: 234
- Dimensions: 18.00 x 13.00
Heating
- Forced Air, Natural Gas
Cooling
- Central Air
Features
- Basement: Partially Finished
- Number of fireplaces: 1
Interior area
- Total structure area: 1,293
- Total interior livable area: 2,433 sqft
- Finished area above ground: 1,293
- Finished area below ground: 1,140
Property
Parking
- Total spaces: 1
- Parking features: Attached, Entry Side, Driveway
- Has attached garage: Yes
- Carport spaces: 1
- Has uncovered spaces: Yes
Features
- Stories: 1
- Fencing: Chain Link
Lot
- Size: 9,583 Square Feet
- Dimensions: 9736 sqft
- Features: Level
Details
- Additional structures: Outbuilding
- Parcel number: 14091G01050037
Construction
Type & style
- Home type: SingleFamily
- Architectural style: Ranch
- Property subtype: Single Family Residence
Materials
- Brick Veneer
- Foundation: Concrete Perimeter
- Roof: Shingle
Condition
- Year built: 1957
Utilities & green energy
- Sewer: Public Sewer
- Water: Public
- Utilities for property: Electricity Connected, Natural Gas Connected
Community & HOA
Community
- Subdivision: Matthews Manor
HOA
- Has HOA: No
Location
- Region: Louisville
Financial & listing details
- Price per square foot: $101/sqft
- Tax assessed value: $226,540
- Date on market: 6/16/2026
- Electric utility on property: Yes
Price history
| Date | Event | Price |
|---|---|---|
| 6/25/2026 | Sold | $245,000-5.8%$101/sqft |
Source:  Metro Search Inc. LLC DBA Apex MLS #1720644 Report a problem Metro Search Inc. LLC DBA Apex MLS #1720644 Report a problem | ||
| 6/18/2026 | Pending sale | $260,000$107/sqft |
Source: Metro Search Inc. LLC DBA Apex MLS #1720644 Report a problem | ||
| 6/16/2026 | Listed for sale | $260,000+108%$107/sqft |
Source: Metro Search Inc. LLC DBA Apex MLS #1720644 Report a problem | ||
| 6/4/2008 | Sold | $125,000$51/sqft |
Source: Public Record Report a problem | ||
Public tax history
| Year | Property taxes | Tax assessment |
|---|---|---|
| 2024 | -- | $226,540 +41.8% |
| 2023 | $2,144 -1.3% | $159,750 |
| 2022 | $2,173 | $159,750 |
| 2021 | -- | $159,750 +1.4% |
| 2020 | $2,166 | $157,620 |
| 2019 | $2,166 +3.8% | $157,620 |
| 2018 | $2,087 | $157,620 |
| 2017 | $2,087 +53.6% | $157,620 +16% |
| 2013 | $1,359 | $135,860 |
| 2011 | $1,359 | $135,860 |
| 2010 | $1,359 | $135,860 |
| 2009 | $1,359 | $135,860 |
| 2007 | -- | $135,860 |
| 2006 | -- | $135,860 |
| 2005 | -- | $135,860 +24.6% |
| 2004 | -- | $109,060 |
Find assessor info on the county website
Neighborhood: Bon Air
Nearby homes
- $224,4003 bd2 ba1.2k sqft2219 Liverpool Ln, Louisville, KY 40218Off Market
- $238,800-- bd1 ba1.1k sqft2223 Liverpool Ln, Louisville, KY 40218Off Market
- $255,0002 bd1 ba2k sqft2220 Paris Dr, Louisville, KY 40218Sold

- $251,600-- bd1 ba1.3k sqft2217 Liverpool Ln, Louisville, KY 40218Off Market
- $263,5003 bd2 ba1.4k sqft2225 Liverpool Ln, Louisville, KY 40218Off Market
- $268,3003 bd1 ba10 sqft2222 Paris Dr, Louisville, KY 40218Off Market
- $278,900-- bd2 ba1.2k sqft2218 Paris Dr, Louisville, KY 40218Off Market
- $283,5002 bd1 ba695 sqft2236 Liverpool Ln APT 1, Louisville, KY 40218Off Market
Nearby schools
GreatSchools rating
- 3/10Goldsmith Elementary SchoolGrades: K-5Distance: 0.5 mi
- 3/10Thomas Jefferson Middle SchoolGrades: 6-8Distance: 2.4 mi
- 1/10Seneca High SchoolGrades: 9-12Distance: 0.5 mi


Get pre-qualified for a loan
At Zillow Home Loans, we can pre-qualify you in as little as 5 minutes with no impact to your credit score.An equal housing lender. NMLS #10287.
Sell for more on Zillow
Get a Zillow Showcase℠ listing at no additional cost and you could sell for .
$245,000
2% more
+$4,900
With Zillow Showcase(estimated)
$249,900
- Kentucky
- Jefferson County
- Louisville
- 40218
- Bon Air
- 2221 Liverpool Ln
Nearby cities
Nearby neighborhoods
Nearby zip codes
Other Louisville Topics
