Absolutey stunning describes this fabulous well appointed 4 bedroom 3 bath two story home in meticulous condition with all the updates already completed! What a great location, tucked away in a quiet cul de sac but close to schools, shopping and commuting access. Super curb appeal with fantastic perennials and gardens front and back add to this unique setting. Enter into a a spacious foyer with hardwood floors and step into a huge living room with loads of natural light which opens to a dining room large enough for any holiday gathering. The totally updated kitchen offers high end cabinets, many with glass fronts, granite countertops, stainless appliances, hardwood floors, pantry, recessed and under cabinet lighting and a great island for additional seating! Additional space offers a dinette area which has wonderful views of the gorgeous no maintenance 30x20 deck and beautifully landscaped back yard. The kitchen is also open to a spacious family room with bow windows and a french door for access to the deck and is highlighted by a brick fireplace and mantle. You also have the convenience of a beautifuly remodeled half bath on this level along with a main level laundry room. Upstairs offers a large master suite bedroom with 3/4 bath and 3 additional large bedrooms, one with double closets and an additional fully remodeled bath. The lower level recreation room is complete with a pool table/game area, wet bar and a full room length storage closet. Just some of the many updates in this wonderful home include all new windows & exterior doors, new kitchen and baths, new siding, new carpeting upstairs, new window treatments, newer Trex decking. The home is neutrally decorated, has all 6 panel doors, and the additional 80x40 out lot across the street is included. Come see this very special home!
Closed
$445,000
2221 Lori Ln, Schererville, IN 46375
4beds
4,201sqft
Single Family Residence
Built in 1990
0.32 Acres Lot
$487,300 Zestimate®
$106/sqft
$3,999 Estimated rent
Home value
$487,300
$463,000 - $512,000
$3,999/mo
Zestimate® history
Owner options
List your home for rent
$3,999/mo
Rent Zestimate®
Find your next renter with Zillow Rental Manager. Plus, with online applications, you can quickly screen prospective tenants – for free.
$3,999/mo
Rent Zestimate®
Refinance and save
$2,245/mo
Est. payment
Refinancing to a lower rate could help reduce your monthly payments and save thousands over the life of the loan.
$2,245/mo
Est. payment
Explore your selling options
Work with a Zillow partner agent
Leverage their expertise and Zillow's premium Showcase listings to get your home seen by more buyers.
Get startedList with your own agent
Get your home in front of millions of buyers by listing it on Zillow.
Learn how to do itSell it yourself
Take full control of how buyers see your home on Zillow by listing For Sale by Owner (FSBO).
List your homeWhat's special
Recreation roomGame areaBrick fireplaceWet barLarge master suite bedroomSuper curb appealWonderful views
Zillow last checked:
Listing updated:
Listed by:
Colleen Ehrenzeller,
BHHS Executive Realty 219-663-1986
Bought with:
Kyle Prohaska, RB23000858
Banga Realty, LLC
Source: NIRA as distributed by MLS GRID,MLS#: 803964
Facts & features
Interior
Bedrooms & bathrooms
- Bedrooms: 4
- Bathrooms: 3
- Full bathrooms: 1
- 3/4 bathrooms: 1
- 1/2 bathrooms: 1
Rooms
- Room types: Bedroom 2, Primary Bedroom, Kitchen, Other Room, Living Room, Laundry, Family Room, Dining Room, Bedroom 4, Bedroom 3
Primary bedroom
- Area: 238
- Dimensions: 17.0 x 14.0
Bedroom 2
- Area: 130
- Dimensions: 13.0 x 10.0
Bedroom 3
- Area: 140
- Dimensions: 14.0 x 10.0
Bedroom 4
- Area: 182
- Dimensions: 14.0 x 13.0
Dining room
- Area: 140
- Dimensions: 14.0 x 10.0
Family room
- Description: Open to Kitchen, Fireplace
- Area: 480
- Dimensions: 24.0 x 20.0
Kitchen
- Description: Remodeled - Cabinets, Granite Tops, island, Stainless Appl
- Area: 374
- Dimensions: 22.0 x 17.0
Laundry
- Area: 20
- Dimensions: 5.0 x 4.0
Living room
- Area: 288
- Dimensions: 18.0 x 16.0
Other
- Description: Half Bath - Remolded -Main Floor
- Area: 0
- Dimensions: 0.0 x 0.0
Other
- Description: Nice Entry Foyer
- Area: 48
- Dimensions: 8.0 x 6.0
Other
- Description: L-Shape Recreation Room with Wet Bar & Storage
- Area: 432
- Dimensions: 27.0 x 16.0
Other
- Description: L-Shape Recreation Room with Wet Bar & Storage
- Area: 255
- Dimensions: 17.0 x 15.0
Heating
- Forced Air, Natural Gas
Appliances
- Included: Dishwasher, Washer, Stainless Steel Appliance(s), Range, Gas Water Heater, Dryer, Disposal
- Laundry: Laundry Room, Main Level
Features
- Ceiling Fan(s), Pantry, Wet Bar, Storage, Recessed Lighting, Eat-in Kitchen, Kitchen Island, Granite Counters, Country Kitchen
- Windows: Blinds
- Basement: Finished,Sump Pump,Storage Space,Full
- Number of fireplaces: 1
- Fireplace features: Family Room, Gas, Gas Starter
Interior area
- Total structure area: 4,201
- Total interior livable area: 4,201 sqft
- Finished area above ground: 2,658
Property
Parking
- Total spaces: 2.5
- Parking features: Driveway, Garage Door Opener
- Garage spaces: 2.5
- Has uncovered spaces: Yes
Features
- Levels: Two
- Patio & porch: Covered, Front Porch, Deck
- Exterior features: Garden
- Has view: Yes
- View description: Neighborhood
Lot
- Size: 0.32 Acres
- Dimensions: 80 x 172
- Features: Back Yard, Landscaped, Cul-De-Sac
Details
- Has additional parcels: Yes
- Parcel number: 451116480004.000036
Construction
Type & style
- Home type: SingleFamily
- Architectural style: Traditional
- Property subtype: Single Family Residence
Condition
- New construction: No
- Year built: 1990
Utilities & green energy
- Electric: 200+ Amp Service
- Sewer: Public Sewer
- Water: Public
Community & HOA
Community
- Subdivision: Rita's Addition
HOA
- Has HOA: No
Location
- Region: Schererville
Financial & listing details
- Price per square foot: $106/sqft
- Tax assessed value: $394,700
- Annual tax amount: $3,409
- Date on market: 5/18/2024
- Listing agreement: Exclusive Right To Sell
- Listing terms: Cash,FHA,Conventional
- Road surface type: Paved
Price history
| Date | Event | Price |
|---|---|---|
| 6/21/2024 | Sold | $445,000-1.1%$106/sqft |
Source:  NIRA as distributed by MLS GRID #803964 Report a problem NIRA as distributed by MLS GRID #803964 Report a problem | ||
| 5/31/2024 | Contingent | $449,900$107/sqft |
Source: NIRA as distributed by MLS GRID #803964 Report a problem | ||
| 5/30/2024 | Listed for sale | $449,900$107/sqft |
Source: NIRA as distributed by MLS GRID #803964 Report a problem | ||
| 5/21/2024 | Contingent | $449,900$107/sqft |
Source: NIRA as distributed by MLS GRID #803964 Report a problem | ||
| 5/18/2024 | Listed for sale | $449,900+77.8%$107/sqft |
Source: NIRA as distributed by MLS GRID #803964 Report a problem | ||
| 5/27/2004 | Sold | $253,000$60/sqft |
Source: NIRA as distributed by MLS GRID #103657 Report a problem | ||
Public tax history
| Year | Property taxes | Tax assessment |
|---|---|---|
| 2025 | $3,399 +2.9% | $394,700 +6.2% |
| 2024 | $3,302 -6.7% | $371,500 +2.8% |
| 2023 | $3,540 +6% | $361,300 +4.8% |
| 2022 | $3,338 +4.5% | $344,900 +3.9% |
| 2021 | $3,195 -4.8% | $331,900 +6.1% |
| 2020 | $3,356 +2.7% | $312,900 +2.5% |
| 2019 | $3,269 +14.2% | $305,300 +4.5% |
| 2018 | $2,864 +10.4% | $292,100 +6.6% |
| 2017 | $2,593 | $273,900 +12% |
| 2016 | $2,593 +8.7% | $244,600 -0.3% |
| 2014 | $2,385 +0.6% | $245,300 +2.7% |
| 2013 | $2,371 -8.7% | $238,800 +0.8% |
| 2012 | $2,597 +2.9% | $236,800 -9.7% |
| 2011 | $2,523 -7.9% | $262,100 -2.8% |
| 2010 | $2,739 | $269,700 -1.4% |
| 2009 | -- | $273,500 |
Find assessor info on the county website
Neighborhood: 46375
Nearby homes
- $435,3004 bd3 ba2.9k sqft2227 Lori Ln, Schererville, IN 46375Off Market
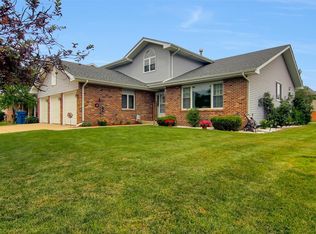
- $449,8004 bd3 ba2.5k sqft2215 Lori Ln, Schererville, IN 46375Off Market
- $489,1004 bd3 ba2.9k sqft2227 Lori Ln, Schererville, IN 46375Off Market
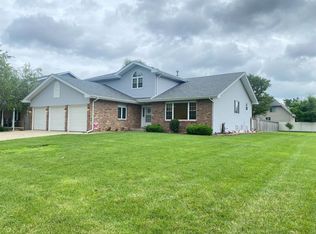
- $1,000-- bd-- ba-- sqft2215 Lori Ln, Schererville, IN 46375Off Market
- $490,0004 bd3 ba2.6k sqft2216 Red River Dr, Schererville, IN 46375Off Market
- $1,000-- bd-- ba-- sqft2221 Lori Ln, Schererville, IN 46375Off Market
- $441,1004 bd2 ba2.6k sqft2209 Lori Ln, Schererville, IN 46375Off Market
- $577,4005 bd2 ba2.3k sqft2222 Red River Dr, Schererville, IN 46375Off Market
Nearby schools
GreatSchools rating
- 8/10Michael Grimmer Middle SchoolGrades: 5-8Distance: 0.4 mi
- 9/10Lake Central High SchoolGrades: 9-12Distance: 1.5 mi
- 7/10James High Watson Elementary SchoolGrades: PK-4Distance: 0.9 mi
Schools provided by the listing agent
- Elementary: James H Watson Elementary School
- Middle: Grimmer Middle School
- High: Lake Central High School
Source: NIRA as distributed by MLS GRID. This data may not be complete. We recommend contacting the local school district to confirm school assignments for this home.
Get a cash offer in 3 minutes
Find out how much your home could sell for in as little as 3 minutes with a no-obligation cash offer.
Estimated market value
$487,300
Get a cash offer in 3 minutes
Find out how much your home could sell for in as little as 3 minutes with a no-obligation cash offer.
Estimated market value
$487,300
- Indiana
- Lake County
- Schererville
- 46375
- 2221 Lori Ln
Nearby cities
Nearby zip codes
Other Schererville Topics
