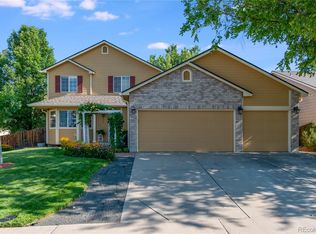
Save up to 250.00 per month off your payment with the low property tax rate compared to other Brighton homes. Have a home to sell ? We take trades....Welcome to your dream home in the highly sought-after Bromley Creek subdivision! This beautiful home has been updated from top to bottom. Features include 4 spacious bedrooms and 4 modern bathrooms, Loft, Office, Hearth room, Dinette, Dining room, Great room, Finished Basement and 3 car garage all designed for today’s lifestyle and ready for you to move in and enjoy. As you approach the home, you’ll notice the fresh exterior paint which includes a new fully permitted roof for your peace of mind. Step inside to a welcoming two story, soaring ceiling, new powdered coated iron, solid surface flooring that leads through the entire main level, ensuring easy upkeep. The heart of the home, a generously-sized kitchen, boasts stunning new high end cabinets quartz countertops, a stylish tile backsplash, all new stainless steel appliances, sleek cabinetry is enhanced with chic black / gold hardware, while new LED ceiling lights fill the space with warmth and brightness. A cozy heath-room is located adjacent the kitchen with a 60" fireplace equipped with electric heat and stone surround from floor to ceiling. Venture upstairs to discover generously sized bedrooms and two beautifully updated full bathrooms. Each bathroom has been refreshed with new paint, modern flooring, quartz countertops, elegant faucets, and toilets. Additional features include: All popcorn ceilings have been removed, Every door and cabinet is adorned with designer black lever handles, adding a touch of sophistication. All bedrooms have new paint, carpet and stylish lighting. But it’s not just the interior that shines—this home is perfectly situated within walking distance to schools, parks, trails, and open spaces, making it an ideal location for families and outdoor enthusiasts. Convenient shopping at Prairie Center and recreational fun at Barr
Sold for $560,000
Zillow last checked:
Listing updated:
Bought with:
Erika Staggs, 100071861
Key Team Real Estate Corp.
Source: REcolorado as distributed by MLS GRID,MLS#: 4632475
Price history
| Date | Event | Price |
|---|---|---|
| 4/25/2025 | Sold | $560,000+1.8%$250/sqft |
Source:  REcolorado as distributed by MLS GRID #4632475 Report a problem REcolorado as distributed by MLS GRID #4632475 Report a problem | ||
| 4/8/2025 | Pending sale | $549,900$245/sqft |
Source: REcolorado as distributed by MLS GRID #4632475 Report a problem | ||
| 3/17/2025 | Price change | $549,900-2.7%$245/sqft |
Source: REcolorado as distributed by MLS GRID #4632475 Report a problem | ||
| 2/27/2025 | Listed for sale | $565,000+41.3%$252/sqft |
Source: REcolorado as distributed by MLS GRID #4632475 Report a problem | ||
| 1/14/2025 | Sold | $400,000-31%$178/sqft |
Source: Public Record Report a problem | ||
| 1/2/2025 | Price change | $579,900-3.3%$259/sqft |
Source: REcolorado as distributed by MLS GRID #4632475 Report a problem | ||
| 12/16/2024 | Listed for sale | $599,900+50%$268/sqft |
Source: REcolorado as distributed by MLS GRID #4632475 Report a problem | ||
| 11/5/2024 | Sold | $400,000-11.1%$178/sqft |
Source: Public Record Report a problem | ||
| 10/12/2024 | Pending sale | $449,900$201/sqft |
Source: REcolorado as distributed by MLS GRID #2451201 Report a problem | ||
| 9/20/2024 | Price change | $449,900-8.2%$201/sqft |
Source: REcolorado as distributed by MLS GRID #2451201 Report a problem | ||
| 8/16/2024 | Listed for sale | $489,900+80.1%$219/sqft |
Source: REcolorado as distributed by MLS GRID #2451201 Report a problem | ||
| 8/9/2024 | Listing removed | -- |
Source: Zillow Rentals Report a problem | ||
| 8/2/2024 | Listed for rent | $2,960+44.4%$1/sqft |
Source: Zillow Rentals Report a problem | ||
| 2/24/2016 | Listing removed | $2,050$1/sqft |
Source: American Homes 4 Rent Report a problem | ||
| 2/23/2016 | Price change | $2,050-2.1%$1/sqft |
Source: American Homes 4 Rent Report a problem | ||
| 12/17/2015 | Listed for rent | $2,095$1/sqft |
Source: American Homes 4 Rent Report a problem | ||
| 9/10/2015 | Sold | $272,000+0.8%$121/sqft |
Source: Public Record Report a problem | ||
| 8/20/2015 | Pending sale | $269,900$120/sqft |
Source: RE/MAX MOMENTUM #2412671 Report a problem | ||
| 8/12/2015 | Listed for sale | $269,900$120/sqft |
Source: RE/MAX MOMENTUM #2412671 Report a problem | ||
| 7/14/2015 | Pending sale | $269,900$120/sqft |
Source: RE/MAX MOMENTUM #2412671 Report a problem | ||
| 6/18/2015 | Listed for sale | $269,900$120/sqft |
Source: RE/MAX MOMENTUM #2412671 Report a problem | ||
| 6/17/2015 | Pending sale | $269,900$120/sqft |
Source: RE/MAX MOMENTUM #2412671 Report a problem | ||
| 6/8/2015 | Listed for sale | $269,900$120/sqft |
Source: RE/MAX MOMENTUM #2412671 Report a problem | ||
| 6/4/2015 | Pending sale | $269,900$120/sqft |
Source: RE/MAX MOMENTUM #2412671 Report a problem | ||
| 5/30/2015 | Price change | $269,900-3.6%$120/sqft |
Source: RE/MAX MOMENTUM #2412671 Report a problem | ||
| 5/14/2015 | Price change | $279,900+3.7%$125/sqft |
Source: RE/MAX MOMENTUM #2412671 Report a problem | ||
| 5/12/2015 | Listed for sale | $269,900+81.3%$120/sqft |
Source: RE/MAX MOMENTUM #2412671 Report a problem | ||
| 6/4/1997 | Sold | $148,851$66/sqft |
Source: Public Record Report a problem | ||
Nearby homes
Get a cash offer in 3 minutes
Find out how much your home could sell for in as little as 3 minutes with a no-obligation cash offer.
Estimated market value
$534,500
