Skip main navigation
For sale
  • Price cut: $10K (6/16)
    $550,000

    2221 Meridian Pl, Midlothian, TX 76065

    4beds
    2,493sqft
    : 
    Loading
    Get pre-qualified
    Single Family Residence
    Built in 2021
    6,098 Square Feet Lot
    $544,500 Zestimate®
    $221/sqft
    $230/mo HOA

    What's special

    Entertainers dream home insideLots of natural lightingSpacious bedroomsBeautiful garden tub
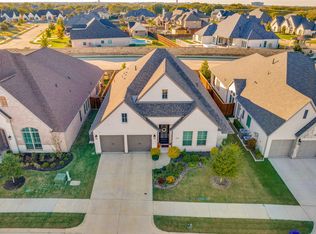
    PERRY HOMES-Former Model Home with an abundance of UPGRADES! Beautiful extended entry home w 12ft ceiling leads past game room with French doors to open family room, kitchen and dining area. Family room features wall of windows. Lots of natural lighting in this property along with lots of space for a large family. Spacious bedrooms, beautiful garden tub and separate shower in primary bedroom with an ensuite option to complete 3 full size bathrooms throughout the home. Large utility and 3 car garage with epoxy finish perfect for cars and or storage. An entertainers dream home inside and a backyard for fun evenings and family celebrations. Must see to take in all that this property offers. Community has walking path, greenbelt common areas, very close proximity of lakeview, schools, city parks and sports complex. Want to lock and go--this is your neighborhood with a gated entry. Very quiet and well-maintained common areas. See List of upgrades available in transaction desk.
    213 days
    |
    355
    |
    17
    |

    Zillow last checked:

    Listing updated:

    Listed by:

    Sherri Starr 0631174 214-287-6489,

    OnDemand Realty 214-766-5833

    Source: NTREIS,MLS#: 21127128

    Loading...

      Facts & features

      Interior

      Bedrooms & bathrooms
      • Bedrooms: 4
      • Bathrooms: 4
      • Full bathrooms: 3
      • 1/2 bathrooms: 1
      Primary bedroom
      • Features: Ceiling Fan(s), Dual Sinks, Double Vanity, Garden Tub/Roman Tub, Sitting Area in Primary, Separate Shower, Walk-In Closet(s)
      • Level: First
      • Dimensions: 17 x 14
      Primary bedroom
      • Features: Ceiling Fan(s), En Suite Bathroom, Walk-In Closet(s)
      • Level: First
      • Dimensions: 13 x 12
      Bedroom
      • Features: Ceiling Fan(s), Split Bedrooms, Walk-In Closet(s)
      • Level: First
      • Dimensions: 13 x 12
      Bedroom
      • Features: Built-in Features
      • Level: First
      • Dimensions: 13 x 11
      Dining room
      • Features: Ceiling Fan(s), Fireplace
      • Level: First
      • Dimensions: 10 x 10
      Other
      • Features: Built-in Features
      • Level: First
      • Dimensions: 8 x 5
      Other
      • Features: Built-in Features
      • Level: First
      • Dimensions: 8 x 5
      Kitchen
      • Features: Breakfast Bar, Built-in Features, Eat-in Kitchen, Kitchen Island, Pantry, Stone Counters
      • Level: First
      • Dimensions: 16 x 17
      Living room
      • Level: First
      • Dimensions: 16 x 12
      Utility room
      • Features: Built-in Features
      • Level: First
      • Dimensions: 9 x 7
      Heating
      • Central, ENERGY STAR Qualified Equipment, Fireplace(s), Heat Pump, Natural Gas
      Cooling
      • Central Air, Ceiling Fan(s), Electric, ENERGY STAR Qualified Equipment, Humidity Control
      Appliances
      • Included: Dishwasher, Gas Cooktop, Disposal, Gas Oven, Gas Water Heater, Microwave, Tankless Water Heater
      Features
      • Decorative/Designer Lighting Fixtures, Eat-in Kitchen, High Speed Internet, Kitchen Island, Open Floorplan, Pantry, Smart Home, Cable TV, Walk-In Closet(s), Wired for Sound
      • Flooring: Carpet, Wood
      • Windows: Window Coverings
      • Has basement: No
      • Number of fireplaces: 1
      • Fireplace features: Electric, Gas, Insert
      Interior area
      • Total interior livable area: 2,493 sqft
      Video & virtual tour

      Property

      Parking
      • Total spaces: 3
      • Parking features: Additional Parking, Door-Multi, Driveway, Epoxy Flooring, Garage Faces Front, Garage, Garage Door Opener, Gated, Oversized, Community Structure
      • Attached garage spaces: 3
      Features
      • Levels: One
      • Stories: 1
      • Patio & porch: Covered
      • Exterior features: Fire Pit, Lighting, Rain Gutters
      • Pool features: None
      • Fencing: Back Yard,Fenced,Privacy,Stone,Wood
      • Has view: Yes
      • View description: Park/Greenbelt
      Lot
      • Size: 6,098 Square Feet
      • Features: Backs to Greenbelt/Park, Greenbelt, Irregular Lot, Landscaped, Subdivision, Sprinkler System
      Details
      • Parcel number: 266205
      • Other equipment: Irrigation Equipment

      Construction

      Type & style
      • Home type: SingleFamily
      • Architectural style: Traditional,Detached
      • Property subtype: Single Family Residence
      Materials
      • Brick
      • Roof: Composition
      Condition
      • Year built: 2021

      Utilities & green energy

      • Sewer: Public Sewer
      • Water: Public
      • Utilities for property: Electricity Available, Natural Gas Available, Sewer Available, Separate Meters, Water Available, Cable Available

      Community & HOA

      Community
      • Features: Fenced Yard, Gated, Other, Sidewalks, Trails/Paths, Community Mailbox, Curbs
      • Subdivision: Villas Of Somercrest
      HOA
      • Has HOA: Yes
      • Amenities included: Maintenance Front Yard
      • Services included: Association Management, Maintenance Grounds
      • HOA fee: $2,755 annually
      • HOA name: Jackson Property Company
      • HOA phone: 817-825-7773
      Location
      • Region: Midlothian

      Financial & listing details

      • Price per square foot: $221/sqft
      • Tax assessed value: $544,413
      • Annual tax amount: $10,860
      • Date on market: 12/5/2025
      • Cumulative days on market: 214 days
      • Listing terms: Cash,Conventional,FHA,VA Loan

        Estimated market value

        $544,500

        $517,000 - $572,000

        $3,152/mo

        Price history

        DateEventPrice
        6/16/2026Price change$550,000-1.8%$221/sqft
        Source: NTREIS #21127128 Report a problem
        4/24/2026Price change$560,000-1.4%$225/sqft
        Source: NTREIS #21127128 Report a problem
        4/19/2026Price change$568,000-0.4%$228/sqft
        Source: NTREIS #21127128 Report a problem
        2/5/2026Price change$570,000-1.7%$229/sqft
        Source: NTREIS #21127128 Report a problem
        12/5/2025Listed for sale$580,000-0.9%$233/sqft
        Source: NTREIS #21127128 Report a problem
        10/23/2025Listing removed$585,000$235/sqft
        Source: NTREIS #20922137 Report a problem
        5/20/2025Listed for sale$585,000$235/sqft
        Source: NTREIS #20922137 Report a problem
        5/9/2025Contingent$585,000$235/sqft
        Source: NTREIS #20922137 Report a problem
        5/1/2025Listed for sale$585,000-5.5%$235/sqft
        Source: NTREIS #20922137 Report a problem
        4/23/2025Listing removed$619,000$248/sqft
        Source: NTREIS #20684419 Report a problem
        11/18/2024Price change$619,000-1.7%$248/sqft
        Source: NTREIS #20684419 Report a problem
        7/25/2024Listed for sale$630,000-5.3%$253/sqft
        Source: NTREIS #20684419 Report a problem
        10/9/2023Listing removed--
        Source: NTREIS #20388890 Report a problem
        8/3/2023Listed for sale$665,000+2.3%$267/sqft
        Source: NTREIS #20388890 Report a problem
        1/31/2023Sold--
        Source: NTREIS #20167776 Report a problem
        1/3/2023Pending sale$649,900$261/sqft
        Source: NTREIS #20167776 Report a problem
        10/7/2022Price change$649,900-13.3%$261/sqft
        Source: Perry Homes Report a problem
        9/20/2022Listed for sale$749,900$301/sqft
        Source: Perry Homes Report a problem

        Public tax history

        YearProperty taxesTax assessment
        2025$6,437 -26.4%$544,413 -2.4%
        2024$8,742 -26.8%$557,783 -5.1%
        2023$11,947 +46.7%$588,023 +61.8%
        2022$8,145 $363,521 +33.2%
        2021-- $272,830 +419.7%
        2020-- $52,500 -12.2%
        2019$1,505 $59,810 +24.6%
        2018-- $48,000 +1804.8%
        2017-- $2,520

        Find assessor info on the county website

        Monthly payment

        Est. payment

        Payment breakdown

        Explore the cost of this home by adjusting the details. Changes won't be saved.
        All calculations are estimates and provided by Zillow, Inc. for informational purposes only. Actual amounts may vary.
        HOA fees may include property taxes on listings classified as Co-Ops. Contact the listing agent and/or owner for fee details.
        Mortgage interest rates are dependent on a number of factors, including credit score, down payment, and repayment length. Interest rate data provided by Zillow Group Marketplace, Inc. as of 1/1/1970 from various mortgage lenders with which we have lead or other similar arrangements; the Estimated Payment is an average of those rates.
        See how much you could borrow to make a competitive offer.

        Climate risks

        Neighborhood: 76065

        Getting around

        1 / 100
        Car-Dependent
        26 / 100
        Somewhat Bikeable

        Nearby schools

        GreatSchools rating
        Schools provided by the listing agent
        • Elementary: Larue Miller
        • Middle: Dieterich
        • High: Midlothian
        • District: Midlothian ISD

        Source: NTREIS. This data may not be complete. We recommend contacting the local school district to confirm school assignments for this home.

        A local agent can set up tours, give advice and negotiate with sellers.

        A local lender can help you make sure your offer is ready when you are.

        Browse local experts

        Similar homes

        Skip to the end of the carouselSkip to the beginning of the carousel