Welcome to this charming two-story, 4-bedroom, 2.5-bath home that perfectly combines comfort, style, and Arizona living. The main floor features an inviting open layout with a spacious family and living room ideal for entertaining. The upgraded kitchen stands out with a stylish tile backsplash, spacious island, pantry, and elegant cabinetry, making it the heart of the home. A convenient downstairs powder room adds functionality for guests.
Upstairs, you'll find all four bedrooms, along with a laundry room and linen closet for everyday ease. The primary suite offers a walk-in closet, extended vanity, and private water closet, creating a peaceful retreat at the end of the day. This home includes thoughtful features such as an attached one-car garage with insulated door, water softener, and post-tension slab. Step through the Arcadia-style door into a spacious wrap-around backyard, perfect for relaxing or hosting family gatherings.
Residents enjoy resort-style community amenities including pools, playgrounds, and lush green spaces. Ideally situated near Westgate Entertainment District, State Farm Stadium, and Tanger Outlets Glendale, you'll have endless options for dining, shopping, and entertainment just minutes away. Outdoor enthusiasts will love the easy access to Papago Park and the Phoenix Mountains Preserve, while families appreciate nearby schools and top-rated healthcare at Mountain Park Health Center and Banner University Medical Center. This home offers the perfect blend of comfort, convenience, and vibrant Arizona lifestyle.
Sold for $275,000
$275,000
2221 N 78TH Drive, Phoenix, AZ 85035
4beds
1,532sqft
Single Family Residence
Built in 2013
2,400 Square Feet Lot
$274,900 Zestimate®
$180/sqft
$2,230 Estimated rent
Home value
$274,900
$261,000 - $289,000
$2,230/mo
Zestimate® history
Owner options
List your home for rent
$2,230/mo
Rent Zestimate®
Find your next renter with Zillow Rental Manager. Plus, with online applications, you can quickly screen prospective tenants – for free.
$2,230/mo
Rent Zestimate®
Refinance and save
$1,766/mo
Est. payment
Refinancing to a lower rate could help reduce your monthly payments and save thousands over the life of the loan.
$1,766/mo
Est. payment
Explore your selling options
Work with a Zillow partner agent
Leverage their expertise and Zillow's premium Showcase listings to get your home seen by more buyers.
Get startedList with your own agent
Get your home in front of millions of buyers by listing it on Zillow.
Learn how to do itSell it yourself
Take full control of how buyers see your home on Zillow by listing For Sale by Owner (FSBO).
List your homeWhat's special
Inviting open layoutPrimary suiteSpacious islandStylish tile backsplashElegant cabinetryWalk-in closetPrivate water closet
Zillow last checked:
Listing updated:
Listed by:
Andrea D Garcia 602-733-2278,
Keller Williams Realty Sonoran Living
Bought with:
Carolina Gomez, SA678015000
Realty of America LLC
Source: ARMLS,MLS#: 6975445
Facts & features
Interior
Bedrooms & bathrooms
- Bedrooms: 4
- Bathrooms: 3
- Full bathrooms: 2
- 1/2 bathrooms: 1
Heating
- Electric
Cooling
- Central Air
Appliances
- Included: Water Softener Owned, Refrigerator, Built-in Microwave, Dishwasher, Electric Range
- Laundry: Inside, None
Features
- High Speed Internet, Double Vanity, Upstairs, Eat-in Kitchen, Pantry, Full Bth Master Bdrm, Laminate Counters
- Flooring: Carpet, Laminate, Vinyl
- Windows: Double Pane Windows
- Has basement: No
- Has fireplace: No
Interior area
- Total structure area: 1,532
- Total interior livable area: 1,532 sqft
Property
Parking
- Total spaces: 2
- Parking features: Garage Door Opener
- Garage spaces: 1
- Uncovered spaces: 1
Features
- Stories: 2
- Spa features: None
- Fencing: Block
Lot
- Size: 2,400 Square Feet
- Features: East/West Exposure, Dirt Back, Gravel/Stone Front
Details
- Parcel number: 10238620
- Special conditions: Probate Listing
Construction
Type & style
- Home type: SingleFamily
- Property subtype: Single Family Residence
Materials
- Stucco, Wood Frame, Painted
- Roof: Tile
Condition
- Fixer
- New construction: No
- Year built: 2013
Details
- Builder name: DR Horton
Utilities & green energy
- Sewer: Public Sewer
- Water: City Water
Community & HOA
Community
- Features: Pool, Playground, Biking/Walking Path
- Subdivision: VINSANTO
HOA
- Has HOA: Yes
- Services included: Maintenance Grounds
- HOA fee: $159 monthly
- HOA name: Vinsanto HOA
- HOA phone: 602-490-0320
Location
- Region: Phoenix
Financial & listing details
- Price per square foot: $180/sqft
- Tax assessed value: $275,100
- Annual tax amount: $1,761
- Date on market: 1/28/2026
- Cumulative days on market: 83 days
- Listing terms: Cash,Conventional,FHA,VA Loan
- Ownership: Fee Simple
Price history
| Date | Event | Price |
|---|---|---|
| 4/20/2026 | Sold | $275,000$180/sqft |
Source:  ARMLS #6975445 Report a problem ARMLS #6975445 Report a problem | ||
| 1/28/2026 | Listed for sale | $275,000+86.4%$180/sqft |
Source: ARMLS #6975445 Report a problem | ||
| 4/29/2016 | Sold | $147,500-1.7%$96/sqft |
Source: ARMLS #5333917 Report a problem | ||
| 11/21/2015 | Price change | $150,000-3.2%$98/sqft |
Source: RE/MAX PROFESSIONALS #5333917 Report a problem | ||
| 10/21/2015 | Price change | $154,900-2.6%$101/sqft |
Source: RE/MAX PROFESSIONALS #5333917 Report a problem | ||
| 9/13/2015 | Listed for sale | $159,000+17.3%$104/sqft |
Source: RE/MAX Professionals #5333917 Report a problem | ||
| 8/29/2013 | Sold | $135,500$88/sqft |
Source: Public Record Report a problem | ||
Public tax history
| Year | Property taxes | Tax assessment |
|---|---|---|
| 2025 | $1,741 +2.8% | $27,510 -6% |
| 2024 | $1,694 -2.6% | $29,260 +192% |
| 2023 | $1,738 +5.4% | $10,019 -44.8% |
| 2022 | $1,649 +3.8% | $18,160 +7.3% |
| 2021 | $1,589 +4.8% | $16,920 +8.3% |
| 2020 | $1,517 -4.3% | $15,620 +12.8% |
| 2019 | $1,585 | $13,850 +0.2% |
| 2018 | $1,585 +4.9% | $13,820 +7.8% |
| 2017 | $1,511 +13.5% | $12,820 +10.7% |
| 2016 | $1,331 +5.2% | $11,580 +14.7% |
| 2015 | $1,265 | $10,100 +43.9% |
| 2014 | -- | $7,020 +317.9% |
| 2013 | -- | $1,680 -61.8% |
| 2009 | -- | $4,400 -1.8% |
| 2008 | -- | $4,480 |
Find assessor info on the county website
Neighborhood: Maryvale
Nearby homes
- $307,4003 bd3 ba1.3k sqft2225 N 78th Dr, Phoenix, AZ 85035Off Market

- $304,800-- bd3 ba1.3k sqft2217 N 78th Dr, Phoenix, AZ 85035Off Market
- $324,6004 bd2 ba1.5k sqft2222 N 78th Ave, Phoenix, AZ 85035Off Market
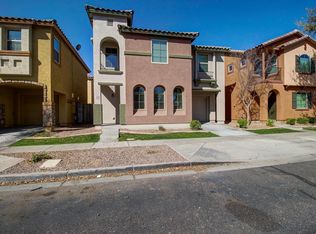
- $324,6004 bd2 ba1.5k sqft2226 N 78th Ave, Phoenix, AZ 85035Off Market
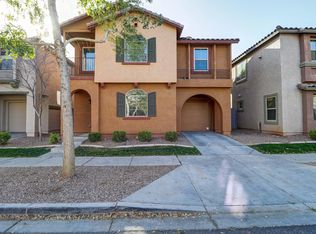
- $318,7003 bd2 ba1.6k sqft2218 N 78th Ave, Phoenix, AZ 85035Off Market
- $306,800-- bd3 ba1.3k sqft2213 N 78th Dr, Phoenix, AZ 85035Off Market
- $319,5003 bd2 ba1.4k sqft2229 N 78th Dr, Phoenix, AZ 85035Off Market
- $321,1003 bd3 ba1.3k sqft7818 W Cypress St, Phoenix, AZ 85035Off Market
Nearby schools
GreatSchools rating
- 5/10Manuel Pena Jr. SchoolGrades: PK-6Distance: 0.3 mi
- 3/10Raul H. Castro Middle SchoolGrades: 6-8Distance: 0.5 mi
- 3/10Trevor Browne High SchoolGrades: 9-12Distance: 0.9 mi
Schools provided by the listing agent
- Elementary: Manuel Pena Jr. School
- Middle: Estrella Middle School
- High: Trevor Browne High School
- District: Cartwright Elementary District
Source: ARMLS. This data may not be complete. We recommend contacting the local school district to confirm school assignments for this home.
Get a cash offer in 3 minutes
Find out how much your home could sell for in as little as 3 minutes with a no-obligation cash offer.
Estimated market value
$274,900
Get a cash offer in 3 minutes
Find out how much your home could sell for in as little as 3 minutes with a no-obligation cash offer.
Estimated market value
$274,900
- Arizona
- Maricopa County
- Phoenix
- 85035
- Maryvale
- 2221 N 78TH Drive
Nearby cities
Nearby neighborhoods
Nearby zip codes
Other Phoenix Topics
