Welcome to this beautifully updated brick ranch home on a spacious corner lot in the heart of Sherman! With its thoughtful upgrades, prime location, and inviting outdoor spaces, this property offers the perfect blend of comfort, function, and style—ideal for owner-occupants or investors alike.
Step inside to discover an open, light-filled layout with luxury vinyl plank flooring throughout—durable, modern, and easy to maintain. The recently remodeled kitchen is a showpiece, featuring butcher block countertops, a natural gas range, white cabinetry, and stylish finishes that blend warmth with practicality. The kitchen flows effortlessly into the dining and living areas, creating an ideal setting for gatherings, movie nights, or quiet evenings at home.
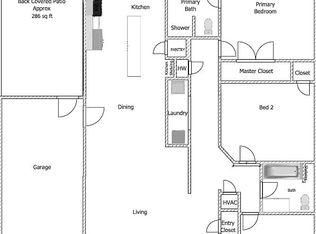
This single-level home offers three comfortable bedrooms and two full bathrooms, including a private primary suite. A new roof (2023) provides peace of mind, while the attached garage and covered breezeway leading directly into the kitchen add convenience year-round.
Outside, enjoy a spacious fenced backyard perfect for entertaining, pets, or play. A covered patio extends your living space outdoors, and the underground storm shelter adds an extra layer of security. Mature trees offer shade and privacy, creating your own retreat just minutes from city amenities.
Location couldn’t be better—just around the corner from Fairview Elementary, Veteran’s Field baseball complex, Fairview Park with new Pickleball Courts, and The Splash Family Aquatic Center, with quick access to Hwy 75 and only minutes from major employers like Texas Instruments.
Whether you’re looking for a move-in-ready home or a turnkey investment property with strong rental potential, this one checks all the boxes. Experience comfort, convenience, and lasting value in one of Sherman’s most desirable areas—schedule your showing today!
Sold
Price Unknown
2221 N Alexander St, Sherman, TX 75092
3beds
1,122sqft
Single Family Residence
Built in 1955
8,407 Square Feet Lot
$187,200 Zestimate®
$--/sqft
$1,488 Estimated rent
Home value
$187,200
$163,000 - $215,000
$1,488/mo
Zestimate® history
Owner options
List your home for rent
$1,488/mo
Rent Zestimate®
Find your next renter with Zillow Rental Manager. Plus, with online applications, you can quickly screen prospective tenants – for free.
$1,488/mo
Rent Zestimate®
Refinance and save
Refinancing to a lower rate could help reduce your monthly payments and save thousands over the life of the loan.
Explore your selling options
Work with a Zillow partner agent
Leverage their expertise and Zillow's premium Showcase listings to get your home seen by more buyers.
Get startedList with your own agent
Get your home in front of millions of buyers by listing it on Zillow.
Learn how to do itSell it yourself
Take full control of how buyers see your home on Zillow by listing For Sale by Owner (FSBO).
List your homeWhat's special
Inviting outdoor spacesOpen light-filled layoutCovered patioRecently remodeled kitchenCorner lotShade and privacyButcher block countertops
Zillow last checked:
Listing updated:
Listed by:
Matthew Clark 0827850 214-705-1000,
WILLIAM DAVIS REALTY 214-705-1000
Bought with:
Barbara Hurtado
Keller Williams Realty-FM
Source: NTREIS,MLS#: 21094168
Facts & features
Interior
Bedrooms & bathrooms
- Bedrooms: 3
- Bathrooms: 2
- Full bathrooms: 2
Primary bedroom
- Features: Ceiling Fan(s), En Suite Bathroom
- Level: First
- Dimensions: 13 x 12
Bedroom
- Features: Ceiling Fan(s)
- Level: First
- Dimensions: 13 x 11
Bedroom
- Features: Ceiling Fan(s)
- Level: First
- Dimensions: 13 x 10
Primary bathroom
- Features: En Suite Bathroom
- Level: First
- Dimensions: 9 x 8
Dining room
- Level: First
- Dimensions: 12 x 10
Other
- Level: First
- Dimensions: 5 x 7
Kitchen
- Features: Built-in Features
- Level: First
- Dimensions: 11 x 8
Living room
- Features: Ceiling Fan(s)
- Level: First
- Dimensions: 16 x 16
Heating
- Central
Cooling
- Central Air, Ceiling Fan(s)
Appliances
- Included: Some Gas Appliances, Dishwasher, Gas Oven, Gas Range, Gas Water Heater, Microwave, Plumbed For Gas
- Laundry: Washer Hookup, Electric Dryer Hookup, In Hall, Stacked
Features
- Decorative/Designer Lighting Fixtures, Open Floorplan
- Flooring: Luxury Vinyl Plank
- Windows: Window Coverings
- Has basement: No
- Has fireplace: No
Interior area
- Total interior livable area: 1,122 sqft
Property
Parking
- Total spaces: 1
- Parking features: Door-Single, Driveway, Garage Faces Front, Garage, Kitchen Level, Lighted, On Street
- Attached garage spaces: 1
- Has uncovered spaces: Yes
Features
- Levels: One
- Stories: 1
- Patio & porch: Front Porch, Covered
- Exterior features: Lighting, Private Yard
- Pool features: None
- Fencing: Back Yard,Wood
Lot
- Size: 8,407 Square Feet
- Features: Corner Lot, Landscaped, Level, Subdivision, Few Trees
- Residential vegetation: Grassed
Details
- Parcel number: 156284
- Other equipment: None
Construction
Type & style
- Home type: SingleFamily
- Architectural style: Ranch,Traditional,Detached
- Property subtype: Single Family Residence
Materials
- Brick
- Foundation: Pillar/Post/Pier
- Roof: Composition,Shingle
Condition
- Year built: 1955
Utilities & green energy
- Sewer: Public Sewer
- Water: Public
- Utilities for property: Electricity Connected, Natural Gas Available, Overhead Utilities, Sewer Available, Separate Meters, Water Available
Community & HOA
Community
- Features: Curbs
- Security: Smoke Detector(s)
- Subdivision: Shannon Heights Addnreplt
HOA
- Has HOA: No
Location
- Region: Sherman
Financial & listing details
- Tax assessed value: $205,418
- Annual tax amount: $4,505
- Date on market: 10/24/2025
- Cumulative days on market: 89 days
- Listing terms: Cash,Conventional,FHA,VA Loan
- Electric utility on property: Yes
- Road surface type: Asphalt
Price history
| Date | Event | Price |
|---|---|---|
| 2/24/2026 | Sold | -- |
Source: NTREIS #21094168 Report a problem | ||
| 2/6/2026 | Pending sale | $195,000$174/sqft |
Source: NTREIS #21094168 Report a problem | ||
| 1/22/2026 | Contingent | $195,000$174/sqft |
Source: NTREIS #21094168 Report a problem | ||
| 1/10/2026 | Price change | $195,000-9.3%$174/sqft |
Source: NTREIS #21094168 Report a problem | ||
| 10/24/2025 | Listed for sale | $215,000+8.9%$192/sqft |
Source: NTREIS #21094168 Report a problem | ||
| 6/14/2024 | Sold | -- |
Source: NTREIS #20570887 Report a problem | ||
| 6/12/2024 | Pending sale | $197,500$176/sqft |
Source: NTREIS #20570887 Report a problem | ||
| 4/3/2024 | Contingent | $197,500$176/sqft |
Source: NTREIS #20570887 Report a problem | ||
| 4/1/2024 | Listing removed | -- |
Source: NTREIS #20570887 Report a problem | ||
| 3/27/2024 | Listed for sale | $197,500$176/sqft |
Source: NTREIS #20570887 Report a problem | ||
Public tax history
| Year | Property taxes | Tax assessment |
|---|---|---|
| 2025 | $4,505 | $205,418 +2% |
| 2024 | -- | $201,384 +81.4% |
| 2023 | -- | $111,032 +10% |
| 2022 | $1,271 -23.3% | $100,938 +10% |
| 2021 | $1,657 | $91,762 +10% |
| 2020 | -- | $83,420 +10% |
| 2019 | $1,540 +32.3% | $75,836 +6.1% |
| 2018 | $1,164 +26.7% | $71,506 +13.4% |
| 2017 | $919 | $63,062 +4% |
| 2016 | $919 -15.9% | $60,611 +13.1% |
| 2015 | $1,093 | $53,595 -2.3% |
| 2014 | $1,093 | $54,837 |
| 2013 | -- | $54,837 -7.3% |
| 2012 | -- | $59,134 -0.1% |
| 2011 | -- | $59,170 +3.2% |
| 2010 | -- | $57,352 |
| 2009 | -- | $57,352 -15.6% |
| 2008 | -- | $67,978 |
| 2007 | -- | $67,978 -3.1% |
| 2006 | -- | $70,130 |
| 2005 | -- | $70,130 +54.7% |
| 2004 | -- | $45,329 +21% |
| 2002 | -- | $37,462 |
| 2001 | -- | $37,462 +16.3% |
| 2000 | -- | $32,203 |
Find assessor info on the county website
Neighborhood: 75092
Nearby homes
- $--3 bd2 ba1.1k sqft2221 N Alexander St #2221, Sherman, TX 75092Off Market

- $242,6003 bd2 ba1.5k sqft2215 N Alexander St, Sherman, TX 75092Off Market
- $264,673-- bd-- ba2k sqft409 Pelton St, Sherman, TX 75092Off Market
- $138,500-- bd-- ba1.2k sqft2211 N Alexander St, Sherman, TX 75092Off Market
- $223,552-- bd-- ba2k sqft413 W Pelton St, Sherman, TX 75092Off Market
- $253,6002 bd1 ba1k sqft413 W Pelton St #B, Sherman, TX 75092Off Market
- $253,6002 bd1 ba1k sqft413 W Pelton St #A, Sherman, TX 75092Off Market
- $193,1003 bd2 ba1.5k sqft2218 N Shannon St, Sherman, TX 75092Off Market
Nearby schools
GreatSchools rating
- 5/10Fairview Elementary SchoolGrades: K-5Distance: 0.2 mi
- 5/10Piner Middle SchoolGrades: 6-8Distance: 1.5 mi
- 5/10Sherman High SchoolGrades: 9-12Distance: 4.1 mi
Schools provided by the listing agent
- Elementary: Fairview
- Middle: Piner
- High: Sherman
- District: Sherman ISD
Source: NTREIS. This data may not be complete. We recommend contacting the local school district to confirm school assignments for this home.
Get a cash offer in 3 minutes
Find out how much your home could sell for in as little as 3 minutes with a no-obligation cash offer.
Estimated market value
$187,200
Get a cash offer in 3 minutes
Find out how much your home could sell for in as little as 3 minutes with a no-obligation cash offer.
Estimated market value
$187,200
- Texas
- Grayson County
- Sherman
- 75092
- 2221 N Alexander St
