***Highest and best due by Sunday at 7pm***Welcome to an extraordinary gem in the heart of Lincoln Park, one of Chicago's most sought-after neighborhoods. This top floor, updated 2 bedroom/2 bathroom is flooded with southwest light! Situated in a perfect location a block from coveted Lincoln Elementary, this well-maintained building is also less than half a block from Oz Park and the lively shopping and dining scene of Lincoln Avenue including Target, Carnival Foods, and plenty of shopping and food options. The formal foyer welcomes you into the wide and spacious layout with both bedrooms thoughtfully positioned on opposite sides of the unit. Two sets of large bay windows in the living room and dining room fill the space with natural light, creating a warm and inviting atmosphere. Vintage enthusiasts will admire the original oak millwork and custom solid oak built-in hutch that add timeless charm to the home, plus enjoy detailed ceilings and medallions in every room. Blending modern with timeless style, the kitchen has been updated and boasts stainless steel appliances, gorgeous quartz counters, white shaker cabinets, and ample storage space. This layout is perfect for maintaining a dedicated work-from-home space separate from the primary bedroom. Retreat to your primary suite, complete with an en-suite bathroom and custom organized double closets. The second bedroom is adjacent to the second bathroom, adding ease and functionality to the layout. Adding to its appeal, you'll find hardwood floors throughout, plus an in-unit washer/dryer and an enviable attached, deeded, private one car garage. Updates include: New HVAC (2022), paint, plaster repair, wood hutch and trim restained (2022), new windows (2023), new kitchen faucet (2024), new tile flooring in kitchen and both baths(2025), added storage racks in garage (2022), new wireless garage door opener, garage keypad installed (2023), and EV charger installed (2024).Investors very welcome! Rentals allowed with a minimum of 30 days. Professionally managed.
Closed
$625,000
2221 N Lincoln Ave APT 1N, Chicago, IL 60614
2beds
1,500sqft
Condominium, Single Family Residence
Built in ----
-- sqft lot
$669,400 Zestimate®
$417/sqft
$5,078 Estimated rent
Home value
$669,400
$596,000 - $750,000
$5,078/mo
Zestimate® history
Owner options
List your home for rent
$5,078/mo
Rent Zestimate®
Find your next renter with Zillow Rental Manager. Plus, with online applications, you can quickly screen prospective tenants – for free.
$5,078/mo
Rent Zestimate®
Refinance and save
$4,817/mo
Est. payment
Refinancing to a lower rate could help reduce your monthly payments and save thousands over the life of the loan.
$4,817/mo
Est. payment
Explore your selling options
Work with a Zillow partner agent
Leverage their expertise and Zillow's premium Showcase listings to get your home seen by more buyers.
Get startedList with your own agent
Get your home in front of millions of buyers by listing it on Zillow.
Learn how to do itSell it yourself
Take full control of how buyers see your home on Zillow by listing For Sale by Owner (FSBO).
List your homeWhat's special
Zillow last checked:
Listing updated:
Listed by:
Ted Kuhlmann 773-640-1089,
Compass,
Mary Anne Divina 773-799-0177,
Compass
Bought with:
Nikki Kofkin
@properties Christie's International Real Estate
Source: MRED as distributed by MLS GRID,MLS#: 12333368
Facts & features
Interior
Bedrooms & bathrooms
- Bedrooms: 2
- Bathrooms: 2
- Full bathrooms: 2
Rooms
- Room types: Foyer
Primary bedroom
- Features: Flooring (Hardwood), Window Treatments (Blinds), Bathroom (Full)
- Level: Main
- Area: 182 Square Feet
- Dimensions: 14X13
Bedroom 2
- Features: Flooring (Hardwood), Window Treatments (Blinds)
- Level: Main
- Area: 156 Square Feet
- Dimensions: 13X12
Dining room
- Features: Flooring (Hardwood), Window Treatments (Blinds)
- Level: Main
- Area: 210 Square Feet
- Dimensions: 15X14
Foyer
- Features: Flooring (Hardwood)
- Level: Main
- Area: 56 Square Feet
- Dimensions: 8X7
Kitchen
- Features: Flooring (Porcelain Tile)
- Level: Main
- Area: 143 Square Feet
- Dimensions: 13X11
Living room
- Features: Flooring (Hardwood), Window Treatments (Blinds)
- Level: Main
- Area: 204 Square Feet
- Dimensions: 17X12
Heating
- Natural Gas, Forced Air
Cooling
- Central Air
Appliances
- Included: Range, Microwave, Dishwasher, Refrigerator, Freezer, Washer, Dryer, Stainless Steel Appliance(s)
- Laundry: Washer Hookup, In Unit, In Kitchen, Laundry Closet
Features
- Built-in Features
- Flooring: Hardwood
- Basement: None
Interior area
- Total structure area: 0
- Total interior livable area: 1,500 sqft
Property
Parking
- Total spaces: 1
- Parking features: Off Alley, Garage Door Opener, On Site, Garage Owned, Attached, Garage
- Attached garage spaces: 1
- Has uncovered spaces: Yes
Accessibility
- Accessibility features: No Disability Access
Details
- Additional parcels included: 14331100471006
- Parcel number: 14331100471002
- Special conditions: List Broker Must Accompany
Construction
Type & style
- Home type: Condo
- Property subtype: Condominium, Single Family Residence
Materials
- Brick, Limestone
- Roof: Rubber
Condition
- New construction: No
Utilities & green energy
- Electric: Circuit Breakers
- Sewer: Public Sewer
- Water: Lake Michigan, Public
Community & HOA
HOA
- Has HOA: Yes
- Services included: Water, Parking, Insurance, Exterior Maintenance, Scavenger, Snow Removal
- HOA fee: $374 monthly
Location
- Region: Chicago
Financial & listing details
- Price per square foot: $417/sqft
- Annual tax amount: $8,028
- Date on market: 4/9/2025
- Listing terms: Conventional
- Ownership: Condo
Price history
| Date | Event | Price |
|---|---|---|
| 1/6/2026 | Listing removed | $3,950$3/sqft |
Source: Zillow Rentals Report a problem | ||
| 1/2/2026 | Listed for rent | $3,950$3/sqft |
Source: Zillow Rentals Report a problem | ||
| 6/2/2025 | Sold | $625,000+13.6%$417/sqft |
Source:  MRED as distributed by MLS GRID #12333368 Report a problem MRED as distributed by MLS GRID #12333368 Report a problem | ||
| 5/21/2025 | Pending sale | $550,000$367/sqft |
Source: MRED as distributed by MLS GRID #12333368 Report a problem | ||
| 4/14/2025 | Contingent | $550,000$367/sqft |
Source: MRED as distributed by MLS GRID #12333368 Report a problem | ||
| 4/9/2025 | Listed for sale | $550,000+29.4%$367/sqft |
Source: MRED as distributed by MLS GRID #12333368 Report a problem | ||
| 2/23/2022 | Listing removed | -- |
Source: MRED as distributed by MLS GRID #11310282 Report a problem | ||
| 2/7/2022 | Contingent | $425,000$283/sqft |
Source: MRED as distributed by MLS GRID #11310282 Report a problem | ||
| 1/24/2022 | Listed for sale | $425,000$283/sqft |
Source: MRED as distributed by MLS GRID #11310282 Report a problem | ||
| 1/24/2022 | Listing removed | -- |
Source: MRED as distributed by MLS GRID #11037075 Report a problem | ||
| 1/6/2022 | Listed for sale | $425,000+7.6%$283/sqft |
Source: MRED as distributed by MLS GRID #11037075 Report a problem | ||
| 6/22/2015 | Sold | $395,000$263/sqft |
Source: MRED as distributed by MLS GRID #08882986 Report a problem | ||
Public tax history
Tax history is unavailable.
Neighborhood: Lincoln Park
Nearby homes
- $508,4003 bd2 ba1.3k sqft2221 N Lincoln Ave SUITE 1-S, Chicago, IL 60614Off Market
- $678,5002 bd2 ba1.5k sqft2221 N Lincoln Ave SUITE 1-N, Chicago, IL 60614Off Market

- $356,0001 bd1 ba850 sqft2221 N Lincoln Ave SUITE 2-N, Chicago, IL 60614Off Market
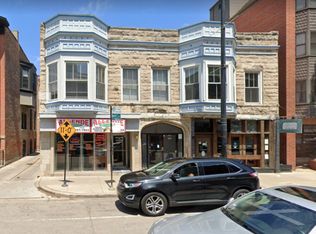
- $709,700-- bd-- ba9.4k sqft2221 N Lincoln Ave #G-1, Chicago, IL 60614Off Market
- $--1 bd1 ba750 sqft2221 N Lincoln Ave #2S, Chicago, IL 60614Off Market
- $--1 bd1 ba-- sqft2221 N Lincoln Ave SUITE 1, Chicago, IL 60614Off Market
- $940,0003 bd2 ba1.8k sqft2221 N Lincoln Ave APT 1S, Chicago, IL 60614Off Market
- $--1 bd1 ba750 sqft2221 N Lincoln Ave APT 2N, Chicago, IL 60614Off Market
Nearby schools
GreatSchools rating
- 9/10Lincoln Elementary SchoolGrades: K-8Distance: 0.1 mi
- 7/10Lincoln Park High SchoolGrades: 9-12Distance: 0.3 mi
Schools provided by the listing agent
- Elementary: Lincoln Elementary School
- Middle: Lincoln Elementary School
- High: Lincoln Park High School
- District: 299
Source: MRED as distributed by MLS GRID. This data may not be complete. We recommend contacting the local school district to confirm school assignments for this home.
Get a cash offer in 3 minutes
Find out how much your home could sell for in as little as 3 minutes with a no-obligation cash offer.
Estimated market value
$669,400
Get a cash offer in 3 minutes
Find out how much your home could sell for in as little as 3 minutes with a no-obligation cash offer.
Estimated market value
$669,400
- Illinois
- Cook County
- Chicago
- 60614
- Lincoln Park
- 2221 N Lincoln Ave Apartment 1N
Nearby cities
Nearby neighborhoods
Nearby zip codes
Other Chicago Topics
