Skip main navigation
Sold for $460,000
  • $460,000

    2221 N Main Kumry Rd, Trumbauersville, PA 18970

    3beds
    1,500sqft
    Single Family Residence
    Built in 1958
    1.36 Acres Lot
    $480,800 Zestimate®
    $307/sqft
    $2,459 Estimated rent

    Home value

    $480,800

    Estimated sales range

    Not available

    $2,459/mo

    Zestimate® history
    Loading
    Loading...

    Owner options

    List your home for rent

    $2,459/mo

    Rent Zestimate®

    Find your next renter with Zillow Rental Manager. Plus, with online applications, you can quickly screen prospective tenants – for free.

    Learn more

    $2,459/mo

    Rent Zestimate®

    Refinance and save

    $2,915/mo

    Est. payment

    Refinancing to a lower rate could help reduce your monthly payments and save thousands over the life of the loan.

    See today's rates

    $2,915/mo

    Est. payment

    Explore your selling options

    Work with a Zillow partner agent

    Leverage their expertise and Zillow's premium Showcase listings to get your home seen by more buyers.

    Get started

    List with your own agent

    Get your home in front of millions of buyers by listing it on Zillow.

    Learn how to do it

    Sell it yourself

    Take full control of how buyers see your home on Zillow by listing For Sale by Owner (FSBO).

    List your home

    What's special

    Lush backyardManicured lawnInviting front porchMature treesBeautifully landscaped acresExpansive front lawnEconomical gas heat
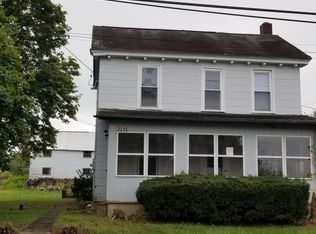
    MULTIPLE OFFERS RECEIVED - ALL OFFERS DUE BY THURSDAY, AUGUST 7, 12 NOON. Charming stone ranch home on 1.36 beautifully landscaped acres, located on the edge of Trumbauersville—offering a peaceful setting with easy access to major roads, shopping, and dining. This 3-bedroom, 1.5-bath home offers 1,500 square feet and features hardwood floors throughout , the kitchen features lots of cabinets, a breakfast bar, wall oven and gas cook top stove along with a SS double sink! tile bathroom with a walk in shower and economical gas heat, hot water, and cooking, plus public water and sewer. The main bedroom has new wall to wall carpet and all bedrooms have been freshly painted. Enjoy your morning coffee on the inviting front porch, just the right size to sit and admire the expansive front lawn and well-tended landscape. The cozy enclosed back porch is great for plants and to enjoy a book with a glass of ice tea that leads to a 2-car attached garage and the lush backyard, filled with mature trees, manicured lawn, and established shrubbery. A full basement with outside entrance offers plenty of potential. Additional outbuildings include an oversized 1-car detached garage and a storage shed—great for hobbies or extra storage. One of the property’s most unique features is the custom stone pizza oven/barbecue—perfect for outdoor entertaining. With solid bones and special features, this home is ready for your personal touch!

    Zillow last checked:

    Listing updated:

    Listed by:

    Sue Deily 215-872-9865,

    RE/MAX 440 - Quakertown

    Bought with:

    Tsering Choky, RS376004

    Keller Williams Real Estate-Blue Bell

    Source: Bright MLS,MLS#: PABU2101998MLS Logo

    Facts & features

    Interior

    Bedrooms & bathrooms
    • Bedrooms: 3
    • Bathrooms: 2
    • Full bathrooms: 1
    • 1/2 bathrooms: 1
    • Main level bathrooms: 2
    • Main level bedrooms: 3
    Basement
    • Area: 0
    Heating
    • Baseboard, Natural Gas
    Cooling
    • Wall Unit(s), Electric
    Appliances
    • Included: Gas Water Heater
    Features
    • Bathroom - Walk-In Shower
    • Basement: Walk-Out Access
    • Number of fireplaces: 1
    Interior area
    • Total structure area: 1,500
    • Total interior livable area: 1,500 sqft
    • Finished area above ground: 1,500
    • Finished area below ground: 0

    Property

    Parking
    • Total spaces: 2
    • Parking features: Garage Faces Side, Driveway, Attached
    • Attached garage spaces: 2
    • Has uncovered spaces: Yes
    Accessibility
    • Accessibility features: None
    Features
    • Levels: One
    • Stories: 1
    • Pool features: None
    Lot
    • Size: 1.36 Acres
    Details
    • Additional structures: Above Grade, Below Grade, Outbuilding
    • Parcel number: 45002004001
    • Zoning: LR
    • Special conditions: Standard

    Construction

    Type & style
    • Home type: SingleFamily
    • Architectural style: Ranch/Rambler
    • Property subtype: Single Family Residence
    Materials
    • Masonry
    • Foundation: Other
    Condition
    • New construction: No
    • Year built: 1958

    Utilities & green energy

    • Sewer: Public Sewer
    • Water: Public

    Community & HOA

    HOA
    • Has HOA: No
    Location
    • Region: Trumbauersville
    • Municipality: TRUMBAUERSVILLE BORO

    Financial & listing details

    • Price per square foot: $307/sqft
    • Tax assessed value: $28,400
    • Annual tax amount: $5,741
    • Date on market: 8/2/2025
    • Listing agreement: Exclusive Right To Sell
    • Ownership: Fee Simple

    Price history

    DateEventPrice
    9/18/2025Sold$460,000+5.7%$307/sqft
    Source: Bright MLS #PABU2101998 Report a problem
    8/8/2025Pending sale$435,000$290/sqft
    Source: Bright MLS #PABU2101998 Report a problem
    8/2/2025Listed for sale$435,000$290/sqft
    Source: Bright MLS #PABU2101998 Report a problem

    Public tax history

    Tax history is unavailable.

    Neighborhood: 18970

    Nearby schools

    GreatSchools rating
    Schools provided by the listing agent
    • Middle: Milford
    • District: Quakertown Community

    Source: Bright MLS. This data may not be complete. We recommend contacting the local school district to confirm school assignments for this home.

    Get a cash offer in 3 minutes
    Find out how much your home could sell for in as little as 3 minutes with a no-obligation cash offer.
    Estimated market value
    $480,800
    Get a cash offer in 3 minutes
    Find out how much your home could sell for in as little as 3 minutes with a no-obligation cash offer.
    Estimated market value
    $480,800