Welcome to 2221 Northern, a delightful and charming ranch snuggled in a beautiful neighborhood with a very convenient location! This adorable home boasts two cozy bedrooms and a well-appointed bathroom, set against the backdrop of a full basement with a sump pump and battery back-up for your peace of mind. Basement doesn't only include family room / recreational area but also a third space for a third bedroom or office. As you step inside, you'll immediately notice the inviting and low-maintenance interior featuring hardwood and vinyl flooring throughout, making upkeep a breeze. Stay comfortable year-round with the included AIR CONDITIONING!!! The house has seen a range of recent updates, including a new water heater, a newer stove, and microwave, as well as a brand new toilet and sink. For the eco-conscious buyer, you'll be pleased to find a Trane XR95 95% efficient furnace, ensuring your energy costs remain low. This house is not just a home; it's an investment in comfort and sustainability. Parking is a breeze with the two-car garage, which also comes with a newer roof and ample storage space in the attic. The fully fenced yard provides privacy and a safe play area for your family and pets. Plus, the driveway is seal-coated annually, adding to the home's curb appeal. Nestled in a quiet neighborhood, you'll enjoy the serenity of your surroundings while still being close to all the amenities you need. Shopping, schools, parks, lake, dining and Six Flags are just a short drive away, making this location as convenient as it is peaceful. Don't miss this opportunity to make this beautifully maintained, move-in ready ranch house your forever home. Don't wait any longer - come experience the charm and comfort of this property for yourself!
Closed
$205,000
2221 N Northern Ave, Waukegan, IL 60087
2beds
--sqft
Single Family Residence
Built in 1954
6,534 Square Feet Lot
$245,900 Zestimate®
$--/sqft
$1,802 Estimated rent
Home value
$245,900
$234,000 - $258,000
$1,802/mo
Zestimate® history
Owner options
List your home for rent
$1,802/mo
Rent Zestimate®
Find your next renter with Zillow Rental Manager. Plus, with online applications, you can quickly screen prospective tenants – for free.
$1,802/mo
Rent Zestimate®
Refinance and save
$1,629/mo
Est. payment
Refinancing to a lower rate could help reduce your monthly payments and save thousands over the life of the loan.
$1,629/mo
Est. payment
Explore your selling options
Work with a Zillow partner agent
Leverage their expertise and Zillow's premium Showcase listings to get your home seen by more buyers.
Get startedList with your own agent
Get your home in front of millions of buyers by listing it on Zillow.
Learn how to do itSell it yourself
Take full control of how buyers see your home on Zillow by listing For Sale by Owner (FSBO).
List your homeWhat's special
Fully fenced yardNewer roofNew water heaterAmple storage spaceVinyl flooring throughoutNewer stoveWell-appointed bathroom
Zillow last checked:
Listing updated:
Listed by:
Andy Walton 847-495-5000,
HomeSmart Connect,
Noel Walton 224-531-9900,
HomeSmart Connect
Bought with:
Dean Tubekis
Coldwell Banker Realty
Source: MRED as distributed by MLS GRID,MLS#: 11910327
Facts & features
Interior
Bedrooms & bathrooms
- Bedrooms: 2
- Bathrooms: 1
- Full bathrooms: 1
Rooms
- Room types: Bonus Room
Primary bedroom
- Level: Main
- Area: 143 Square Feet
- Dimensions: 13X11
Bedroom 2
- Level: Main
- Area: 100 Square Feet
- Dimensions: 10X10
Bonus room
- Level: Basement
- Area: 144 Square Feet
- Dimensions: 12X12
Family room
- Level: Basement
- Area: 260 Square Feet
- Dimensions: 10X26
Kitchen
- Level: Main
- Area: 120 Square Feet
- Dimensions: 8X15
Laundry
- Level: Basement
- Area: 180 Square Feet
- Dimensions: 12X15
Living room
- Level: Main
- Area: 210 Square Feet
- Dimensions: 15X14
Heating
- Natural Gas
Cooling
- Central Air
Features
- Basement: Finished,Full
Interior area
- Total structure area: 0
Property
Parking
- Total spaces: 2
- Parking features: On Site, Garage Owned, Detached, Garage
- Garage spaces: 2
Accessibility
- Accessibility features: No Disability Access
Features
- Stories: 1
Lot
- Size: 6,534 Square Feet
- Dimensions: 50X130
Details
- Parcel number: 08072190070000
- Special conditions: None
Construction
Type & style
- Home type: SingleFamily
- Property subtype: Single Family Residence
Materials
- Vinyl Siding
Condition
- New construction: No
- Year built: 1954
Utilities & green energy
- Sewer: Public Sewer
- Water: Public
Community & HOA
Community
- Features: Sidewalks, Street Lights, Street Paved
HOA
- Services included: None
Location
- Region: Waukegan
Financial & listing details
- Tax assessed value: $177,693
- Annual tax amount: $3,602
- Date on market: 11/4/2023
- Listing terms: FHA
- Ownership: Fee Simple
Price history
| Date | Event | Price |
|---|---|---|
| 11/29/2023 | Sold | $205,000+2.6% |
Source:  MRED as distributed by MLS GRID #11910327 Report a problem MRED as distributed by MLS GRID #11910327 Report a problem | ||
| 11/5/2023 | Contingent | $199,900 |
Source: MRED as distributed by MLS GRID #11910327 Report a problem | ||
| 10/26/2023 | Listed for sale | $199,900 |
Source: MRED as distributed by MLS GRID #11910327 Report a problem | ||
| 10/24/2023 | Contingent | $199,900 |
Source: MRED as distributed by MLS GRID #11910327 Report a problem | ||
| 10/18/2023 | Listed for sale | $199,900+35.5% |
Source: MRED as distributed by MLS GRID #11910327 Report a problem | ||
| 6/20/2005 | Sold | $147,500+4.6% |
Source: Public Record Report a problem | ||
| 7/13/2004 | Sold | $141,000+10.2% |
Source: Public Record Report a problem | ||
| 10/9/2002 | Sold | $128,000+53.3% |
Source: Public Record Report a problem | ||
| 9/27/1994 | Sold | $83,500 |
Source: Public Record Report a problem | ||
Public tax history
| Year | Property taxes | Tax assessment |
|---|---|---|
| 2024 | $4,445 +10.6% | $63,608 +7.4% |
| 2023 | $4,018 +11.5% | $59,225 +17% |
| 2022 | $3,602 +9.9% | $50,610 +18.1% |
| 2021 | $3,278 +0.1% | $42,849 +22.8% |
| 2020 | $3,274 +1% | $34,886 +9.1% |
| 2019 | $3,243 +33.7% | $31,968 +22.7% |
| 2018 | $2,426 | $26,057 +13% |
| 2017 | $2,426 +20.4% | $23,053 +15.1% |
| 2016 | $2,015 -10.9% | $20,032 +11.7% |
| 2015 | $2,262 -3.3% | $17,929 -7.4% |
| 2014 | $2,338 -25% | $19,360 -7.7% |
| 2012 | $3,118 -8% | $20,974 -33.8% |
| 2011 | $3,390 -6.8% | $31,706 -17.1% |
| 2010 | $3,638 -1.7% | $38,258 -14.2% |
| 2009 | $3,702 +1.9% | $44,609 -2.8% |
| 2008 | $3,632 +6.8% | $45,890 +8.4% |
| 2006 | $3,401 +5.2% | $42,339 |
| 2005 | $3,232 +4.8% | -- |
| 2004 | $3,085 +1.1% | -- |
| 2003 | $3,053 +10.6% | -- |
| 2002 | $2,761 +11.7% | -- |
| 2001 | $2,471 +15% | $31,238 +4.5% |
| 2000 | $2,149 | $29,887 |
Find assessor info on the county website
Neighborhood: 60087
Nearby homes
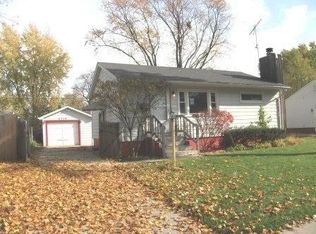
- $223,1002 bd1 ba768 sqft2225 N Northern Ave, Waukegan, IL 60087Off Market
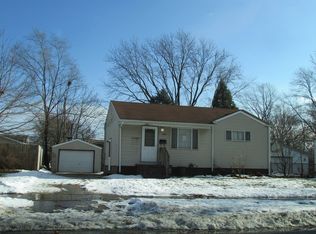
- $220,8002 bd1 ba768 sqft2217 N Northern Ave, Waukegan, IL 60087Off Market
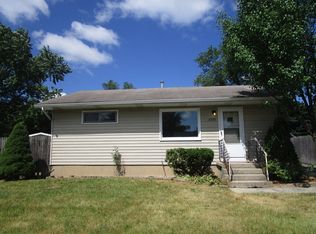
- $262,8002 bd2 ba1.1k sqft2220 Winnebago Rd, Waukegan, IL 60087Off Market
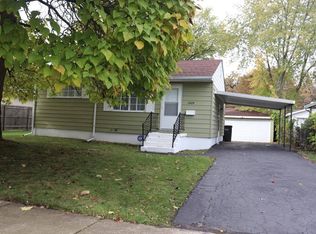
- $233,5002 bd2 ba768 sqft2224 Winnebago Rd, Waukegan, IL 60087Off Market
- $243,4003 bd1 ba864 sqft2931 Navaho Rd, Waukegan, IL 60087Off Market
- $232,8003 bd1 ba768 sqft2227 N Northern Ave, Waukegan, IL 60087Off Market
- $207,5002 bd1 ba768 sqft2213 N Northern Ave, Waukegan, IL 60087Off Market
- $220,6002 bd1 ba768 sqft2228 Winnebago Rd, Waukegan, IL 60087Off Market
Nearby schools
GreatSchools rating
- 2/10Oakdale Elementary SchoolGrades: PK-5Distance: 0.3 mi
- 2/10Jack Benny Middle SchoolGrades: 6-8Distance: 1.4 mi
- 1/10Waukegan High SchoolGrades: 9-12Distance: 2.9 mi
Schools provided by the listing agent
- Elementary: Oakdale Elementary School
- Middle: Jack Benny Middle School
- High: Waukegan High School
- District: 60
Source: MRED as distributed by MLS GRID. This data may not be complete. We recommend contacting the local school district to confirm school assignments for this home.
Get a cash offer in 3 minutes
Find out how much your home could sell for in as little as 3 minutes with a no-obligation cash offer.
Estimated market value
$245,900
Get a cash offer in 3 minutes
Find out how much your home could sell for in as little as 3 minutes with a no-obligation cash offer.
Estimated market value
$245,900
- Illinois
- Lake County
- Waukegan
- 60087
- 2221 N Northern Ave
Nearby cities
Nearby neighborhoods
Nearby zip codes
Other Waukegan Topics
