Iconic 3 bedroom, 2.5 bath brick townhouse with a private patio located next to Lincoln Park's popular Oz Park. Designed by Marcel Freides - an acclaimed Chicago architect best known for designing contemporary homes in the 1970s and '80s. This 2800-sq-ft home is a testament to his best work and has been maintained to perfection. The main level features a spacious living/dining room with hardwood floors, fireplace, half-bath, kitchen with custom cabinetry, SS appliances, and an area for a breakfast table. The living room connects to a 360-sq-ft plush courtyard with brick walls for privacy. The floating staircase (another Freides hallmark) links to the second level with a large family room and the primary suite, featuring a spacious bedroom, a walk-in closet, and an ensuite bath with dual vanity, linen shelves, and an oversized shower. The third level features two oversized bedrooms, a bonus room for an office or den, a full bath, a laundry room, and an oversized skylight flooding the floors below with light. Additional features include stained glass windows, era-appropriate fixtures and lighting, ample storage, garage parking, and low assessments. Steps to Oz Park, Lincoln Elementary School, and first-class shopping and dining. 2221 N. Orchard St., Townhouse C, is a special piece of Chicago's architectural history.
Closed
$1,175,000
2221 N Orchard St #C, Chicago, IL 60614
3beds
--sqft
Townhouse, Single Family Residence
Built in 1979
-- sqft lot
$1,467,000 Zestimate®
$--/sqft
$5,002 Estimated rent
Home value
$1,467,000
$1.29M - $1.69M
$5,002/mo
Zestimate® history
Owner options
List your home for rent
$5,002/mo
Rent Zestimate®
Find your next renter with Zillow Rental Manager. Plus, with online applications, you can quickly screen prospective tenants – for free.
$5,002/mo
Rent Zestimate®
Refinance and save
$7,016/mo
Est. payment
Refinancing to a lower rate could help reduce your monthly payments and save thousands over the life of the loan.
$7,016/mo
Est. payment
Explore your selling options
Work with a Zillow partner agent
Leverage their expertise and Zillow's premium Showcase listings to get your home seen by more buyers.
Get startedList with your own agent
Get your home in front of millions of buyers by listing it on Zillow.
Learn how to do itSell it yourself
Take full control of how buyers see your home on Zillow by listing For Sale by Owner (FSBO).
List your homeWhat's special
Zillow last checked:
Listing updated:
Listed by:
Daniel Pape 773-330-5356,
HUDSON PARKER
Bought with:
Peter Angelo
Jameson Sotheby's Intl Realty
Source: MRED as distributed by MLS GRID,MLS#: 12075131
Facts & features
Interior
Bedrooms & bathrooms
- Bedrooms: 3
- Bathrooms: 3
- Full bathrooms: 2
- 1/2 bathrooms: 1
Rooms
- Room types: Breakfast Room, Den, Terrace
Primary bedroom
- Features: Flooring (Carpet), Window Treatments (Blinds), Bathroom (Full)
- Level: Second
- Area: 176 Square Feet
- Dimensions: 16X11
Bedroom 2
- Features: Flooring (Hardwood), Window Treatments (Blinds)
- Level: Third
- Area: 247 Square Feet
- Dimensions: 19X13
Bedroom 3
- Features: Flooring (Hardwood), Window Treatments (Blinds)
- Level: Third
- Area: 176 Square Feet
- Dimensions: 16X11
Breakfast room
- Features: Flooring (Hardwood), Window Treatments (Blinds)
- Level: Main
- Area: 117 Square Feet
- Dimensions: 13X9
Den
- Features: Flooring (Hardwood)
- Level: Third
- Area: 96 Square Feet
- Dimensions: 12X8
Dining room
- Features: Flooring (Hardwood)
- Level: Main
- Area: 126 Square Feet
- Dimensions: 14X9
Family room
- Features: Flooring (Hardwood), Window Treatments (Blinds)
- Level: Second
- Area: 399 Square Feet
- Dimensions: 21X19
Kitchen
- Features: Kitchen (Eating Area-Table Space), Flooring (Hardwood), Window Treatments (Blinds)
- Level: Main
- Area: 80 Square Feet
- Dimensions: 10X8
Laundry
- Level: Third
- Area: 66 Square Feet
- Dimensions: 11X6
Living room
- Features: Flooring (Hardwood), Window Treatments (Blinds)
- Level: Main
- Area: 380 Square Feet
- Dimensions: 20X19
Other
- Level: Main
- Area: 342 Square Feet
- Dimensions: 19X18
Heating
- Natural Gas, Forced Air
Cooling
- Central Air
Appliances
- Laundry: Washer Hookup, Upper Level, Gas Dryer Hookup, In Unit
Features
- Cathedral Ceiling(s), Walk-In Closet(s)
- Flooring: Hardwood
- Windows: Screens, Skylight(s)
- Basement: None
- Number of fireplaces: 2
- Fireplace features: Wood Burning, Gas Log, Family Room, Living Room
- Common walls with other units/homes: End Unit
Interior area
- Total structure area: 0
Property
Parking
- Total spaces: 1
- Parking features: Off Alley, Garage Door Opener, Garage, On Site, Garage Owned, Detached
- Garage spaces: 1
- Has uncovered spaces: Yes
Accessibility
- Accessibility features: No Disability Access
Features
- Patio & porch: Patio
- Exterior features: Balcony
- Fencing: Fenced
Details
- Parcel number: 14331090421003
- Special conditions: List Broker Must Accompany
Construction
Type & style
- Home type: Townhouse
- Property subtype: Townhouse, Single Family Residence
Materials
- Brick
Condition
- New construction: No
- Year built: 1979
Utilities & green energy
- Electric: Circuit Breakers
- Sewer: Public Sewer
- Water: Lake Michigan
Community & HOA
HOA
- Has HOA: Yes
- Services included: Water, Scavenger
- HOA fee: $100 monthly
Location
- Region: Chicago
Financial & listing details
- Tax assessed value: $1,150,000
- Annual tax amount: $10,608
- Date on market: 7/30/2024
- Listing terms: Conventional
- Ownership: Condo
Price history
| Date | Event | Price |
|---|---|---|
| 7/19/2024 | Sold | $1,175,000+41.6% |
Source:  MRED as distributed by MLS GRID #12075131 Report a problem MRED as distributed by MLS GRID #12075131 Report a problem | ||
| 4/29/2010 | Sold | $830,000-3.4% |
Source: MRED as distributed by MLS GRID #07449376 Report a problem | ||
| 2/25/2010 | Listed for sale | $859,000+60.6% |
Source: Prudential Real Estate #07449376 Report a problem | ||
| 9/13/2004 | Sold | $535,000 |
Source: Public Record Report a problem | ||
Public tax history
| Year | Property taxes | Tax assessment |
|---|---|---|
| 2024 | -- | $115,000 +109.1% |
| 2023 | $10,905 +2.8% | $54,999 |
| 2022 | $10,609 +2.1% | $54,999 |
| 2021 | $10,390 -51% | $54,999 -44.1% |
| 2020 | $21,219 +2.2% | $98,354 -7.9% |
| 2019 | $20,772 +1.7% | $106,820 |
| 2018 | $20,422 +57.8% | $106,820 +68.2% |
| 2017 | $12,943 +5.9% | $63,499 |
| 2016 | $12,218 -1.8% | $63,499 -10% |
| 2015 | $12,447 -1.7% | $70,550 -0.4% |
| 2014 | $12,661 +2.1% | $70,805 |
| 2013 | $12,399 +1.2% | $70,805 |
| 2012 | $12,258 +109.4% | $70,805 +85.6% |
| 2011 | $5,854 -1% | $38,148 |
| 2010 | $5,912 -0.6% | $38,148 |
| 2009 | $5,949 -24.8% | $38,148 -33.1% |
| 2008 | $7,912 +0.8% | $57,000 |
| 2007 | $7,846 -0.9% | $57,000 |
| 2006 | $7,918 -14.1% | $57,000 -2.1% |
| 2005 | $9,219 +1.2% | $58,250 |
| 2004 | $9,108 +8.5% | $58,250 |
| 2003 | $8,391 -5.4% | $58,250 +13.8% |
| 2002 | $8,871 +4.2% | $51,200 |
| 2001 | $8,516 +2.2% | $51,200 |
| 2000 | $8,333 -0.5% | $51,200 +12.8% |
| 1999 | $8,377 | $45,378 |
Find assessor info on the county website
Neighborhood: Lincoln Park
Nearby homes
- $1,254,800-- bd-- ba10k sqft2223 N Orchard St #A, Chicago, IL 60614Off Market
- $575,0003 bd2 ba10k sqft2223 N Orchard St #D, Chicago, IL 60614Sold
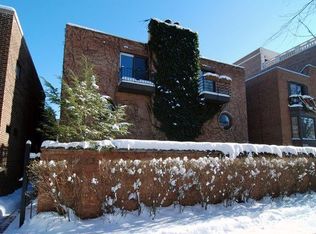
- $1,150,0003 bd3 ba2.8k sqft2223 N Orchard St #B, Chicago, IL 60614Sold
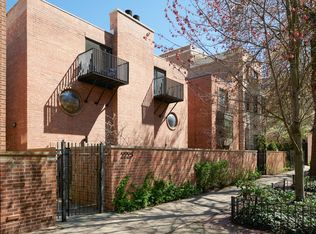
- $406,1001 bd1 ba700 sqft2020 N Lincoln Park W #14H, Chicago, IL 60614Off Market
- $1,001,4003 bd2 ba1.9k sqft2219 N Orchard St #C, Chicago, IL 60614Off Market
- $1,503,2003 bd3 ba5.4k sqft2219 N Orchard St #A, Chicago, IL 60614Off Market
- $1,561,5004 bd2 ba5.4k sqft2219 N Orchard St #B, Chicago, IL 60614Off Market
- $1,241,100-- bd-- ba5.4k sqft2219 N Orchard St #A-G, Chicago, IL 60614Off Market
Nearby schools
GreatSchools rating
- 9/10Lincoln Elementary SchoolGrades: K-8Distance: 0.1 mi
- 7/10Lincoln Park High SchoolGrades: 9-12Distance: 0.3 mi
Schools provided by the listing agent
- Elementary: Lincoln Elementary School
- High: Lincoln Park High School
- District: 299
Source: MRED as distributed by MLS GRID. This data may not be complete. We recommend contacting the local school district to confirm school assignments for this home.
Get a cash offer in 3 minutes
Find out how much your home could sell for in as little as 3 minutes with a no-obligation cash offer.
Estimated market value
$1,467,000
Get a cash offer in 3 minutes
Find out how much your home could sell for in as little as 3 minutes with a no-obligation cash offer.
Estimated market value
$1,467,000
- Illinois
- Cook County
- Chicago
- 60614
- Lincoln Park
- 2221 N Orchard St Unit C
Nearby cities
Nearby neighborhoods
Nearby zip codes
Other Chicago Topics
