Come tour this picture-perfect 1.5 story maintenance provided (landscaping, mowing, irrigation and exterior of home) townhome in the well-established Staley Farms Community in KCMO. This sought-after location is situated close to school, shopping and boasts 4 bedrooms, 3 full and 2 half baths. The spacious entry opens to a gourmet eat-in kitchen with granite counters, custom cabinets, and rich wood flooring. Convenient laundry room just off the kitchen complete with shelving and storage possibilities. Floor-to-ceiling windows in the adjacent living room offer so much natural light. Gather round the cozy fireplace or step out on the deck to enjoy your view of the golf course. The spacious primary suite includes a spa bath with jetted tub, tile flooring, dual vanity and walk-in closet. The second floor offers a bonus landing with room for a small den, shelving, sitting area - the possibilities are endless. Two spacious bedrooms, each with an adjoining baths, complete the second-level living space. Don't forget the lower-level walk-out basement. This space is huge! Another bedroom or office and half bath, large kitchenette with bar and lots of shelving. Outdoor access with a covered patio and more views of the golf course. With beautiful landscaping, this lovely home is tucked away on a quiet street with easy access to walking trails and all the neighborhood amenities.
Sold
Price Unknown
2221 NE 107th Ter, Kansas City, MO 64155
4beds
2,815sqft
Townhouse
Built in 2007
2,187 Square Feet Lot
$440,000 Zestimate®
$--/sqft
$3,096 Estimated rent
Home value
$440,000
$418,000 - $462,000
$3,096/mo
Zestimate® history
Owner options
List your home for rent
$3,096/mo
Rent Zestimate®
Find your next renter with Zillow Rental Manager. Plus, with online applications, you can quickly screen prospective tenants – for free.
$3,096/mo
Rent Zestimate®
Refinance and save
Refinancing to a lower rate could help reduce your monthly payments and save thousands over the life of the loan.
Explore your selling options
Work with a Zillow partner agent
Leverage their expertise and Zillow's premium Showcase listings to get your home seen by more buyers.
Get startedList with your own agent
Get your home in front of millions of buyers by listing it on Zillow.
Learn how to do itSell it yourself
Take full control of how buyers see your home on Zillow by listing For Sale by Owner (FSBO).
List your homeWhat's special
Cozy fireplaceBonus landingGranite countersLower-level walk-out basementCustom cabinetsConvenient laundry roomGourmet eat-in kitchen
Zillow last checked:
Listing updated:
Listed by:
Kristi Soligo Fleshman 816-357-9111,
RE/MAX Revolution,
Amanda Vandevender 660-359-7230,
RE/MAX Revolution
Bought with:
Rob West, 1999117799
United Real Estate Kansas City
Source: Heartland MLS as distributed by MLS GRID,MLS#: 2512927
Facts & features
Interior
Bedrooms & bathrooms
- Bedrooms: 4
- Bathrooms: 5
- Full bathrooms: 3
- 1/2 bathrooms: 2
Primary bedroom
- Features: Carpet, Ceiling Fan(s)
- Level: Main
- Dimensions: 15 x 12
Bedroom 2
- Features: Carpet, Ceiling Fan(s)
- Level: Second
- Dimensions: 15 x 12
Bedroom 3
- Features: Carpet, Ceiling Fan(s)
- Level: Second
- Dimensions: 15 x 12
Bedroom 4
- Features: Carpet, Ceiling Fan(s)
- Level: Basement
- Dimensions: 12 x 15
Primary bathroom
- Features: Double Vanity, Separate Shower And Tub, Walk-In Closet(s)
- Level: Main
- Dimensions: 11 x 9
Bathroom 2
- Features: Ceramic Tiles, Shower Over Tub
- Level: Second
- Dimensions: 5 x 9
Bathroom 3
- Features: Ceramic Tiles, Shower Over Tub
- Level: Second
- Dimensions: 6 x 4
Breakfast room
- Features: Wood Floor
- Level: Main
- Dimensions: 10 x 12
Half bath
- Level: Basement
- Dimensions: 5 x 6
Half bath
- Features: Wood Floor
- Level: Main
- Dimensions: 6 x 6
Kitchen
- Features: Granite Counters, Wood Floor
- Level: Main
- Dimensions: 12 x 10
Laundry
- Features: Built-in Features, Ceramic Tiles
- Level: Main
- Dimensions: 6 x 7
Living room
- Features: Ceiling Fan(s), Fireplace
- Level: Main
- Dimensions: 16 x 24
Other
- Level: Second
- Dimensions: 18 x 7
Recreation room
- Features: Granite Counters, Luxury Vinyl, Wet Bar
- Level: Basement
- Dimensions: 13 x 42
Heating
- Natural Gas, Heat Pump
Cooling
- Electric
Appliances
- Laundry: Laundry Room, Off The Kitchen
Features
- Ceiling Fan(s), Custom Cabinets, Stained Cabinets, Vaulted Ceiling(s), Walk-In Closet(s), Wet Bar
- Flooring: Carpet, Wood
- Windows: Storm Window(s)
- Basement: Finished,Full,Walk-Out Access
- Number of fireplaces: 1
- Fireplace features: Gas, Gas Starter, Living Room
Interior area
- Total structure area: 2,815
- Total interior livable area: 2,815 sqft
- Finished area above ground: 1,988
- Finished area below ground: 827
Property
Parking
- Total spaces: 2
- Parking features: Attached, Garage Faces Front
- Attached garage spaces: 2
Features
- Patio & porch: Deck, Patio
- Spa features: Bath
Lot
- Size: 2,187 Square Feet
- Dimensions: 28 x 79.1 x 28 x 79.1
- Features: On Golf Course, Zero Lot Line
Details
- Parcel number: 099120005013.02
Construction
Type & style
- Home type: Townhouse
- Architectural style: Contemporary
- Property subtype: Townhouse
Materials
- Stucco & Frame
- Roof: Composition
Condition
- Year built: 2007
Details
- Builder name: K Green Townehome Bl
Utilities & green energy
- Sewer: Public Sewer
- Water: Public
Community & HOA
Community
- Subdivision: Staley Farms
HOA
- Has HOA: Yes
- Amenities included: Community Center, Exercise Room, Pool, Tennis Court(s), Trail(s)
- Services included: Maintenance Grounds, Maintenance Free, Management, Partial Amenities, Insurance, Snow Removal, Trash
Location
- Region: Kansas City
Financial & listing details
- Tax assessed value: $78,810
- Annual tax amount: $5,612
- Date on market: 10/10/2024
- Listing terms: Cash,Conventional,FHA,VA Loan
- Ownership: Private
- Road surface type: Paved
Price history
| Date | Event | Price |
|---|---|---|
| 11/14/2024 | Sold | -- |
Source:  Heartland MLS as distributed by MLS GRID #2512927 Report a problem Heartland MLS as distributed by MLS GRID #2512927 Report a problem | ||
| 10/23/2024 | Pending sale | $425,000$151/sqft |
Source: Heartland MLS as distributed by MLS GRID #2512927 Report a problem | ||
| 10/10/2024 | Listed for sale | $425,000+23.2%$151/sqft |
Source: Heartland MLS as distributed by MLS GRID #2512927 Report a problem | ||
| 3/12/2020 | Sold | -- |
Source: Heartland MLS as distributed by MLS GRID #45001_2189360 Report a problem | ||
| 9/25/2019 | Listed for sale | $345,000+33.3%$123/sqft |
Source: RE/MAX Innovations #2189360 Report a problem | ||
| 5/10/2016 | Sold | -- |
Source: Heartland MLS as distributed by MLS GRID #45001_1961949 Report a problem | ||
| 3/24/2016 | Pending sale | $258,900$92/sqft |
Source: Keller Williams - Kansas City - Northland #1961949 Report a problem | ||
| 12/12/2015 | Price change | $258,900-2.3%$92/sqft |
Source: Keller Williams - Kansas City - Northland #1961949 Report a problem | ||
| 11/6/2015 | Price change | $265,000-1.9%$94/sqft |
Source: Keller Williams - Kansas City - Northland #1961949 Report a problem | ||
| 9/22/2015 | Price change | $270,000-3.6%$96/sqft |
Source: Platinum Realty #1942380 Report a problem | ||
| 8/26/2015 | Price change | $280,000-1.8%$99/sqft |
Source: Platinum Realty #1942380 Report a problem | ||
| 7/25/2015 | Price change | $285,000-1.7%$101/sqft |
Source: Platinum Realty #1942380 Report a problem | ||
| 6/6/2015 | Listed for sale | $290,000+20.9%$103/sqft |
Source: Platinum Realty #1942380 Report a problem | ||
| 6/30/2012 | Listing removed | $239,900$85/sqft |
Source: CENTURY 21 All-Pro #1495385 Report a problem | ||
| 5/16/2012 | Pending sale | $239,900$85/sqft |
Source: CENTURY 21 All-Pro #1495385 Report a problem | ||
| 1/15/2011 | Price change | $239,900-11.5%$85/sqft |
Source: CENTURY 21 All-Pro #1495385 Report a problem | ||
| 8/7/2010 | Price change | $271,000-6.5%$96/sqft |
Source: Century 21 All-Pro #1495385 Report a problem | ||
| 3/21/2010 | Listed for sale | $289,900$103/sqft |
Source: Century 21 All-Pro #1495385 Report a problem | ||
Public tax history
| Year | Property taxes | Tax assessment |
|---|---|---|
| 2025 | $5,661 | $78,810 +12.1% |
| 2024 | $5,661 +0.9% | $70,280 |
| 2023 | $5,612 +19% | $70,280 +24.5% |
| 2022 | $4,716 -0.1% | $56,450 |
| 2021 | $4,722 | $56,450 +8.9% |
| 2020 | -- | $51,850 0% |
| 2019 | $4,689 +1.9% | $51,851 +2.8% |
| 2018 | $4,601 +0% | $50,450 +0% |
| 2017 | $4,601 | $50,440 |
| 2016 | $4,601 | $50,440 |
| 2015 | $4,601 +0% | $50,440 +9.5% |
| 2014 | $4,599 | $46,060 |
| 2013 | -- | $46,060 -12.8% |
| 2012 | -- | $52,820 |
| 2011 | -- | $52,820 +1.5% |
| 2010 | -- | $52,020 +447.6% |
| 2009 | -- | $9,500 |
Find assessor info on the county website
Neighborhood: Shoal Creek
Nearby homes
- $--3 bd4 ba1.9k sqft2219 NE 107th Ter, Kansas City, MO 64155Sold

- $470,2004 bd5 ba3k sqft2223 NE 107th Ter, Kansas City, MO 64155Off Market
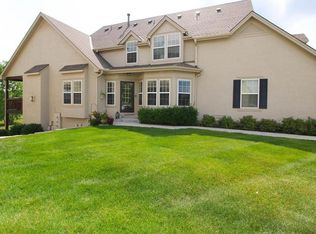
- $--3 bd4 ba2.4k sqft2217 NE 107th Ter, Kansas City, MO 64155Sold

- $431,3003 bd4 ba2k sqft2225 NE 107th Ter, Kansas City, MO 64155Off Market

- $--4 bd5 ba2.8k sqft2227 NE 107th Ter, Kansas City, MO 64155Sold
- $353,8003 bd2 ba1.1k sqft2215 NE 107th Ter, Kansas City, MO 64155Off Market
- $475,5004 bd5 ba2.8k sqft2229 NE 107th Ter, Kansas City, MO 64155Off Market
- $351,5002 bd2 ba1.2k sqft2213 NE 107th Ter, Kansas City, MO 64155Off Market
Nearby schools
GreatSchools rating
- 8/10Bell Prairie Elementary SchoolGrades: PK-5Distance: 0.7 mi
- 6/10New Mark Middle SchoolGrades: 7-8Distance: 1.1 mi
- 9/10Staley High SchoolGrades: 9-12Distance: 0.5 mi
Schools provided by the listing agent
- Elementary: Bell Prairie
- Middle: New Mark
- High: Staley High School
Source: Heartland MLS as distributed by MLS GRID. This data may not be complete. We recommend contacting the local school district to confirm school assignments for this home.
Get a cash offer in 3 minutes
Find out how much your home could sell for in as little as 3 minutes with a no-obligation cash offer.
Estimated market value
$440,000
Get a cash offer in 3 minutes
Find out how much your home could sell for in as little as 3 minutes with a no-obligation cash offer.
Estimated market value
$440,000
- Missouri
- Clay County
- Kansas City
- 64155
- Shoal Creek
- 2221 NE 107th Ter
Nearby cities
Nearby neighborhoods
Nearby zip codes
Other Kansas City Topics
