Skip main navigation
Closed
  • $480,000

    2221 NE Indigo Ln, Bend, OR 97701

    3beds
    2baths
    1,494sqft
    Single Family Residence
    Built in 2005
    6,534 Square Feet Lot
    $480,200 Zestimate®
    $321/sqft
    $2,520 Estimated rent

    Home value

    $480,200

    $456,000 - $504,000

    $2,520/mo

    Zestimate® history
    Loading
    Loading...

    Owner options

    List your home for rent

    $2,520/mo

    Rent Zestimate®

    Find your next renter with Zillow Rental Manager. Plus, with online applications, you can quickly screen prospective tenants – for free.

    Learn more

    $2,520/mo

    Rent Zestimate®

    Refinance and save

    $2,866/mo

    Est. payment

    Refinancing to a lower rate could help reduce your monthly payments and save thousands over the life of the loan.

    See today's rates

    $2,866/mo

    Est. payment

    Explore your selling options

    Work with a Zillow partner agent

    Leverage their expertise and Zillow's premium Showcase listings to get your home seen by more buyers.

    Get started

    List with your own agent

    Get your home in front of millions of buyers by listing it on Zillow.

    Learn how to do it

    Sell it yourself

    Take full control of how buyers see your home on Zillow by listing For Sale by Owner (FSBO).

    List your home

    What's special

    Cozy gas fireplaceCovered patio
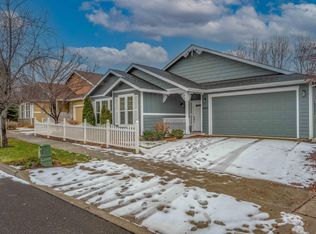
    This beautiful home, nestled in a meticulously maintained 55+ community, presents a fantastic opportunity for comfortable living. Step inside to discover 10' ceilings that create a spacious ambiance, an open floor plan ideal for entertaining, and a cozy gas fireplace perfect for relaxing evenings. The yard has a covered patio where you can enjoy outdoor gatherings, along with a classic white picket fence that adds timeless curb appeal. Recent exterior paint in 2020 enhances the home's fresh look, ensuring it stands out. Enjoy peace of mind with low HOA fees of just $95 per month, covering snow removal and all front yard maintenance, so you can spend less time on chores and more time enjoying your surroundings. Conveniently located near medical facilities, shopping centers, and excellent restaurants, this charming property offers both comfort and accessibility. Don't miss your chance to own this delightful home and embrace a vibrant, carefree lifestyle

    Zillow last checked:

    Listing updated:

    Listed by:

    Harcourts The Garner Group Real Estate 541-350-7117

    Bought with:

    Windermere Realty Trust

    Source: Oregon Datashare,MLS#: 220219680MLS Logo

    Facts & features

    Interior

    Bedrooms & bathrooms
    • Bedrooms: 3
    • Bathrooms: 2
    Heating
    • Forced Air, Natural Gas
    Cooling
    • Other
    Appliances
    • Included: Dishwasher, Disposal, Dryer, Microwave, Oven, Range, Refrigerator, Washer, Water Heater
    Features
    • Bidet, Breakfast Bar, Ceiling Fan(s), Double Vanity, Enclosed Toilet(s), Fiberglass Stall Shower, Laminate Counters, Open Floorplan, Pantry, Primary Downstairs, Shower/Tub Combo, Walk-In Closet(s)
    • Flooring: Carpet, Laminate, Vinyl
    • Windows: Double Pane Windows, Vinyl Frames
    • Basement: None
    • Has fireplace: Yes
    • Fireplace features: Gas, Great Room
    • Common walls with other units/homes: No Common Walls
    Interior area
    • Total structure area: 1,494
    • Total interior livable area: 1,494 sqft

    Property

    Parking
    • Total spaces: 2
    • Parking features: Attached, Concrete, Driveway, Garage Door Opener, On Street
    • Attached garage spaces: 2
    • Has uncovered spaces: Yes
    Features
    • Levels: One
    • Stories: 1
    • Patio & porch: Deck, Patio, Porch
    • Fencing: Fenced
    • Has view: Yes
    • View description: Neighborhood, Territorial
    Lot
    • Size: 6,534 sqft
    • Features: Landscaped, Level, Sprinkler Timer(s), Sprinklers In Front, Sprinklers In Rear
    Details
    • Additional structures: Shed(s)
    • Parcel number: 207546
    • Zoning description: RS
    • Special conditions: Standard

    Construction

    Type & style
    • Home type: SingleFamily
    • Architectural style: Bungalow
    • Property subtype: Single Family Residence
    Materials
    • Frame
    • Foundation: Stemwall
    • Roof: Composition
    Condition
    • New construction: No
    • Year built: 2005

    Utilities & green energy

    • Sewer: Public Sewer
    • Water: Public
    • Utilities for property: Natural Gas Available

    Community & neighborhood

    Security
    • Security features: Carbon Monoxide Detector(s), Smoke Detector(s)
    Community
    • Community features: Short Term Rentals Not Allowed
    Senior living
    • Senior community: Yes
    Location
    • Region: Bend
    • Subdivision: Holliday Park

    HOA & financial

    HOA
    • Has HOA: Yes
    • HOA fee: $95 monthly
    • Amenities included: Landscaping, Snow Removal

    Other

    Other facts
    • Listing terms: Cash,Conventional,FHA,VA Loan
    • Road surface type: Paved

    Price history

    DateEventPrice
    6/18/2026Sold$480,000-7.7%$321/sqft
    Source: Oregon Datashare #220219680 Report a problem
    5/26/2026Pending sale$520,000$348/sqft
    Source: Oregon Datashare #220219680 Report a problem
    4/20/2026Listed for sale$520,000+6.1%$348/sqft
    Source: Oregon Datashare #220219680 Report a problem
    3/26/2026Listing removed$2,385$2/sqft
    Source: Zillow Rentals Report a problem
    3/24/2026Listed for rent$2,385$2/sqft
    Source: Zillow Rentals Report a problem
    8/2/2021Sold$489,900$328/sqft
    Source: Oregon Datashare #220125261 Report a problem
    6/21/2021Listed for sale$489,900+124.7%$328/sqft
    Source: John L Scott Real Estate #220125261 Report a problem
    6/5/2014Sold$218,000-4.8%$146/sqft
    Source: Oregon Datashare #201403008 Report a problem
    4/12/2014Listed for sale$229,000+1.8%$153/sqft
    Source: Focus Realty #201403008 Report a problem
    8/19/2005Sold$225,000$151/sqft
    Source: Public Record Report a problem

    Public tax history

    YearProperty taxesTax assessment
    2025$3,710 +3.9%$219,600 +3%
    2024$3,570 +7.9%$213,210 +6.1%
    2023$3,309 +4%$200,980
    2022$3,183 +2.9%$200,980 +6.1%
    2021$3,092 $189,450
    2020-- $189,450 +6.1%
    2019$2,852 $178,590
    2018$2,852 +2.9%$178,590 +3%
    2017$2,772 +8%$173,390 +3%
    2016$2,566 $168,340 +3%
    2015$2,566 +6%$163,440 +3%
    2014$2,421 $158,680 +4.7%
    2013-- $151,550 +10.7%
    2012-- $136,930 -7%
    2011-- $147,200 -4.5%
    2010-- $154,060 +3%
    2009-- $149,580 +3%
    2008-- $145,230 +3%
    2007-- $141,000 +3%
    2006-- $136,900 +197%
    2005-- $46,100 +6.1%
    2003-- $43,460

    Find assessor info on the county website

    Neighborhood: Mountain View

    Nearby schools

    GreatSchools rating
    Schools provided by the listing agent
    • Elementary: Ensworth Elem
    • Middle: Pilot Butte Middle
    • High: Mountain View Sr High

    Source: Oregon Datashare. This data may not be complete. We recommend contacting the local school district to confirm school assignments for this home.

    Get pre-qualified for a loan
    At Zillow Home Loans, we can pre-qualify you in as little as 5 minutes with no impact to your credit score.

    An equal housing lender. NMLS #10287.

    Sell for more on Zillow
    Get a Zillow Showcase℠ listing at no additional cost and you could sell for .
    $480,200
    2% more
    +$9,604
    With Zillow Showcase(estimated)
    $489,804