PRICED TO SELL!!!! Centrally located in the heart of Miami, this well-kept 3-bedroom, 2-bathroom home sits on a private 5,640 sq. ft. lot and offers the perfect blend of comfort and security. The property features premium upgrades, including full hurricane-impact windows and doors installed in 2021 and a brand-new AC system installed just last year (2025). For ultimate peace of mind, the property is fully enclosed by an electric iron gate with secure key access and features a front entrance security camera. The spacious driveway comfortably accommodates two or more vehicles. Offering a highly functional layout, a generous yard, and an unbeatable location near major highways, shopping, dining, schools, and public transportation, this home presents an incredible opportunity for both owner-occupants and savvy investors alike. There's NO HOA for you to worry about.
Accepting backups
$495,000
2221 NW 57th St, Miami, FL 33142
3beds
1,350sqft
Single Family Residence
Built in 2017
5,640 Square Feet Lot
$-- Zestimate®
$367/sqft
$-- HOA
What's special
Front entrance security cameraBrand-new ac systemHighly functional layoutGenerous yard
- 139 days
- 27
- 0
Zillow last checked:
Listing updated:
Listed by:
Tracey Ann Fyine 954-801-2507,
LPT Realty, LLC
Source: MIAMI,MLS#: A12027196 Originating MLS: A-Miami Association of REALTORS
Originating MLS: A-Miami Association of REALTORSFacts & features
Interior
Bedrooms & bathrooms
- Bedrooms: 3
- Bathrooms: 2
- Full bathrooms: 2
Heating
- Central
Cooling
- Central Air
Appliances
- Included: Dryer, Electric Range, Washer
Features
- Walk-In Closet(s)
- Flooring: Tile
- Doors: High Impact Doors
Interior area
- Total structure area: 1,390
- Total interior livable area: 1,350 sqft
Video & virtual tour
Property
Parking
- Total spaces: 2
- Parking features: Driveway
- Has garage: Yes
- Carport spaces: 2
- Has uncovered spaces: Yes
Accessibility
- Accessibility features: Accessible
Features
- Stories: 1
- Exterior features: Other
- Pool features: R30-No Pool/No Water
- View description: None
Lot
- Size: 5,640 Square Feet
- Features: Less Than 1/4 Acre Lot
Details
- Parcel number: 3031150250250
- Zoning: 0100
Construction
Type & style
- Home type: SingleFamily
- Property subtype: Single Family Residence
Materials
- Stucco
- Roof: Shingle
Condition
- Year built: 2017
Utilities & green energy
- Sewer: Public Sewer
- Water: Other
Community & HOA
Community
- Features: None, No Subdiv/Park Info
- Subdivision: Gorray Park
HOA
- Has HOA: No
Location
- Region: Miami
Financial & listing details
- Price per square foot: $367/sqft
- Tax assessed value: $375,257
- Annual tax amount: $9,488
- Date on market: 5/31/2026
- Listing terms: All Cash,Conventional,FHA
Estimated market value
Not available
Estimated sales range
Not available
Not available
Price history
| Date | Event | Price |
|---|---|---|
| 7/14/2026 | Price change | $495,000-2%$367/sqft |
Source:  MIAMI #A12027196 Report a problem MIAMI #A12027196 Report a problem | ||
| 6/29/2026 | Price change | $505,000-1%$374/sqft |
Source: MIAMI #A12027196 Report a problem | ||
| 6/3/2026 | Price change | $510,000+1%$378/sqft |
Source: MIAMI #A12027196 Report a problem | ||
| 6/1/2026 | Listed for sale | $505,000+171.5%$374/sqft |
Source: MIAMI #A12027196 Report a problem | ||
| 3/3/2017 | Sold | $186,000$138/sqft |
Source: Public Record Report a problem | ||
Public tax history
| Year | Property taxes | Tax assessment |
|---|---|---|
| 2025 | $9,488 +5.4% | $375,257 +37.2% |
| 2024 | $9,005 +49.9% | $273,433 +54.2% |
| 2023 | $6,008 +2.1% | $177,291 +3% |
| 2022 | $5,882 +0.6% | $172,128 +3% |
| 2021 | $5,848 +0.5% | $167,115 +1.4% |
| 2020 | $5,816 +119.6% | $164,808 +2.3% |
| 2019 | $2,649 +1.8% | $161,103 -1.2% |
| 2018 | $2,603 | $163,125 +628.1% |
| 2017 | $2,603 +197.5% | $22,404 +65.3% |
| 2016 | $875 +218% | $13,554 +10% |
| 2015 | $275 -80.3% | $12,322 |
| 2001 | $1,395 | -- |
Find assessor info on the county website
Monthly payment
Est. payment
Payment breakdown
Explore the cost of this home by adjusting the details. Changes won't be saved.Climate risks
Neighborhood: 33142
Nearby schools
Schools provided by the listing agent
- Elementary: Olinda
- Middle: Brownsville
Source: MIAMI. This data may not be complete. We recommend contacting the local school district to confirm school assignments for this home.

Similar homes
- $485,0003 bd2 ba1.1k sqftNorth Liberty City Amd, Miami, FL 33147For Sale
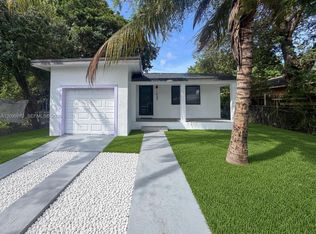
 MLS ID #A12099882, Rafael Goicouria, Keller Williams Elite Properties. MIAMI
 - $555,0003 bd2 ba1k sqft17th Ave Manor 1st Addn, Miami, FL 33142For Sale
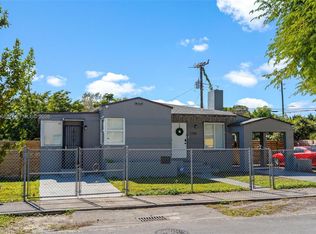 MLS ID #A12069688, Vanessa Gala, AV Capital Advisors, LLC.. MIAMI
 - $510,0004 bd2 ba749 sqftEverglades Ave Hts Addn, Miami, FL 33147For Sale
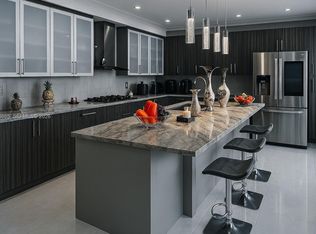 MLS ID #A12064665, Odalys Naranjo Diaz, Goldpen Realty Group. MIAMI
 - $494,5002 bd1 ba1.2k sqftGallician Gardens, Miami, FL 33147For Sale
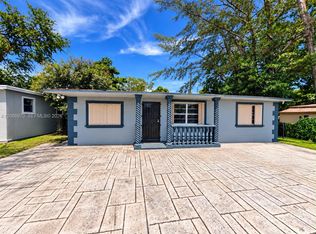 MLS ID #A12088670, Luis Carbonell, Genesis Realty Services Inc.. MIAMI
 - $525,0003 bd2 ba1.3k sqftW Miami Shores Sec B, Miami, FL 33150For SaleMLS ID #A12085278, Sandra Rathe, Real Broker LLC. MIAMI
- $600,0003 bd2 ba1.2k sqftLa Paloma, Miami, FL 33168For SaleMLS ID #A12091696, Claudia Londono, Eagle Realty of South Florida. MIAMI
- $495,0003 bd2 ba1.1k sqftJudy Manors, North Miami Beach, FL 33162For SaleMLS ID #A12102804, Julia Poliadis, One Sotheby's International Realty. MIAMI
- $559,0003 bd2 ba1.2k sqftInverness Sub, Miami, FL 33127For SaleMLS ID #A12064794, Yoana Toth, Toth Real Estate Group. MIAMI
- $439,0002 bd1 ba1.1k sqftWoodland Addn, Miami, FL 33147For SaleMLS ID #A12099349, Enid Clarke, Sell Homes Realty, Inc.. MIAMI
- $430,0003 bd2 ba1.1k sqftSeventeenth Ave Heights, Miami, FL 33167For SaleMLS ID #A12014547, George Castillo, Premier Landmark Realty LLC. MIAMI
- $625,0003 bd3 ba1k sqftSeventh Ave Park, Miami, FL 33150For SaleMLS ID #A12063182, Adrian Rodriguez, Opulent Real Estate, Inc. MIAMI
- $590,0004 bd2 ba1.3k sqftNichols Golf Estates, Miami, FL 33167For SaleMLS ID #A12080087, Yasmin Martinez Estevez, The Elaine Group, Inc.. MIAMI
- $599,9003 bd2 ba1.1k sqftPark Ridge, North Miami, FL 33167For SaleMLS ID #A12060840, Maria Gonzalez, Florida Realty of Miami Corp. MIAMI
- $490,0003 bd2 ba1.1k sqftLakes Of Acadia Unit 6, Miami Gardens, FL 33055For SaleMLS ID #A12066747, Rosa Payano, Trexy International Realty, Inc. MIAMI
- $489,0002 bd1 ba960 sqftGriffing Biscayne Pk Esta, North Miami, FL 33161For SaleMLS ID #A12097075, Michael Ramirez Garcia, Fortune Christie's Intl R.E.. MIAMI
- $494,9993 bd2 ba1.1k sqftBoulevard Heights Sec 8, Hollywood, FL 33024For SaleMLS ID #A12035316, Joel Made, Coldwell Banker Realty. MIAMI
- $620,0003 bd3 ba1.2k sqft7th Avenue Highlands, Miami, FL 33150For SaleMLS ID #A12047461, Marilen Nacero, Nacero Real Estate Group Corp. MIAMI
- $559,0003 bd2 ba1.2k sqftRadio Heights, Miami Gardens, FL 33056For SaleMLS ID #A12084705, Patricia Garcia, Equity Real Property and Mgt.. MIAMI
- $499,9993 bd2 ba1.3k sqftBelmar Amended, Hollywood, FL 33020For SaleMLS ID #A12086026, Marie Raymond, Compas Realty, LLC.. MIAMI
- $640,0003 bd3 ba1.4k sqftSeventh Ave Park, Miami, FL 33150For SaleMLS ID #A12087278, Adrian Rodriguez, Opulent Real Estate, Inc. MIAMI
