Welcome to this beautifully maintained, light-filled home tucked away in a quiet and serene neighborhood. Thoughtfully designed with an open and airy main floor, it offers an ideal space for comfortable everyday living and entertaining. Enjoy the tranquility of a lush greenbelt backdrop, enhanced by mature landscaping, vibrant perennial plantings, and a full sprinkler system. Recent updates provide both peace of mind and modern convenience—including a newer furnace (5 years old), brand-new A/C unit, washer, dryer, and refrigerator. The home also features a freshly painted exterior, a new roof, and fully paid-off solar panels for low electric bills. Upstairs, you'll find a spacious primary suite with a walk-in closet and a private balcony—perfect for morning coffee or evening relaxation—plus two additional bedrooms, a full bath, and convenient laundry facilities. The main level offers a seamless flow between the living room, dining area, and kitchen. The finished basement adds flexibility with two additional bedrooms, a dedicated storage room, and a rough-in for a future bathroom. The back patio is fenced for privacy and wired for a hot tub. A generous two-car garage with built-in shelving ensures plenty of storage. As an added bonus, the seller is including a home warranty. Move-in ready and filled with smart updates, this home blends natural beauty with functional design. Don’t miss your opportunity to make it yours!
Sold for $470,000
$470,000
2221 Nicholas Drive, Johnstown, CO 80534
5beds
2,268sqft
Single Family Residence
Built in 1998
5,400 Square Feet Lot
$470,400 Zestimate®
$207/sqft
$2,733 Estimated rent
Home value
$470,400
$442,000 - $499,000
$2,733/mo
Zestimate® history
Owner options
List your home for rent
$2,733/mo
Rent Zestimate®
Find your next renter with Zillow Rental Manager. Plus, with online applications, you can quickly screen prospective tenants – for free.
$2,733/mo
Rent Zestimate®
Refinance and save
$3,390/mo
Est. payment
Refinancing to a lower rate could help reduce your monthly payments and save thousands over the life of the loan.
$3,390/mo
Est. payment
Explore your selling options
Work with a Zillow partner agent
Leverage their expertise and Zillow's premium Showcase listings to get your home seen by more buyers.
Get startedList with your own agent
Get your home in front of millions of buyers by listing it on Zillow.
Learn how to do itSell it yourself
Take full control of how buyers see your home on Zillow by listing For Sale by Owner (FSBO).
List your homeWhat's special
Vibrant perennial plantingsFinished basementFreshly painted exteriorPrivate balconySpacious primary suiteMature landscapingFull sprinkler system
Zillow last checked:
Listing updated:
Listed by:
Susan Rogers 303-332-3670 susansdenverhomes@gmail.com,
Showcase Properties Unlimited
Bought with:
Amy Ackerman, 100088626
Coldwell Banker Realty-NOCO
Source: REcolorado as distributed by MLS GRID,MLS#: 9822862
Facts & features
Interior
Bedrooms & bathrooms
- Bedrooms: 5
- Bathrooms: 3
- Full bathrooms: 2
- 1/2 bathrooms: 1
- Main level bathrooms: 1
Primary bedroom
- Description: Walk In Closet, Skylight, Balcony
- Level: Upper
- Area: 210 Square Feet
- Dimensions: 14 x 15
Bedroom
- Level: Upper
- Area: 121 Square Feet
- Dimensions: 11 x 11
Bedroom
- Level: Upper
- Area: 121 Square Feet
- Dimensions: 11 x 11
Bedroom
- Description: New Carpet - Egress Window
- Level: Basement
- Area: 132 Square Feet
- Dimensions: 12 x 11
Bedroom
- Description: New Carpet - Egress Window
- Level: Basement
- Area: 169 Square Feet
- Dimensions: 13 x 13
Primary bathroom
- Level: Upper
Bathroom
- Level: Upper
Bathroom
- Level: Main
Bonus room
- Description: Exercise/Storage Room With Rough In For Bath
- Level: Basement
Dining room
- Level: Main
- Area: 143 Square Feet
- Dimensions: 11 x 13
Kitchen
- Level: Main
- Area: 110 Square Feet
- Dimensions: 10 x 11
Living room
- Level: Main
- Area: 210 Square Feet
- Dimensions: 14 x 15
Heating
- Forced Air
Cooling
- Central Air
Appliances
- Included: Dishwasher, Disposal, Dryer, Microwave, Range, Refrigerator, Washer
Features
- Ceiling Fan(s), Granite Counters, Open Floorplan, Primary Suite, Smoke Free, Vaulted Ceiling(s), Walk-In Closet(s)
- Flooring: Carpet, Tile, Wood
- Windows: Double Pane Windows, Skylight(s), Window Treatments
- Basement: Finished
- Number of fireplaces: 1
- Fireplace features: Gas
Interior area
- Total structure area: 2,268
- Total interior livable area: 2,268 sqft
- Finished area above ground: 1,552
- Finished area below ground: 716
Property
Parking
- Total spaces: 2
- Parking features: Garage - Attached
- Attached garage spaces: 2
Features
- Levels: Two
- Stories: 2
- Patio & porch: Front Porch, Patio
- Exterior features: Balcony, Garden
- Fencing: None
Lot
- Size: 5,400 Square Feet
- Features: Sprinklers In Front, Sprinklers In Rear
Details
- Parcel number: R7264498
- Special conditions: Standard
Construction
Type & style
- Home type: SingleFamily
- Architectural style: Traditional
- Property subtype: Single Family Residence
Materials
- Frame
- Roof: Composition
Condition
- Year built: 1998
Utilities & green energy
- Electric: 220 Volts
- Sewer: Public Sewer
- Water: Public
- Utilities for property: Electricity Connected, Natural Gas Connected
Green energy
- Energy efficient items: Appliances, Windows
Community & HOA
Community
- Security: Carbon Monoxide Detector(s), Security System, Smart Locks, Smoke Detector(s)
- Subdivision: Podtburg Village Pud
HOA
- Has HOA: Yes
- HOA fee: $600 annually
- HOA name: Landings at Podtburg Village
- HOA phone: 970-587-0872
Location
- Region: Johnstown
Financial & listing details
- Price per square foot: $207/sqft
- Tax assessed value: $449,830
- Annual tax amount: $2,655
- Date on market: 5/16/2025
- Listing terms: Cash,Conventional,FHA,VA Loan
- Exclusions: None
- Ownership: Individual
- Electric utility on property: Yes
- Road surface type: Paved
Price history
| Date | Event | Price |
|---|---|---|
| 6/13/2025 | Sold | $470,000$207/sqft |
Source:  REcolorado as distributed by MLS GRID #9822862 Report a problem REcolorado as distributed by MLS GRID #9822862 Report a problem | ||
| 5/18/2025 | Pending sale | $470,000$207/sqft |
Source: REcolorado as distributed by MLS GRID #9822862 Report a problem | ||
| 5/16/2025 | Listed for sale | $470,000+22.1%$207/sqft |
Source: REcolorado as distributed by MLS GRID #9822862 Report a problem | ||
| 1/29/2021 | Sold | $385,000-1.3%$170/sqft |
Source:  IRES as distributed by MLS GRID #930328 Report a problem IRES as distributed by MLS GRID #930328 Report a problem | ||
| 12/21/2020 | Pending sale | $390,000$172/sqft |
Source: IRES as distributed by MLS GRID #930328 Report a problem | ||
| 12/18/2020 | Listed for sale | $390,000+111%$172/sqft |
Source: Keller Williams-Preferred Rlty #930328 Report a problem | ||
| 4/3/2002 | Sold | $184,800+46.7%$81/sqft |
Source: Public Record Report a problem | ||
| 2/10/1998 | Sold | $125,960$56/sqft |
Source: Public Record Report a problem | ||
Public tax history
| Year | Property taxes | Tax assessment |
|---|---|---|
| 2026 | $2,902 +9.3% | $27,530 -2.1% |
| 2025 | $2,655 +6.5% | $28,110 -8.2% |
| 2024 | $2,493 -3.3% | $30,630 -0.9% |
| 2023 | $2,580 -7.2% | $30,920 +28.6% |
| 2022 | $2,780 +10.8% | $24,050 -2.8% |
| 2021 | $2,509 | $24,740 +7.7% |
| 2020 | $2,509 +46.8% | $22,970 |
| 2019 | $1,709 -12.9% | $22,970 +14.9% |
| 2018 | $1,962 +14.8% | $19,990 |
| 2017 | $1,709 -1.6% | $19,990 +23.8% |
| 2016 | $1,737 +22.1% | $16,150 |
| 2015 | $1,423 +17.8% | $16,150 +14.1% |
| 2014 | $1,208 | $14,150 |
| 2013 | -- | $14,150 -0.6% |
| 2012 | -- | $14,230 |
| 2011 | -- | $14,230 +8.5% |
| 2010 | -- | $13,110 |
| 2009 | -- | $13,110 -12.1% |
| 2008 | -- | $14,920 |
| 2007 | -- | $14,920 -5.3% |
| 2006 | -- | $15,760 |
| 2005 | -- | $15,760 -4.5% |
| 2004 | -- | $16,500 -1% |
| 2003 | -- | $16,660 +10.3% |
| 2002 | -- | $15,100 +23% |
| 2001 | -- | $12,280 |
Find assessor info on the county website
Neighborhood: 80534
Nearby homes
- $402,5003 bd3 ba1.8k sqft2219 Nicholas Dr, Johnstown, CO 80534Off Market

- $469,9004 bd3 ba2.5k sqft2223 Nicholas Dr, Johnstown, CO 80534Sold

- $458,9005 bd3 ba2.4k sqft2217 Nicholas Dr, Johnstown, CO 80534Off Market
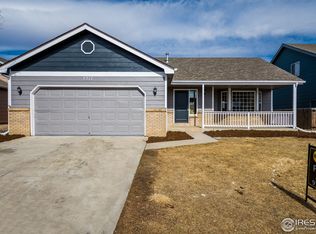
- $431,7003 bd2 ba1.3k sqft2222 Nicholas Dr, Johnstown, CO 80534Off Market
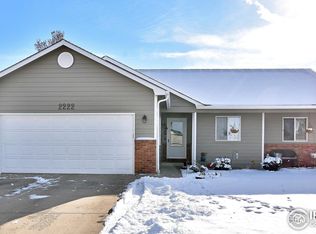
- $479,8004 bd3 ba2.6k sqft2218 Nicholas Dr, Johnstown, CO 80534Off Market
- $465,3003 bd5 ba2.4k sqft2224 Nicholas Dr, Johnstown, CO 80534Off Market
- $489,0005 bd3 ba2.5k sqft2225 Nicholas Dr, Johnstown, CO 80534For Sale By Owner
- $394,0004 bd3 ba2.4k sqft2215 Nicholas Dr, Johnstown, CO 80534Sold
Nearby schools
GreatSchools rating
- 6/10Elwell Elementary SchoolGrades: PK-5Distance: 0.7 mi
- 6/10Milliken Middle SchoolGrades: 6-8Distance: 1.1 mi
- 5/10Roosevelt High SchoolGrades: 9-12Distance: 0.8 mi
Schools provided by the listing agent
- Elementary: Milliken
- Middle: Milliken
- High: Roosevelt
- District: Johnstown-Milliken RE-5J
Source: REcolorado as distributed by MLS GRID. This data may not be complete. We recommend contacting the local school district to confirm school assignments for this home.
Get a cash offer in 3 minutes
Find out how much your home could sell for in as little as 3 minutes with a no-obligation cash offer.
Estimated market value
$470,400
Get a cash offer in 3 minutes
Find out how much your home could sell for in as little as 3 minutes with a no-obligation cash offer.
Estimated market value
$470,400
- Colorado
- Weld County
- Johnstown
- 80534
- 2221 Nicholas Drive
Nearby cities
Nearby zip codes
Other Johnstown Topics
