***MAY 2026 Delivery*** Sekas Homes introduces the Hixton II, a beautifully upgraded residence offering over 5,400 square feet across three finished levels with 5 bedrooms and 5.5 bathrooms. Designed with both style and functionality in mind, this home features 10’ ceilings, a main-level bedroom suite, and a bright, open floor plan. The gourmet kitchen anchors the main level with stacked cabinetry, butler’s pantry, quartz countertops with full-height backsplash, upgraded KitchenAid appliances, beverage center, and extensive lighting enhancements, flowing seamlessly into the great room. The space is highlighted by a Cosmo linear fireplace with passive heat vent, custom trim ceiling detail, and built-in cabinetry, creating a warm yet refined gathering space. Upstairs, the owner’s suite offers a spa-like retreat with a curbless, tile-to-ceiling shower, frameless glass enclosure, linear drain, LED mirror prewiring, and upgraded closet systems, while all secondary bedrooms feature en-suite baths with upgraded tile, niches, and quartz countertops. The finished lower level includes a recreation room, full bath, enclosed exercise room with glass doors, and a basement bar with cabinetry, quartz countertops, and beverage center, along with whole-home audio prewiring across key living areas. Enjoy seamless indoor-outdoor living with a screened porch and deck featuring a TV wall, heater prewiring, audio connections, and black metal balusters. Additional exterior highlights include a 4-foot garage extension, keyless entry, and oversized front-load garage. Additional highlights include engineered wood flooring on main and upper levels, LVP in basement rec areas, rubber flooring in the exercise room, oak stair treads, upgraded lighting and electrical packages, dual sump pump battery backups, and enhanced plumbing fixtures throughout. Located in a desirable Falls Church neighborhood within the sought-after Haycock/Longfellow/McLean pyramid, this home offers a perfect balance of thoughtful upgrades, modern design, and everyday livability. All homes are subject to additional customizations. Please contact agent to discuss options. *front elevation and interiors used from previous listing and subject to change*
Sold for $2,499,900
$2,499,900
2221 Orchid Dr, Falls Church, VA 22046
6beds
5,671sqft
Single Family Residence
Built in 2026
10,085 Square Feet Lot
$2,500,400 Zestimate®
$441/sqft
$7,969 Estimated rent
Home value
$2,500,400
$2.35M - $2.65M
$7,969/mo
Zestimate® history
Owner options
List your home for rent
$7,969/mo
Rent Zestimate®
Find your next renter with Zillow Rental Manager. Plus, with online applications, you can quickly screen prospective tenants – for free.
$7,969/mo
Rent Zestimate®
Refinance and save
$15,578/mo
Est. payment
Refinancing to a lower rate could help reduce your monthly payments and save thousands over the life of the loan.
$15,578/mo
Est. payment
Explore your selling options
Work with a Zillow partner agent
Leverage their expertise and Zillow's premium Showcase listings to get your home seen by more buyers.
Get startedList with your own agent
Get your home in front of millions of buyers by listing it on Zillow.
Learn how to do itSell it yourself
Take full control of how buyers see your home on Zillow by listing For Sale by Owner (FSBO).
List your homeWhat's special
Zillow last checked:
Listing updated:
Listed by:
Billy Samson 703-380-0255,
Samson Properties
Bought with:
Billy Samson, 0225229022
Samson Properties
Source: Bright MLS,MLS#: VAFX2249148
Facts & features
Interior
Bedrooms & bathrooms
- Bedrooms: 6
- Bathrooms: 7
- Full bathrooms: 6
- 1/2 bathrooms: 1
- Main level bathrooms: 2
- Main level bedrooms: 1
Rooms
- Room types: Dining Room, Primary Bedroom, Bedroom 2, Bedroom 3, Bedroom 4, Kitchen, Family Room, Foyer, Breakfast Room, Study, Laundry, Recreation Room, Bathroom 2, Bathroom 3, Primary Bathroom, Full Bath, Half Bath, Additional Bedroom
Primary bedroom
- Level: Upper
Other
- Level: Lower
Bedroom 2
- Level: Upper
Bedroom 3
- Level: Upper
Bedroom 4
- Level: Upper
Primary bathroom
- Level: Upper
Bathroom 2
- Level: Upper
Bathroom 3
- Level: Upper
Breakfast room
- Level: Main
Dining room
- Level: Main
Family room
- Level: Main
Foyer
- Level: Main
Other
- Level: Upper
Other
- Level: Lower
Half bath
- Level: Main
Kitchen
- Level: Main
Laundry
- Level: Upper
Mud room
- Level: Main
Recreation room
- Level: Lower
Study
- Level: Main
Heating
- Humidity Control, Programmable Thermostat, Zoned, Forced Air, Natural Gas
Cooling
- Central Air, Zoned, Electric
Appliances
- Included: Air Cleaner, Microwave, Energy Efficient Appliances, Exhaust Fan, Humidifier, Self Cleaning Oven, Oven/Range - Gas, Stainless Steel Appliance(s), Refrigerator, Gas Water Heater, Water Heater
- Laundry: Upper Level, Laundry Room, Mud Room
Features
- Breakfast Area, Dining Area, Open Floorplan, Kitchen - Gourmet, Kitchen Island, Recessed Lighting, Walk-In Closet(s), 9'+ Ceilings
- Flooring: Ceramic Tile, Hardwood, Carpet, Wood
- Windows: Double Hung, Energy Efficient, Low Emissivity Windows, Insulated Windows, Screens, Vinyl Clad
- Basement: Exterior Entry,Walk-Out Access,Windows
- Number of fireplaces: 1
- Fireplace features: Gas/Propane
Interior area
- Total structure area: 5,886
- Total interior livable area: 5,671 sqft
- Finished area above ground: 3,948
- Finished area below ground: 1,723
Property
Parking
- Total spaces: 2
- Parking features: Garage Faces Front, Driveway, Attached
- Attached garage spaces: 2
- Has uncovered spaces: Yes
Accessibility
- Accessibility features: None
Features
- Levels: Three
- Stories: 3
- Pool features: None
Lot
- Size: 10,085 Square Feet
- Features: Private, Rear Yard, Level, Backs to Trees
Details
- Additional structures: Above Grade, Below Grade
- Parcel number: 0404 06 0020
- Zoning: 140
- Special conditions: Standard
Construction
Type & style
- Home type: SingleFamily
- Architectural style: Transitional
- Property subtype: Single Family Residence
Materials
- Batts Insulation, Blown-In Insulation, HardiPlank Type, Concrete, Spray Foam Insulation, Stick Built
- Foundation: Passive Radon Mitigation
- Roof: Architectural Shingle,Metal
Condition
- Excellent
- New construction: Yes
- Year built: 2026
Details
- Builder model: THE HIXTON II
- Builder name: SEKAS HOMES/FRONTIER CONSTRUCTION L.L.C.
Utilities & green energy
- Sewer: Public Sewer
- Water: Public
Community & HOA
Community
- Security: Smoke Detector(s)
- Subdivision: Westmoreland Park
HOA
- Has HOA: No
Location
- Region: Falls Church
Financial & listing details
- Price per square foot: $441/sqft
- Tax assessed value: $853,780
- Annual tax amount: $10,087
- Date on market: 5/1/2026
- Listing agreement: Exclusive Right To Sell
- Ownership: Fee Simple
Price history
| Date | Event | Price |
|---|---|---|
| 6/30/2026 | Sold | $2,499,900+0%$441/sqft |
Source:  Bright MLS #VAFX2249148 Report a problem Bright MLS #VAFX2249148 Report a problem | ||
| 5/8/2026 | Pending sale | $2,499,000+132.5%$441/sqft |
Source: Bright MLS #VAFX2249148 Report a problem | ||
| 8/13/2025 | Sold | $1,075,000$190/sqft |
Source: Bright MLS #VAFX2237692 Report a problem | ||
| 6/15/2025 | Pending sale | $1,075,000+400%$190/sqft |
Source: Bright MLS #VAFX2237692 Report a problem | ||
| 10/29/2015 | Listing removed | $2,100 |
Source: Long & Foster Real Estate, Inc. #FX8762252 Report a problem | ||
| 10/2/2015 | Listed for rent | $2,100 |
Source: Long & Foster Real Estate, Inc. #FX8762252 Report a problem | ||
| 3/1/2015 | Listing removed | $2,100 |
Source: Long & Foster Real Estate, Inc. #FX8518824 Report a problem | ||
| 2/4/2015 | Price change | $2,100-4.5% |
Source: McLean Sales #FX8518824 Report a problem | ||
| 1/10/2015 | Price change | $2,200-8.3% |
Source: McLean Sales #FX8518824 Report a problem | ||
| 12/16/2014 | Listed for rent | $2,400 |
Source: Long & Foster Real Estate, Inc. #FX8518824 Report a problem | ||
| 8/30/2000 | Sold | $215,000+64.1%$38/sqft |
Source: Public Record Report a problem | ||
| 12/13/1996 | Sold | $131,000$23/sqft |
Source: Public Record Report a problem | ||
Public tax history
| Year | Property taxes | Tax assessment |
|---|---|---|
| 2025 | $10,066 +2.2% | $853,780 +2.4% |
| 2024 | $9,854 +7.9% | $834,030 +5.2% |
| 2023 | $9,131 +7.2% | $793,000 +8.6% |
| 2022 | $8,516 | $730,030 +4.3% |
| 2021 | -- | $699,620 +3% |
| 2020 | $8,193 +8.4% | $679,050 +8.4% |
| 2019 | $7,560 +2.8% | $626,580 +2.8% |
| 2018 | $7,355 +10.5% | $609,580 +8.5% |
| 2017 | $6,653 +0.5% | $561,900 +0.3% |
| 2016 | $6,621 +8.9% | $560,430 +5% |
| 2015 | $6,080 +2.3% | $533,830 +2.1% |
| 2014 | $5,944 | $523,040 +5.7% |
| 2013 | -- | $494,970 +1.5% |
| 2012 | -- | $487,630 +2.4% |
| 2011 | -- | $476,330 +6.4% |
| 2010 | -- | $447,570 |
| 2009 | -- | $447,570 -7.4% |
| 2008 | -- | $483,540 -0.6% |
| 2007 | -- | $486,350 +77.8% |
| 2003 | -- | $273,525 +14.2% |
| 2002 | -- | $239,525 +22.8% |
| 2001 | -- | $195,060 |
Find assessor info on the county website
Neighborhood: 22046
Nearby homes
- $1,305,2005 bd4 ba2.3k sqft2219 Orchid Dr, Falls Church, VA 22046Off Market

- $2,083,7005 bd2 ba1.3k sqft2223 Orchid Dr, Falls Church, VA 22046Off Market
- $1,094,8003 bd2 ba1.7k sqft6604 Fisher Ave, Falls Church, VA 22046Off Market
- $1,976,1007 bd5 ba4.9k sqft2217 Orchid Dr, Falls Church, VA 22046Off Market
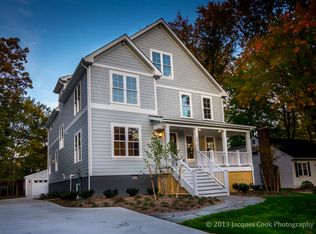
- $1,237,9004 bd2 ba2.4k sqft2218 Westmoreland St, Falls Church, VA 22043Off Market
- $1,026,600-- bd2 ba1.4k sqft6602 Fisher Ave, Falls Church, VA 22046Off Market
- $2,251,6006 bd6 ba4.7k sqft2216 Westmoreland St, Falls Church, VA 22043Off Market
- $1,161,9005 bd3 ba2.1k sqft2214 Westmoreland St, Falls Church, VA 22043Off Market
Nearby schools
GreatSchools rating
- 10/10Haycock Elementary SchoolGrades: PK-6Distance: 0.3 mi
- 10/10Longfellow Middle SchoolGrades: 7-8Distance: 0.7 mi
- 9/10McLean High SchoolGrades: 9-12Distance: 1.8 mi
Schools provided by the listing agent
- Elementary: Haycock
- Middle: Longfellow
- High: Mclean
- District: Fairfax County Public Schools
Source: Bright MLS. This data may not be complete. We recommend contacting the local school district to confirm school assignments for this home.
Get a cash offer in 3 minutes
Find out how much your home could sell for in as little as 3 minutes with a no-obligation cash offer.
Estimated market value
$2,500,400
Get a cash offer in 3 minutes
Find out how much your home could sell for in as little as 3 minutes with a no-obligation cash offer.
Estimated market value
$2,500,400
- Virginia
- Fairfax County
- Falls Church
- 22046
- 2221 Orchid Dr
Nearby cities
Nearby neighborhoods
Nearby zip codes
Other Falls Church Topics
