Skip main navigation
Off market
  • $446,300

    2221 Oregon St, Orlando, FL 32803

    2beds
    1,021sqft
    SingleFamily
    Built in 1949
    8,637 Square Feet Lot
    $446,300 Zestimate®
    $437/sqft
    $2,500 Estimated rent

    Home value

    $446,300

    $415,000 - $482,000

    $2,500/mo

    Zestimate® history
    Loading
    Loading...

    Owner options

    List your home for rent

    $2,500/mo

    Rent Zestimate®

    Find your next renter with Zillow Rental Manager. Plus, with online applications, you can quickly screen prospective tenants – for free.

    Learn more

    $2,500/mo

    Rent Zestimate®

    Refinance and save

    $3,189/mo

    Est. payment

    Refinancing to a lower rate could help reduce your monthly payments and save thousands over the life of the loan.

    See today's rates

    $3,189/mo

    Est. payment

    Explore your selling options

    Work with a Zillow partner agent

    Leverage their expertise and Zillow's premium Showcase listings to get your home seen by more buyers.

    Get started

    List with your own agent

    Get your home in front of millions of buyers by listing it on Zillow.

    Learn how to do it

    Sell it yourself

    Take full control of how buyers see your home on Zillow by listing For Sale by Owner (FSBO).

    List your home

    What's special

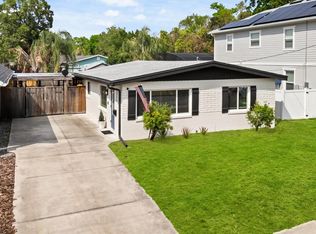
    This EXQUISITE Colonialtown beauty is located in one of downtown Orlando's trendiest neighborhoods and is now ready for its new lucky owner! PRIME location! Minutes from downtown, Lake Eola, Winter Park and Baldwin Park, with convenient access to the Orlando Urban Bike Trail, Leu Gardens and the East End Market. FULLY RENOVATED down to the very last detail, this home is practically NEW construction! NEW electrical, plumbing, windows, doors, roof and the list goes on! Brand new from wall to wall! BEAUTIFUL light wash, wood-look, tile throughout, DESIGNER kitchen with soft close cabinets, STAINLESS STEAL appliances and GRANITE countertops. The light and airy bathroom is perfectly designed, offering a custom glass enclosure shower with built-in bench seat, large vanity and granite counter top. The LARGE covered patio area and HUGE fenced backyard, leave you endless options for entertaining year round! And while admiring the BRAND NEW landscaping and fence, be sure to check out the detach storage shed, perfect for all your extra toys and equipment! The property also has new irrigation and paver driveway! Really must see to appreciate! You will be sorry you missed this one! Call today to schedule a private showing.

    This property is off market, which means it's not currently listed for sale or rent on Zillow. This may be different from what's available on other websites or public sources.

    Facts & features

    Interior

    Bedrooms & bathrooms
    • Bedrooms: 2
    • Bathrooms: 1
    • Full bathrooms: 1
    Heating
    • Forced air
    Cooling
    • Central
    Appliances
    • Laundry: In Garage
    Features
    • Ceiling Fans(s), Master Bedroom Downstairs, Unfurnished, Open Floorplan, Solid Surface Counters, Solid Wood Cabinets, Eating Space In Kitchen
    Interior area
    • Structure area source: Public Records
    • Total interior livable area: 1,021 sqft

    Property

    Parking
    • Parking features: Garage
    Features
    • Levels: One
    • Patio & porch: Covered, Patio, Rear Porch
    Lot
    • Size: 8,637 sqft
    • Features: Near Public Transit
    • Residential vegetation: Mature Landscaping, Trees/Landscaped
    Details
    • Parcel number: 302219236001151
    • Zoning: R-1A/T/SP/

    Construction

    Type & style
    • Home type: SingleFamily
    Materials
    • masonry
    • Roof: Composition
    Condition
    • Year built: 1949

    Utilities & green energy

    • Utilities for property: Cable Available, Public, BB/HS Internet Available, Electricity Connected

    Community & neighborhood

    Security
    • Security features: Smoke Detector(s)
    Location
    • Region: Orlando

    Other

    Other facts
    • Appliances: Dishwasher, Electric Water Heater, Refrigerator, Disposal, Microwave, Range, Freezer, Ice Maker
    • Building Area Source: Public Records
    • Construction Materials: Block, Stucco
    • Cooling: Central Air
    • Exterior Features: Irrigation System, Fenced, Storage, Lighting, Sidewalk
    • Flooring: Ceramic Tile
    • Foundation Details: Slab
    • Heating: Electric
    • Interior Features: Ceiling Fans(s), Master Bedroom Downstairs, Unfurnished, Open Floorplan, Solid Surface Counters, Solid Wood Cabinets, Eating Space In Kitchen
    • Levels: One
    • Vegetation: Mature Landscaping, Trees/Landscaped
    • Lot Features: Near Public Transit
    • Patio And Porch Features: Covered, Patio, Rear Porch
    • Roof: Shingle
    • Utilities: Cable Available, Public, BB/HS Internet Available, Electricity Connected
    • Property Type: Residential
    • Security Features: Smoke Detector(s)
    • Total Acreage: Up to 10, 889 Sq. Ft.
    • Direction Faces: South
    • Parking Features: Driveway, Covered, Curb Parking
    • Minimum Lease: 7 Months
    • Additional Parcels YN: 0
    • Association Approval Required YN: 0
    • Available For Lease YN: 1
    • Fireplace YN: 0
    • Flood Zone Code: X
    • Pool Private YN: 0
    • Tax Year: 2017
    • Water Access YN: 0
    • Water Extras YN: 0
    • Waterfront Feet Total: 0
    • Waterfront YN: 0
    • Water View YN: 0
    • Public Survey Section: 19
    • Room Count: 6
    • Flood Zone Date: 2009-09-25T00:00:00.000
    • Public Survey Range: 30
    • Year Built: 1949
    • Flood Zone Panel: 12095C0265F
    • Zoning: R-1A/T/SP/
    • Tax Annual Amount: 3731
    • Building Area Total: 1443.00
    • Garage Dimensions: 22x11
    • Living Area: 1021.00
    • DPRYN: 1
    • Attached Garage YN: 1
    • Garage YN: 1
    • New Construction YN: 0
    • Complex Community Name NCCB: COLONIALTOWN NORTH
    • Laundry Features: In Garage

    Price history

    DateEventPrice
    8/31/2018Sold$289,900$284/sqft
    Source: Public Record Report a problem
    7/20/2018Price change$289,900-1.4%$284/sqft
    Source: RE/MAX EXCLUSIVE COLLECTION #O5720221 Report a problem
    7/18/2018Price change$294,000-0.3%$288/sqft
    Source: RE/MAX EXCLUSIVE COLLECTION #O5720221 Report a problem
    7/6/2018Listed for sale$294,900$289/sqft
    Source: Owner Report a problem

    Public tax history

    YearProperty taxesTax assessment
    2024$4,498 +4.9%$279,618 +3%
    2023$4,288 +3.1%$271,474 +3%
    2022$4,159 +1.7%$263,567 +3%
    2021$4,088 +0.9%$255,890 +1.4%
    2020$4,052 +1%$252,357 +2.1%
    2019$4,014 +17.7%$247,128 +43.1%
    2018$3,411 $172,639 -8%
    2017$3,411 -8.6%$187,654 +15.4%
    2016$3,731 +236.8%$162,605 +14.5%
    2015$1,108 -1.5%$142,032 +18.1%
    2014$1,125 +6.7%$120,215 +12%
    2013$1,054 +2%$107,356 +0.5%
    2012$1,034 +4.5%$106,848 -5.1%
    2011$989 +6.3%$112,596 -21.1%
    2010$931 $142,655 -13.7%
    2009-- $165,324 -15.2%
    2008$848 -17.4%$195,057 -21.5%
    2007$1,027 -3.8%$248,444 +6%
    2006$1,067 +1.2%$234,380 +70.7%
    2005$1,054 +7.1%$137,267 +13.3%
    2004$984 +2.9%$121,191 +0.7%
    2003$957 +3.5%$120,311 +16.5%
    2002$924 -0.3%$103,240 +5.2%
    2001$926 +2%$98,118 +22.7%
    2000$908 $79,964

    Find assessor info on the county website

    Neighborhood: Colonialtown North

    Nearby schools

    GreatSchools rating
    Schools provided by the listing agent
    • Elementary: Audubon Park Elem
    • High: Edgewater High

    Source: The MLS. This data may not be complete. We recommend contacting the local school district to confirm school assignments for this home.

    Get a cash offer in 3 minutes
    Find out how much your home could sell for in as little as 3 minutes with a no-obligation cash offer.
    Estimated market value
    $446,300
    Get a cash offer in 3 minutes
    Find out how much your home could sell for in as little as 3 minutes with a no-obligation cash offer.
    Estimated market value
    $446,300