Skip main navigation
New construction
  • $342,000

    2221 Perry St, Richmond, VA 23225

    3beds
    1,515sqft
    : 
    Loading
    Get pre-qualified
    Townhouse, Single Family Residence
    Built in 2025
    2,204 Square Feet Lot
    $-- Zestimate®
    $226/sqft
    $155/mo HOA

    What's special

    Modern designRear patioFunctional layoutBeautiful lighting throughoutGenerously sized bedroomsCovered front porchDedicated laundry room
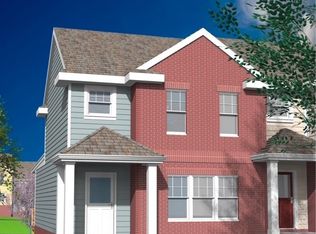
    MOVE-IN READY! SCHEDULE YOUR SHOWING TODAY! GRANT OPPORTUNITY AVAILABLE – THIS IS HUGE!!! Qualified buyers may receive up to $100,000 in down payment assistance (terms and conditions apply). Welcome to The Perry Street Townhomes, where modern design meets energy efficiency in a highly desirable Richmond location. This EarthCraft and ENERGY STAR certified home offers eco-friendly construction, long-term savings, and stylish living, featuring a spacious 3-bedroom, 2.5-bath layout with a 1st-floor owner’s suite and private ensuite bath for ultimate convenience. Enjoy partially installed engineered hardwood flooring that adds warmth and a high-end feel to the main living areas, along with a functional layout that includes a dedicated laundry room, pantry, and generously sized bedrooms, all complemented by beautiful lighting throughout. The kitchen is equipped with ENERGY STAR stainless steel appliances including a refrigerator, stove, microwave, and dishwasher. Exterior highlights include a covered front porch, rear patio, and a private paved driveway with rear alley access. This is your opportunity to own a move-in ready, energy-efficient home just in time for the spring market. Some photos are digitally enhanced washer and dryer are not included.
    189 days
    |
    311
    |
    12
    |

    Zillow last checked:

    Listing updated:

    Listed by:

    Beth Wright 804-896-6926,

    Fathom Realty Virginia

    Source: CVRMLS,MLS#: 2600052MLS LogoOriginating MLS: Central Virginia Regional MLS

    Loading...

      Facts & features

      Interior

      Bedrooms & bathrooms
      • Bedrooms: 3
      • Bathrooms: 3
      • Full bathrooms: 2
      • 1/2 bathrooms: 1
      Primary bedroom
      • Description: HW FLRS, CEILING FAN, W/I CLOSET, ENSUITE
      • Level: First
      • Dimensions: 11.5 x 12.0
      Bedroom 2
      • Description: Carpet, Large Closet
      • Level: Second
      • Dimensions: 13.10 x 12.4
      Bedroom 3
      • Description: Carpet
      • Level: Second
      • Dimensions: 15.2 x 12.2
      Additional room
      • Description: Laundry Room
      • Level: First
      • Dimensions: 0 x 0
      Other
      • Description: Tub & Shower
      • Level: First
      Other
      • Description: Tub & Shower
      • Level: Second
      Great room
      • Description: HARDWOOD FLOORS, CEILING FAN
      • Level: First
      • Dimensions: 17.6 x 18.6
      Half bath
      • Level: First
      Kitchen
      • Description: LVP, STAINLESS STEEL APPLIANCE
      • Level: First
      • Dimensions: 13.10 x 8.6
      Heating
      • Electric, Zoned
      Cooling
      • Central Air, Electric, Zoned
      Appliances
      • Included: Dishwasher, Exhaust Fan, Electric Cooking, Electric Water Heater, Ice Maker, Microwave, Oven, Refrigerator, Range Hood, Smooth Cooktop, Self Cleaning Oven, Stove, ENERGY STAR Qualified Appliances
      • Laundry: Washer Hookup, Dryer Hookup
      Features
      • Bedroom on Main Level, Ceiling Fan(s), Eat-in Kitchen, Laminate Counters, Bath in Primary Bedroom, Main Level Primary, Pantry, Cable TV, Wired for Data, Walk-In Closet(s)
      • Flooring: Partially Carpeted, Vinyl, Wood
      • Doors: Insulated Doors
      • Windows: Screens, Thermal Windows
      • Basement: Crawl Space
      • Attic: Access Only
      • Has fireplace: No
      Interior area
      • Total interior livable area: 1,515 sqft
      • Finished area above ground: 1,515
      • Finished area below ground: 0
      Video & virtual tour

      Property

      Parking
      • Parking features: Alley Access, Driveway, Off Street, Paved
      • Has uncovered spaces: Yes
      Features
      • Levels: Two
      • Stories: 2
      • Patio & porch: Front Porch, Patio, Porch
      • Exterior features: Lighting, Porch, Paved Driveway
      • Pool features: None
      • Fencing: None
      Lot
      • Size: 2,204 Square Feet
      Details
      • Parcel number: S0000491055
      • Special conditions: Corporate Listing

      Construction

      Type & style
      • Home type: Townhouse
      • Architectural style: Row House,Two Story
      • Property subtype: Townhouse, Single Family Residence
      • Attached to another structure: Yes
      Materials
      • Brick Veneer, Drywall, Frame, HardiPlank Type, Wood Siding
      • Roof: Shingle
      Condition
      • New Construction,Under Construction
      • New construction: Yes
      • Year built: 2025

      Utilities & green energy

      • Sewer: Public Sewer
      • Water: Public
      Green energy
      • Green verification: EarthCraft Home, ENERGY STAR Certified Homes
      • Energy efficient items: Appliances

      Community & HOA

      Community
      • Features: Home Owners Association
      • Security: Smoke Detector(s)
      • Subdivision: Hollands Addition
      HOA
      • Has HOA: Yes
      • Services included: Common Areas
      • HOA fee: $155 monthly
      Location
      • Region: Richmond

      Financial & listing details

      • Price per square foot: $226/sqft
      • Tax assessed value: $35,000
      • Annual tax amount: $360
      • Date on market: 12/31/2025
      • Ownership: Corporate
      • Ownership type: Corporation

        Estimated market value

        Not available

        Estimated sales range

        Not available

        Not available

        Price history

        DateEventPrice
        1/1/2026Listed for sale$342,000$226/sqft
        Source: CVRMLS #2600052 Report a problem
        1/1/2026Listing removed$342,000$226/sqft
        Source: CVRMLS #2509524 Report a problem
        4/10/2025Listed for sale$342,000$226/sqft
        Source: CVRMLS #2509524 Report a problem
        4/5/2025Listing removed$342,000$226/sqft
        Source: CVRMLS #2424471 Report a problem
        9/19/2024Listed for sale$342,000$226/sqft
        Source: CVRMLS #2424471 Report a problem

        Public tax history

        YearProperty taxesTax assessment
        2018$120 $10,000
        2017-- $10,000
        2016-- $10,000
        2015-- $10,000
        2013-- $10,000
        2012-- $10,000
        2011-- $10,000
        2010-- $10,000
        2009-- $10,000
        2008-- $10,000
        2007-- $10,000 +300%
        2006-- $2,500 +316.7%
        2005-- $600 +20%
        2003-- $500 +25%
        2002-- $400 +14.3%
        2001$5 $350

        Find assessor info on the county website

        Monthly payment

        Est. payment

        Payment breakdown

        Explore the cost of this home by adjusting the details. Changes won't be saved.
        All calculations are estimates and provided by Zillow, Inc. for informational purposes only. Actual amounts may vary.
        HOA fees may include property taxes on listings classified as Co-Ops. Contact the listing agent and/or owner for fee details.
        Mortgage interest rates are dependent on a number of factors, including credit score, down payment, and repayment length. Interest rate data provided by Zillow Group Marketplace, Inc. as of 1/1/1970 from various mortgage lenders with which we have lead or other similar arrangements; the Estimated Payment is an average of those rates.
        See how much you could borrow to make a competitive offer.

        Climate risks

        Neighborhood: Swansboro

        Getting around

        41 / 100
        Car-Dependent
        47 / 100
        Some Transit
        53 / 100
        Bikeable

        Nearby schools

        GreatSchools rating
        Schools provided by the listing agent
        • Elementary: Westover Hills
        • Middle: River City
        • High: Armstrong

        Source: CVRMLS. This data may not be complete. We recommend contacting the local school district to confirm school assignments for this home.

        A local agent can set up tours, give advice and negotiate with sellers.

        Browse local experts

        Similar homes

        Skip to the end of the carouselSkip to the beginning of the carousel