Skip main navigation
Off market
  • $682,700

    2221 Redmark Ln, Winter Garden, FL 34787

    5beds
    2,988sqft
    Single Family Residence
    Built in 2011
    9,583 Square Feet Lot
    $682,700 Zestimate®
    $228/sqft
    $4,130 Estimated rent

    Home value

    $682,700

    $649,000 - $717,000

    $4,130/mo

    Zestimate® history
    Loading
    Loading...

    Owner options

    List your home for rent

    $4,130/mo

    Rent Zestimate®

    Find your next renter with Zillow Rental Manager. Plus, with online applications, you can quickly screen prospective tenants – for free.

    Learn more

    $4,130/mo

    Rent Zestimate®

    Refinance and save

    $4,928/mo

    Est. payment

    Refinancing to a lower rate could help reduce your monthly payments and save thousands over the life of the loan.

    See today's rates

    $4,928/mo

    Est. payment

    Explore your selling options

    Work with a Zillow partner agent

    Leverage their expertise and Zillow's premium Showcase listings to get your home seen by more buyers.

    Get started

    List with your own agent

    Get your home in front of millions of buyers by listing it on Zillow.

    Learn how to do it

    Sell it yourself

    Take full control of how buyers see your home on Zillow by listing For Sale by Owner (FSBO).

    List your home

    What's special

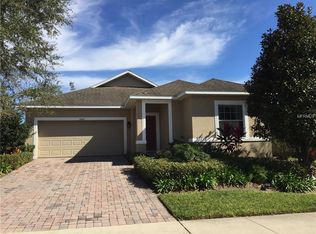
    Sitting in the heart of Winter Garden, in the gated community of Carriage Pointe, this stunning home is waiting for you! With nearly 3,000 sq ft, 5 bedrooms, 3.5 bathrooms + an office, and a continuing list of wonderful amenities this home will make you feel like you live in your own personal palace! As you enter the home, you'll be stunned by the high ceilings and gorgeous wooden staircase that leads upstairs. Look to your right, and you'll see the beautiful double doors that lead to the home office, perfect for anyone transitioning to working from home. Next to the home office is the spacious formal dining area for lovely family dinners or entertaining guests. Walk past the stairs to see the gorgeous master bedroom downstairs! With ample space, storage and beautiful trim work this master bedroom is fit for a king! The master bathroom continues this feeling with the large dual vanity, a beautiful soaking tub, spacious walk-in shower, and an eye-catchingly unique design style. Continuing through the home you'll see the open floor plan of the living room, dinette and kitchen with large windows for natural light, making the space feel very open and airy. The beautiful kitchen includes all appliances and has tall cabinets with crown molding, an island for added counter space and a large walk-in pantry for optimal storage. This kitchen can please a chef of any level and can accommodate any size meal! Heading up the stairs, there is a total of 4 bedrooms, 2 bathrooms and a bonus loft area! Everyone in the family can enjoy their own space, with each bedroom being sizable and including plenty of storage and natural lighting to feel right at home! 2 of the bedrooms are conjoined with a jack and jill style bathroom for optimal convenience and the other two bedrooms share a bathroom in between. The upstairs bathrooms have great counter space areas, storage and more than enough room to accommodate everyone! The additional loft space holds the opportunity for a variety of uses, such as an additional family room, a gaming room, a home theater or a playroom; the options are truly limitless. It is a great space to have the family enjoy quality time together! Heading out the back door, you will see the true main event of this home that will leave you in awe. This home includes a breathtaking screened-in pool! With the raised lounging area, waterfalls, and a connecting infinity edge hot tub this resort style pool will make you feel like you are always on vacation! Lounge in the bright Florida sun, take a dive in the beautiful free form pool or enjoy some poolside fun with the family! The rest of the yard space is completely fenced in with chic aluminum fencing, amazing for the four-legged friends to freely run about. This home is conveniently located close to shopping, dining, major highways, and theme parks. You will never be too far from anything you could need, and you will always have something fun to do nearby! Schedule your private showing today to see the infinite benefits this property holds!

    This property is off market, which means it's not currently listed for sale or rent on Zillow. This may be different from what's available on other websites or public sources.

    Originating MLS: Lake and Sumter

    Facts & features

    Interior

    Bedrooms & bathrooms
    • Bedrooms: 5
    • Bathrooms: 4
    • Full bathrooms: 3
    • 1/2 bathrooms: 1
    Heating
    • Forced air, Electric
    Cooling
    • Central
    Appliances
    • Included: Dishwasher, Dryer, Garbage disposal, Microwave, Range / Oven, Refrigerator, Washer
    Features
    • Ceiling Fans(s), Walk-In Closet(s), Solid Wood Cabinets, Kitchen/Family Room Combo, Cathedral Ceiling(s), Vaulted Ceiling(s)
    • Flooring: Carpet, Laminate
    • Windows: Blinds
    Interior area
    • Structure area source: Public Records
    • Total interior livable area: 2,988 sqft

    Property

    Parking
    • Total spaces: 2
    • Parking features: Garage - Attached
    Features
    • Levels: Two
    • Patio & porch: Deck, Patio, Porch, Screened
    • Exterior features: Other
    • Pool features: Heated, Screen Enclosure, Tile, Infinity
    • Spa features: Heated
    • Fencing: Other
    Lot
    • Size: 9,583 Square Feet
    • Features: Street Paved
    • Residential vegetation: Trees/Landscaped
    Details
    • Parcel number: 272304120100360
    • Zoning: PUD

    Construction

    Type & style
    • Home type: SingleFamily
    • Architectural style: Contemporary
    • Property subtype: Single Family Residence
    Materials
    • masonry
    • Roof: Composition
    Condition
    • Year built: 2011

    Utilities & green energy

    • Sewer: Public Sewer
    • Water: Public
    • Utilities for property: Electricity Available, Water Available

    Community & HOA

    Community
    • Security: Smoke Detector(s), Security System Owned
    • Subdivision: CARRIAGE POINTE A-I & L
    HOA
    • Has HOA: Yes
    • Amenities included: Playground, Gated, Tennis Court(s)
    • Services included: Maintenance Grounds, Recreational Facilities, Manager
    • HOA fee: $86 monthly
    Location
    • Region: Winter Garden

    Financial & listing details

    • Price per square foot: $228/sqft
    • Tax assessed value: $615,734
    • Annual tax amount: $4,554
    • Listing terms: Cash, Conventional, FHA, VA Loan, USDA Loan
    • Ownership: Fee Simple

    Price history

    DateEventPrice
    11/17/2020Sold$505,000+1%$169/sqft
    Source: Public Record Report a problem
    10/3/2020Pending sale$500,000$167/sqft
    Source: PREFERRED RE BROKERS III #G5034268 Report a problem
    10/2/2020Listed for sale$500,000+35.1%$167/sqft
    Source: PREFERRED RE BROKERS III #G5034268 Report a problem
    3/4/2015Sold$370,000+0%$124/sqft
    Source: Stellar MLS #T2727124 Report a problem
    2/10/2015Pending sale$369,999$124/sqft
    Source: ADDvantage Real Estate #T2727124 Report a problem
    1/8/2015Listed for sale$369,999+119.8%$124/sqft
    Source: ADDvantage Real Estate #T2727124 Report a problem
    11/18/2014Sold$168,333-57.9%$56/sqft
    Source: Agent Provided Report a problem
    11/18/2014Listed for sale$399,990+28%$134/sqft
    Source: ADDvantage Real Estate #T2727124 Report a problem
    11/14/2014Listing removed$2,400$1/sqft
    Source: Marketplace Homes (734-862-4750) Report a problem
    10/22/2014Listed for rent$2,400$1/sqft
    Source: Marketplace Homes (734-862-4750) Report a problem
    1/13/2014Sold$312,400-3%$105/sqft
    Source: Public Record Report a problem
    10/9/2013Listed for sale$322,000+16.7%$108/sqft
    Source: Real Living Real Estate Solutions #O5187537 Report a problem
    7/18/2011Sold$275,857$92/sqft
    Source: Public Record Report a problem

    Public tax history

    YearProperty taxesTax assessment
    2024$4,554 +3.7%$325,335 +3%
    2023$4,390 +3.1%$315,859 +3%
    2022$4,260 +1.5%$306,659 +3%
    2021$4,198 -16.6%$297,727 -14.1%
    2020$5,036 +0.9%$346,715 +2.3%
    2019$4,991 +0.9%$338,920 +1.9%
    2018$4,948 $332,601 +1.9%
    2017$4,948 +2.7%$326,363 +2.3%
    2016$4,820 +0.2%$319,060 +4.1%
    2015$4,812 +21.4%$306,606 +17.8%
    2014$3,964 +7.4%$260,198 +5.7%
    2013$3,690 +0.7%$246,092 +1.2%
    2012$3,665 +325.7%$243,220 +406.7%
    2011$861 +3.3%$48,000
    2010$834 $48,000 -12.7%
    2009-- $55,000 -11.9%
    2008$984 -27.9%$62,400 -28%
    2007$1,364 +436.6%$86,700 +497.9%
    2006$254 $14,500
    Find assessor info on the county website

    Neighborhood: 34787

    Nearby schools

    GreatSchools rating
    Schools provided by the listing agent
    • Elementary: Whispering Oak Elem
    • Middle: SunRidge Middle
    • High: Windermere High School

    Source: The MLS. This data may not be complete. We recommend contacting the local school district to confirm school assignments for this home.

    Get a cash offer in 3 minutes
    Find out how much your home could sell for in as little as 3 minutes with a no-obligation cash offer.
    Estimated market value
    $682,700
    Get a cash offer in 3 minutes
    Find out how much your home could sell for in as little as 3 minutes with a no-obligation cash offer.
    Estimated market value
    $682,700