This stunning 6-bedroom, 5-bath home in the desirable Escavera community lives large and feels better than new. Meticulously maintained and beautifully upgraded, it sits on a premium corner lot with eye-catching curb appeal and mature landscaping.
Step through the front door onto gleaming walnut hardwood floors that flow throughout the open-concept main level. Natural light pours in from every angle, highlighting the spacious living room, formal dining area, and charming art niches. Power silhouette shades add sophisticated elegance, while French doors open to a sun-drenched corner sunroom perfect for relaxing or reading.
A serene main-floor study with plantation shutters offers a quiet retreat. Just beyond, the dramatic two-story family room features soaring ceilings, a wall of windows that fill the space with abundant Colorado sunshine, custom built-ins, and a striking fireplace. This inviting area opens graciously to the chef’s kitchen featuring brand new gas cooktop, double oven, microwave, and trash compactor, rich wood cabinetry, and a large center island.
Upstairs, four generous bedrooms await, anchored by an oversized primary suite with a luxurious 5-piece bath and an expansive custom walk-in closet. The spa-like soaking tub is the perfect place to unwind.
The true showstopper is the custom finished lower level where quality craftsmanship shines throughout. Enjoy the sophisticated bar with its distinctive tin ceiling, wine fridge, wine closet, and a 32” TV. A dedicated media area with built-in speakers flows into a spacious game room. Two additional bedrooms (easily adaptable as a home gym or craft room) and a stylish 3/4 bath with designer black-and-white tile complete this incredible lower level.
Outside, a private back deck offers serene Colorado views, the ideal spot for morning coffee or evening gatherings.
This is a true “WOW” home in a wonderful community. Don’t miss the opportunity to make it yours.
Accepting backups
$1,125,000
2221 Ridgetrail Drive, Castle Rock, CO 80104
6beds
5,322sqft
:
Get pre-qualified$7,029/mo
Single Family Residence
Built in 2006
10,454 Square Feet Lot
$-- Zestimate®
$211/sqft
$100/mo HOA
What's special
- 33 days |
- 377 |
- 11 |
Zillow last checked:
Listing updated:
Listed by:
Ken Hood khood@remax.net,
RE/MAX Professionals
Source: REcolorado as distributed by MLS GRID,MLS#: 8303519
Facts & features
Interior
Bedrooms & bathrooms
- Bedrooms: 6
- Bathrooms: 5
- Full bathrooms: 2
- 3/4 bathrooms: 2
- 1/2 bathrooms: 1
- Main level bathrooms: 1
Bedroom
- Description: Plantation Shutters, Vaulted Ceiling, Furniture Niche
- Features: Primary Suite
- Level: Upper
- Area: 285 Square Feet
- Dimensions: 15 x 19
Bedroom
- Description: Ensuite, 3/4 Bath, Plantation Shutters
- Level: Upper
- Area: 119.78 Square Feet
- Dimensions: 11.3 x 10.6
Bedroom
- Description: Window Seat, Plantation Shutters
- Level: Upper
- Area: 172.9 Square Feet
- Dimensions: 13.3 x 13
Bedroom
- Description: Plantation Shutters
- Level: Upper
- Area: 143 Square Feet
- Dimensions: 11 x 13
Bedroom
- Description: Possible Craft Room Or Art Studio
- Level: Basement
Bedroom
- Description: Possible Exercise Room, Includes 46" Tv
- Level: Basement
Bathroom
- Description: 5 Piece, Large Soaking Tub, Shower Seating
- Features: En Suite Bathroom, Primary Suite
- Level: Upper
- Area: 234.08 Square Feet
- Dimensions: 15.4 x 15.2
Bathroom
- Features: En Suite Bathroom
- Level: Upper
- Area: 54.06 Square Feet
- Dimensions: 10.6 x 5.1
Bathroom
- Description: 2 Sinks
- Level: Upper
Bathroom
- Description: Designer Tile
- Level: Basement
Bathroom
- Description: Powder
- Level: Main
Bonus room
- Description: Gorgeous Custom Bar, Includes 32" Tv, Wine Fridge
- Level: Basement
Dining room
- Description: Motorized Silhouette Shades
- Level: Main
- Area: 143 Square Feet
- Dimensions: 13 x 11
Family room
- Description: Fireplace, 2 Story Ceiling, Windows Galore, Speakers
- Level: Main
- Area: 333.89 Square Feet
- Dimensions: 19.3 x 17.3
Game room
- Description: Includes Dart Set Up
- Level: Basement
Kitchen
- Description: Ss New Appliances, Granite, Pantry, Island
- Level: Main
Laundry
- Description: Washer & Dryer Included
- Level: Main
Living room
- Description: Coffered Ceiling, Art Niche, Open, Plantation Shutters
- Level: Main
- Area: 168.19 Square Feet
- Dimensions: 13.9 x 12.1
Media room
- Description: 9' Night Ceilings, Built-In Speakers
- Level: Basement
Office
- Description: Ceiling Fan, Plantation Shutters, French Doors
- Level: Main
- Area: 171.6 Square Feet
- Dimensions: 14.3 x 12
Sun room
- Description: Tile Floors, Wood Blinds, Fan, French Doors
- Level: Main
- Area: 105.6 Square Feet
- Dimensions: 9.6 x 11
Heating
- Forced Air
Cooling
- Central Air
Appliances
- Included: Convection Oven, Cooktop, Dishwasher, Disposal, Double Oven, Dryer, Gas Water Heater, Microwave, Range Hood, Refrigerator, Self Cleaning Oven, Trash Compactor, Washer, Wine Cooler
Features
- Ceiling Fan(s), Eat-in Kitchen, Five Piece Bath, Granite Counters, High Ceilings, Kitchen Island, Open Floorplan, Pantry, Primary Suite, Vaulted Ceiling(s), Walk-In Closet(s), Wet Bar
- Flooring: Carpet, Tile, Wood
- Windows: Window Coverings
- Basement: Bath/Stubbed,Daylight,Exterior Entry,Finished,Full,Interior Entry,Sump Pump,Walk-Out Access
- Number of fireplaces: 1
- Fireplace features: Family Room, Gas
Interior area
- Total structure area: 5,322
- Total interior livable area: 5,322 sqft
- Finished area above ground: 3,506
- Finished area below ground: 1,374
Video & virtual tour
Property
Parking
- Total spaces: 3
- Parking features: Concrete
- Attached garage spaces: 3
Features
- Levels: Two
- Stories: 2
- Entry location: Ground
- Patio & porch: Deck, Front Porch
- Exterior features: Balcony, Garden, Private Yard, Rain Gutters
- Fencing: None
Lot
- Size: 10,454 Square Feet
- Features: Corner Lot, Irrigated, Landscaped, Level, Many Trees, Sprinklers In Front, Sprinklers In Rear
- Residential vegetation: Wooded
Details
- Parcel number: R0434727
- Zoning: Res
- Special conditions: Standard
Construction
Type & style
- Home type: SingleFamily
- Architectural style: Traditional
- Property subtype: Single Family Residence
Materials
- Frame, Stone
- Foundation: Structural
- Roof: Composition
Condition
- Updated/Remodeled
- Year built: 2006
Details
- Builder name: Engle Homes
Utilities & green energy
- Sewer: Public Sewer
- Water: Public
- Utilities for property: Electricity Connected, Natural Gas Connected
Community & HOA
Community
- Security: Carbon Monoxide Detector(s)
- Senior community: Yes
- Subdivision: Escavera
HOA
- Has HOA: Yes
- Amenities included: Clubhouse, Playground, Tennis Court(s), Trail(s)
- Services included: Recycling, Trash
- HOA fee: $100 monthly
- HOA name: TMZ Property
- HOA phone: 303-985-9623
Location
- Region: Castle Rock
Financial & listing details
- Price per square foot: $211/sqft
- Tax assessed value: $1,025,814
- Annual tax amount: $4,379
- Date on market: 7/9/2026
- Listing terms: Cash,Conventional,FHA,Jumbo,VA Loan
- Exclusions: Personal Property,
- Ownership: Individual
- Electric utility on property: Yes
- Road surface type: Paved
Estimated market value
Not available
Estimated sales range
Not available
Not available
Price history
| Date | Event | Price |
|---|---|---|
| 8/12/2026 | Pending sale | $1,125,000$211/sqft |
Source:  REcolorado as distributed by MLS GRID #8303519 Report a problem REcolorado as distributed by MLS GRID #8303519 Report a problem | ||
| 7/9/2026 | Listed for sale | $1,125,000+114.3%$211/sqft |
Source: REcolorado as distributed by MLS GRID #8303519 Report a problem | ||
| 6/26/2007 | Sold | $525,000$99/sqft |
Source: Public Record Report a problem | ||
Public tax history
| Year | Property taxes | Tax assessment |
|---|---|---|
| 2025 | $3,540 -12.8% | $64,110 +4.3% |
| 2024 | $4,060 +48.9% | $61,490 -1% |
| 2023 | $2,727 -4.2% | $62,080 +51.7% |
| 2022 | $2,847 | $40,930 -2.8% |
| 2021 | -- | $42,110 -1.7% |
| 2020 | $3,452 +5.6% | $42,820 |
| 2019 | $3,269 0% | $42,820 +12.5% |
| 2018 | $3,269 +7.4% | $38,050 |
| 2017 | $3,043 -7.3% | $38,050 -5.3% |
| 2016 | $3,284 -2.3% | $40,200 |
| 2015 | $3,360 +101.9% | $40,200 +9% |
| 2014 | $1,664 | $36,870 |
| 2013 | -- | $36,870 +15.8% |
| 2012 | -- | $31,850 |
| 2011 | -- | $31,850 -25.5% |
| 2010 | -- | $42,750 +18.7% |
| 2009 | $1,577 | $36,030 |
| 2008 | -- | $36,030 +432.2% |
| 2007 | -- | $6,770 -67.7% |
| 2006 | $1,783 +457.3% | $20,970 +104.8% |
| 2004 | $320 -50.9% | $10,240 +145% |
| 2003 | $651 | $4,180 +9400% |
| 2002 | -- | $44 |
Find assessor info on the county website
Monthly payment
Est. payment
Payment breakdown
Explore the cost of this home by adjusting the details. Changes won't be saved.Climate risks
Neighborhood: 80104
Nearby schools
GreatSchools rating
- 8/10Castle Rock Elementary SchoolGrades: PK-6Distance: 0.5 mi
- 5/10Mesa Middle SchoolGrades: 6-8Distance: 2.4 mi
- 7/10Douglas County High SchoolGrades: 9-12Distance: 1.1 mi
Schools provided by the listing agent
- Elementary: Castle Rock
- Middle: Mesa
- High: Douglas County
- District: Douglas RE-1
Source: REcolorado as distributed by MLS GRID. This data may not be complete. We recommend contacting the local school district to confirm school assignments for this home.

- $865,6005 bd3 ba5k sqft2289 Ridgetrail Dr, Castle Rock, CO 80104Off Market
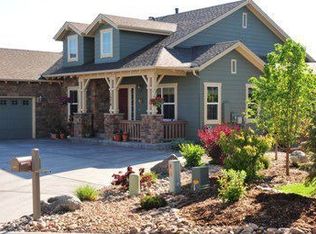
- $854,8004 bd3 ba4.5k sqft1578 Ridgetrail Ct, Castle Rock, CO 80104Off Market
- $1,015,0005 bd5 ba5.2k sqft1547 Ridgetrail Ct, Castle Rock, CO 80104Pending

- $950,0004 bd4 ba5.2k sqft2303 Ridgetrail Dr, Castle Rock, CO 80104For Sale

- $4,9955 bd5 ba5.3k sqft2212 Ridgetrail Dr, Castle Rock, CO 80104For Rent
- $872,3005 bd4 ba3.4k sqft2234 Ridgetrail Dr, Castle Rock, CO 80104Off Market
- $895,0004 bd4 ba4.5k sqft1610 Ridgetrail Ct, Castle Rock, CO 80104For Sale
- $1,150,0005 bd5 ba5.4k sqft1575 Ridgetrail Ct, Castle Rock, CO 80104For Sale
A local agent can set up tours, give advice and negotiate with sellers.
Similar homes
- $1,174,9004 bd5 ba5.4k sqft1505 Stonehill Ct, Castle Rock, CO 80104For Sale
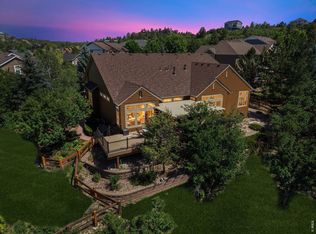
 MLS ID #1062221, Raman Sharma, RE/MAX Professionals DTC. IRES as distributed by MLS GRID
 - $950,0004 bd4 ba5.2k sqft2303 Ridgetrail Drive, Castle Rock, CO 80104For Sale
 MLS ID #9631679, The Billy Van Heusen Team, Keller Williams DTC. REcolorado as distributed by MLS GRID
 - $895,0004 bd4 ba4.5k sqft1610 Ridgetrail Ct, Castle Rock, CO 80104For Sale

 MLS ID #8151202, Steven Thayer, Keller Williams Action Realty, LLC. elevateMLS
 - $1,475,0005 bd6 ba4.7k sqft6291 Moulton Court, Castle Rock, CO 80104For Sale
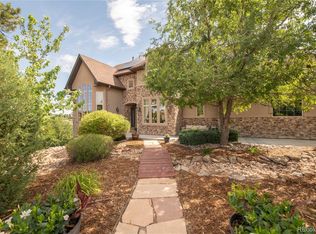 MLS ID #8171599, Katie Pierce, MB Executive Realty & Investments. REcolorado as distributed by MLS GRID
 - $1,049,0003 bd4 ba3.7k sqft430 Sheldon Avenue, Castle Rock, CO 80104For SaleMLS ID #5710935, David Elson, Front Range Real Estate Group LLC. REcolorado as distributed by MLS GRID
- $924,9005 bd5 ba4.1k sqft6040 Clover Ridge Circle, Castle Rock, CO 80104For SaleMLS ID #7767853, John Vizzi, Colorado Flat Fee Realty Inc. REcolorado as distributed by MLS GRID
- $1,249,0005 bd5 ba4.9k sqft3228 Soaring Eagle Lane, Castle Rock, CO 80109For SaleMLS ID #7072102, Adam Price, Keller Williams DTC. REcolorado as distributed by MLS GRID
- $985,0006 bd6 ba5.1k sqft2154 Treetop Drive, Castle Rock, CO 80109For SaleMLS ID #6154993, Tashalei Dunbar, Denver Real Estate Moguls. REcolorado as distributed by MLS GRID
- $950,0005 bd6 ba5.1k sqft2849 Rising Moon Way, Castle Rock, CO 80109For SaleMLS ID #4714924, Adam Dill, The Platinum Group. elevateMLS
- $1,149,9004 bd4 ba6.4k sqft6883 Mentha Drive, Castle Rock, CO 80108For SaleMLS ID #4170896, Janel Fisher, LPT Realty. REcolorado as distributed by MLS GRID
- $800,0004 bd3 ba4.1k sqft2755 Echo Park Drive, Castle Rock, CO 80104For SaleMLS ID #5380481, Zoe Macaulay, RE/MAX Synergy. REcolorado as distributed by MLS GRID
- $1,495,0005 bd5 ba5.5k sqft5577 Water Oak Circle, Castle Rock, CO 80108For SaleMLS ID #7600977, Chad Rocke, eXp Realty, LLC. REcolorado as distributed by MLS GRID
- $835,0005 bd5 ba5k sqft7132 Bandit Drive, Castle Rock, CO 80108For SaleMLS ID #1583409, Brandon Griffin, eXp Realty, LLC. REcolorado as distributed by MLS GRID
- $839,5005 bd5 ba4.9k sqft6678 Esmeralda Drive, Castle Rock, CO 80108For SaleMLS ID #8665569, Trista Fischer-Boykin, Engel and Volkers: Castle Rock & Castle Pines. REcolorado as distributed by MLS GRID
- $1,275,0006 bd4 ba5.1k sqft7068 Turweston Lane, Castle Rock, CO 80108For SaleMLS ID #7481483, John Vizzi, Colorado Flat Fee Realty Inc. REcolorado as distributed by MLS GRID
- $925,0006 bd6 ba5.6k sqft5373 Spur Cross Trail, Parker, CO 80134For SaleMLS ID #9424114, Jennifer Morrissette, 8z Real Estate. REcolorado as distributed by MLS GRID
- $800,0006 bd5 ba5.2k sqft8098 Grady Circle, Castle Rock, CO 80108For SaleMLS ID #6747056, Ryan Davis, Keller Williams Real Estate LLC. REcolorado as distributed by MLS GRID
- $1,325,0004 bd5 ba7.5k sqft5615 Vistancia Drive, Parker, CO 80134For SaleMLS ID #7010203, Dotson Skaggs, Kentwood Real Estate DTC, LLC. REcolorado as distributed by MLS GRID
- $1,125,0005 bd5 ba6.2k sqft11551 Bent Oaks Street, Parker, CO 80138For SaleMLS ID #7004254, Matthew Thomson, Swan Realty Corp. REcolorado as distributed by MLS GRID
- $799,9994 bd4 ba4.6k sqft652 Cinnabar Lane, Castle Rock, CO 80108For SaleMLS ID #9095304, Prerna Kapoor, Real Broker, LLC DBA Real. REcolorado as distributed by MLS GRID
