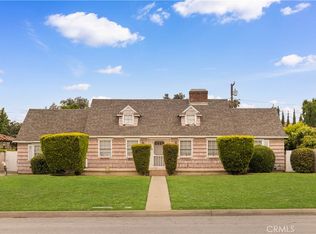
Welcome to this beautifully maintained single-story home located in the highly desirable Arcadia School District! Situated on an expansive 10959 square feet lot with an attractive circular driveway, this property offers approximately 2100 square feet of living space in the main house, featuring 4 bedrooms and 2 bathrooms, plus an approximately 400 square feet recreation room with full bathroom in the backyard-ideal for a home office, gym, guest space or recreation area. The home has been thoughtfully updated with fresh interior paint, a beautifully remodeled primary bathroom, an upgraded electrical panel and outlets, updated roof, HVAC system, newer attic insulation, pool pump, gas line, sewer line, main water supply line, water heater serving the recreation room, and newly installed pool fencing for added safety and peace of mind. Step inside to a spacious living room featuring a cozy fireplace and large picture windows that fill the home with nature light. The open-concept kitchen flows seamlessly into the dining area and oversized family room, creating the perfect space for everyday living and entertaining. Sliding doors lead to a patio and a beautifully landscaped backyard. The spacious primary suite features two closets and a tastefully remodeled en-suite bathroom. Three additional bedrooms share a hallway bathroom. The backyard is a true retreat, offering a sparkling pool with secure safety fencing, abundant fruit trees, and plenty of space for entertaining, gardening, or outdoor enjoyment. Conveniently located near park, supermarket, restaurants. A must-see home!
Sold for $1,740,000
Zillow last checked:
Listing updated:
Bought with:
YANHUA LIU, DRE #02080444
RE/MAX ELITE REALTY
Source: CRMLS,MLS#: WS26144050 Originating MLS: California Regional MLS
Originating MLS: California Regional MLSPrice history
| Date | Event | Price |
|---|---|---|
| 8/27/2026 | Sold | $1,740,000+3%$696/sqft |
Source:  CRMLS #WS26144050 Report a problem CRMLS #WS26144050 Report a problem | ||
| 8/22/2026 | Pending sale | $1,690,000$676/sqft |
Source: CRMLS #WS26144050 Report a problem | ||
| 7/24/2026 | Contingent | $1,690,000$676/sqft |
Source: CRMLS #WS26144050 Report a problem | ||
| 7/10/2026 | Listed for sale | $1,690,000+315.2%$676/sqft |
Source: CRMLS #WS26144050 Report a problem | ||
| 7/20/2001 | Sold | $407,000$163/sqft |
Source: Public Record Report a problem | ||
Get a cash offer in 3 minutes
Find out how much your home could sell for in as little as 3 minutes with a no-obligation cash offer.
Estimated market value
$1,733,900
