Looking for a spacious Mke bungalow that's rich with history and move-in ready? This home has it all! Light-filled living spaces that bear original woodwork, built-ins and stained glass. A spacious kitchen for a cook who also enjoys some company! One of the 4 spacious bedrooms and a full bath sits on the main floor making for a perfect guest space. Your primary bedroom oasis awaits you upstairs with skylights and a vaulted ceiling. Head down to the finished rec room to curl up by the fireplace, or take it outside to your enchanting backyard with a large patio and beautiful Koi pond! This home has everything you need to enjoy peace and gathering, just minutes away from the best of West Allis' food and beverage scene! Don't miss out, book your showing!
Contingent
$299,000
2221 S 79th STREET, West Allis, WI 53219
4beds
1,741sqft
Single Family Residence
Built in 1926
6,098 Square Feet Lot
$313,500 Zestimate®
$172/sqft
$-- HOA
What's special
- 6 days
- 911
- 167
Likely to sell faster than
Zillow last checked:
Listing updated:
Listed by:
A Key Home Team* 414-534-7982,
Keller Williams Milwaukee North Shore
Source: WIREX MLS,MLS#: 1982227 Originating MLS: Metro MLS
Originating MLS: Metro MLSFacts & features
Interior
Bedrooms & bathrooms
- Bedrooms: 4
- Bathrooms: 3
- Full bathrooms: 2
- 1/2 bathrooms: 1
- Main level bedrooms: 1
Primary bedroom
- Level: Upper
- Area: 342
- Dimensions: 19 x 18
Bedroom 2
- Level: Main
- Area: 110
- Dimensions: 11 x 10
Bedroom 3
- Level: Upper
- Area: 168
- Dimensions: 14 x 12
Bedroom 4
- Level: Upper
- Area: 132
- Dimensions: 12 x 11
Bathroom
- Features: Shower on Lower, Tub Only, Shower Stall
Dining room
- Level: Main
- Area: 154
- Dimensions: 14 x 11
Kitchen
- Level: Main
- Area: 440
- Dimensions: 22 x 20
Living room
- Level: Main
- Area: 180
- Dimensions: 15 x 12
Heating
- Natural Gas, Forced Air
Cooling
- Central Air, Whole House Fan, Wall/Window Unit(s)
Appliances
- Included: Window A/C, Dishwasher, Dryer, Freezer, Range, Refrigerator, Washer
Features
- High Speed Internet, Cathedral/vaulted ceiling, Walk-In Closet(s), Kitchen Island
- Flooring: Wood
- Windows: Skylight(s)
- Basement: Block,Finished,Full
Interior area
- Total structure area: 1,742
- Total interior livable area: 1,741 sqft
- Finished area above ground: 1,279
- Finished area below ground: 462
Property
Parking
- Total spaces: 2.5
- Parking features: Garage Door Opener, Detached, 2 Car
- Garage spaces: 2.5
Features
- Levels: Two
- Stories: 2
- Patio & porch: Patio
- Waterfront features: Pond
Lot
- Size: 6,098 Square Feet
Details
- Parcel number: 4770589000
- Zoning: Residential
Construction
Type & style
- Home type: SingleFamily
- Architectural style: Bungalow
- Property subtype: Single Family Residence
Materials
- Wood Siding
Condition
- 21+ Years
- New construction: No
- Year built: 1926
Utilities & green energy
- Sewer: Public Sewer
- Water: Public
- Utilities for property: Cable Available
Community & HOA
Location
- Region: West Allis
- Municipality: West Allis
Financial & listing details
- Price per square foot: $172/sqft
- Tax assessed value: $283,000
- Annual tax amount: $5,381
- Date on market: 10/2/2026
- Inclusions: Refrigerator, Dishwasher, Range, Washer, Dryer, Freezer In Basement, Dart Board, Fish In Koi Pond, Work Table And Various Window Screens In Garage
- Exclusions: Staging Materials And Seller's Personal Property.
Estimated market value
$313,500
$298,000 - $329,000
$2,503/mo
Price history
| Date | Event | Price |
|---|---|---|
| 10/4/2026 | Contingent | $299,000$172/sqft |
Source:  WIREX MLS #1982227 Report a problem WIREX MLS #1982227 Report a problem | ||
| 10/2/2026 | Listed for sale | $299,000+33.5%$172/sqft |
Source: WIREX MLS #1982227 Report a problem | ||
| 8/21/2020 | Sold | $224,000+12.1%$129/sqft |
Source: Public Record Report a problem | ||
| 6/12/2020 | Listed for sale | $199,900$115/sqft |
Source: Keller Williams Realty-Milwaukee North Shore #1693359 Report a problem | ||
Public tax history
| Year | Property taxes | Tax assessment |
|---|---|---|
| 2025 | $5,308 +8.5% | $243,000 |
| 2024 | $4,892 +47.9% | $243,000 +104.4% |
| 2023 | $3,309 +8.9% | $118,900 |
| 2022 | $3,039 -13.8% | $118,900 |
| 2021 | $3,526 | $118,900 |
| 2020 | $3,526 +2.4% | $118,900 |
| 2019 | $3,444 -1.5% | $118,900 |
| 2018 | $3,496 -9.3% | $118,900 |
| 2017 | $3,854 +1.9% | $118,900 |
| 2016 | $3,781 -1.5% | $118,900 |
| 2015 | $3,839 +0.5% | $118,900 |
| 2014 | $3,820 | $118,900 |
Find assessor info on the county website
Monthly payment
Est. payment
Payment breakdown
Explore the cost of this home by adjusting the details. Changes won't be saved.Climate risks
Neighborhood: McCarty Park
Nearby schools
Schools provided by the listing agent
- Elementary: Franklin
- Middle: Frank Lloyd Wright
- High: West Allis Central
- District: West Allis
Source: WIREX MLS. This data may not be complete. We recommend contacting the local school district to confirm school assignments for this home.

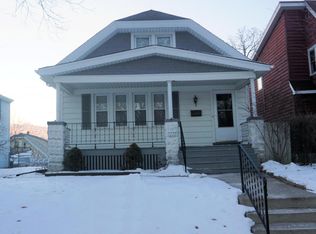
Similar homes
- $299,9003 bd2 ba1.2k sqft2357 S 80th STREET, West Allis, WI 53219Active
 MLS ID #1983823, Julie Bushman. WIREX MLS
 - $299,9003 bd2 ba1.9k sqft2222 S 78th STREET, West Allis, WI 53219Active
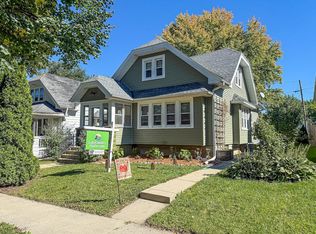 MLS ID #1982282, The Italiano Team*. WIREX MLS
 - $299,9005 bd2 ba1.6k sqft6215 W Arthur AVENUE, West Allis, WI 53219Active
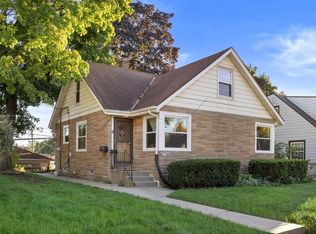 MLS ID #1983252, Kimberly Roering. WIREX MLS
 - $275,0003 bd2 ba1.5k sqft2131 S 62nd STREET, West Allis, WI 53219Active
 MLS ID #1983818, Craig Schmitz. WIREX MLS
