Skip main navigation
Off market
  • $352,800

    2221 S Boston St, Fort Smith, AR 72901

    4beds
    3,237sqft
    SingleFamily
    Built in 1978
    0.47 Acres Lot
    $352,800 Zestimate®
    $109/sqft
    $2,930 Estimated rent

    Home value

    $352,800

    $318,000 - $392,000

    $2,930/mo

    Zestimate® history
    Loading
    Loading...

    Owner options

    List your home for rent

    $2,930/mo

    Rent Zestimate®

    Find your next renter with Zillow Rental Manager. Plus, with online applications, you can quickly screen prospective tenants – for free.

    Learn more

    $2,930/mo

    Rent Zestimate®

    Refinance and save

    $1,662/mo

    Est. payment

    Refinancing to a lower rate could help reduce your monthly payments and save thousands over the life of the loan.

    See today's rates

    $1,662/mo

    Est. payment

    Explore your selling options

    Work with a Zillow partner agent

    Leverage their expertise and Zillow's premium Showcase listings to get your home seen by more buyers.

    Get started

    List with your own agent

    Get your home in front of millions of buyers by listing it on Zillow.

    Learn how to do it

    Sell it yourself

    Take full control of how buyers see your home on Zillow by listing For Sale by Owner (FSBO).

    List your home

    What's special

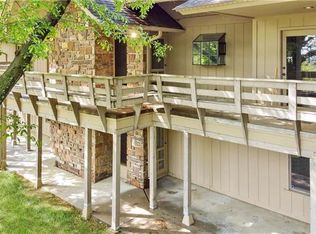
    Large Kesner built home, lovingly maintained & it shows. 2 living areas, 4 Bedrooms (all w walk in closets) 3 full baths, 1 half bath, Eat in Kitchen & Formal Dining. Huge laundry/craft room w tons of storage including pull out shelving in pantry. 2 beautiful custom rock fireplaces, many heavy solid wood doors & built-in. 2 new York H & A units (2019), Real Oak flooring in Living room/Kitchen/Breakfast area (2016). Ext painted in 2018. Fresh paint/new flooring lower level (2020). 2/50 gal hot water tanks

    This property is off market, which means it's not currently listed for sale or rent on Zillow. This may be different from what's available on other websites or public sources.

    Facts & features

    Interior

    Bedrooms & bathrooms
    • Bedrooms: 4
    • Bathrooms: 4
    • Full bathrooms: 3
    • 1/2 bathrooms: 1
    Features
    • Basement: Full, Walk-Out, Finished
    Interior area
    • Total interior livable area: 3,237 sqft

    Property

    Parking
    • Total spaces: 2
    Features
    • Fencing: 3 Side
    Lot
    • Size: 0.47 Acres
    Details
    • Zoning: Residential

    Construction

    Type & style
    • Home type: SingleFamily
    Condition
    • Year built: 1978

    Utilities & green energy

    • Utilities for property: Cable, Electric, Gas Public, Telephone, Water Public, Sewer Public

    Community & neighborhood

    Location
    • Region: Fort Smith

    Other

    Other facts
    • Age Desc: 25 Years or older
    • Amenities: Eat-In-Kitchen, Washer/Dryer Connection, Built-Ins, Ceiling Fans, Ice Maker Connection, Walk-In Closets, Cathedral Ceiling, Split Floor Plan, Pantry, Skylight, LED Lighting
    • Appliances: Range, Dishwasher, Garbage Disposal, Gas, Trash Compactor, Microwave Vent
    • Driveway: Concrete
    • Exterior: Frame, Rock
    • Floor Covering: Carpet, Vinyl, Wood
    • Lot Desc: Curbing, In Subdivision, Sloped, View, Hardwoods
    • Lot Location: Near Park, Near Schools, Near Shopping Center, Near Hospital
    • Regional Board ID: Fort Smith
    • Roads: Public
    • Sq Ft Source: Court House
    • Utilities: Cable, Electric, Gas Public, Telephone, Water Public, Sewer Public
    • Water Heater: Gas, Electric
    • Windows: Metal, Double Pane
    • Zoning: Residential
    • Air Condition: Central
    • Fencing: 3 Side
    • Heating System: Central, Gas
    • Subject To: Not Applicable
    • Equipment: Smoke Detector, Garage Door Opener, Security System, Sprinkler, Keyless Entry
    • Patio: Covered, Balcony, Partial
    • Foundation: Concrete Slab
    • Roof: Architectural Shingle
    • Tubs And Showers: 1 Shower, 2 Tub & Shower Combo, 1 Tub
    • Type Style: Ranch
    • Workshop: Attached
    • Specialty Rm: Second Living Room, Extra Storage
    • Detached Building: Not Applicable
    • Basement: Full, Walk-Out, Finished
    • Parcel ID: 11685-0038-00000-0

    Price history

    DateEventPrice
    2/8/2021Sold$253,000-4.5%$78/sqft
    Source: Western River Valley BOR #1040037 Report a problem
    12/31/2020Pending sale$265,000$82/sqft
    Source: Bradford & Udouj Realtors #1040037 Report a problem
    10/23/2020Listed for sale$265,000$82/sqft
    Source: Bradford & Udouj Realtors #1040037 Report a problem

    Public tax history

    Tax history is unavailable.

    Neighborhood: 72901

    Nearby schools

    GreatSchools rating
    Schools provided by the listing agent
    • Elementary: Fairview
    • Middle: Ramsey
    • High: Southside
    • District: Fort Smith

    Source: The MLS. This data may not be complete. We recommend contacting the local school district to confirm school assignments for this home.

    Get pre-qualified for a loan
    At Zillow Home Loans, we can pre-qualify you in as little as 5 minutes with no impact to your credit score.

    An equal housing lender. NMLS #10287.