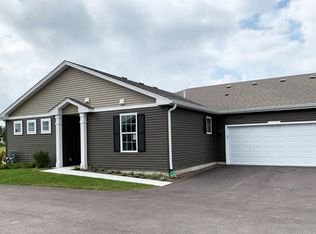
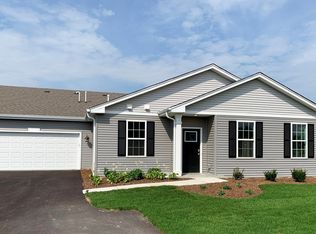
Don't miss this opportunity-our preferred lender is offering an interest rate buydown program to reduce your monthly mortgage on this Stunning 3 Bedroom Home, enhancing affordability & long-term value. Welcome to 2221 Sassafras Way Unit C in the Highly Sought-After Stonewater Community-a premier, amenity-rich setting offering resort-style living with a Sparkling Aquatic Center with Pool & Splash Pad. Residents enjoy access to the Aquatic Center with the ability to bring up to four guests per visit. A Dynamic Clubhouse serves as a social hub, offering engaging daily & weekly activities (book club/game nights/kids' crafts/meet & greets & more) for residents to enjoy year-round, fostering a true sense of community for residents. The Clubhouse is available for residents to reserve for private events, offering the perfect setting for large gatherings & celebrations. State-of-the-Art Fitness Center, 5 miles of scenic paved walking nature paths, parks, picnic spots, playground & 142 serene acres of beautiful lakes, streams & open green spaces-all just moments from downtown McHenry & The Chain of Lakes. Making Stonewater & 2221 Sassafras Way Unit C an unmatched blend of amenities & lifestyle, creating the perfect place to call home! This almost 1,600 square foot, 3-Bedroom home with Loft boasts an open-airy floor plan that seamlessly blends luxury, comfort & functionality! From the moment you step inside a captivating interior filled with sun-drenched warm natural light accentuates the voluminous rooms & atmosphere of modern elegance! This contemporary floor plan will provide you with the "Must-Have" design, style & quality that you have been looking for. The Kitchen is appointed with abundant modern shaker style cabinetry & stone countertops, all stainless-steel appliances & a massive center island that is sure to please the most avid cooks & be the heart of the home gathering space. Flow from the Kitchen to the Large Dining Room; an easy transition from meal prep to mealtime. Make hosting your next dinner party a pleasure, a splendid space for all your gatherings & entertaining needs! The Large Living Room is sure to impress-a sanctuary for relaxation, entertainment & creating lasting memories. Its thoughtfully designed layout offers ample room for hosting large gatherings, or simply relaxing in your surroundings on a cozy night. This Living Room adapts effortlessly to your lifestyle, the expansive space offers the perfect balance of comfort & scale, giving you room to gather with ease. Oversized furniture fits effortlessly, while still leaving plenty of open flow for movement & conversation. Step through the sliding doors onto your private balcony, where the ambiance extends outdoors; morning coffee, evening cocktails, or simply fresh air-all just steps away. The Spacious Primary Suite not only provides ample space for rest & relaxation but offers elegant living at its finest with a spacious walk-in closet & private ensuite bath. The Spacious 2nd & 3rd Bedrooms offer more than ample room along with generous closet space & 2nd Full Bath. Both Full Baths are appointed with raised vanities. A Versatile Loft Space Area with sliding "barn style" door offers the perfect space for a home office, media room, nursery, guest room, quiet retreat- the possibilities are endless! You will enjoy 2nd Floor Laundry for added convenience; washer & dryer are included. Energy-efficient features include an ERV furnace system & tankless water heater. This home features DR Horton's signature Smart Home Technology: video doorbell, smart thermostat, smart lock & light switches which allows you to monitor & control your home from your couch or from 500 miles away. Don't forget the maintenance free lifestyle, as all exterior maintenance/lawn care & snow removal is taken care of by the HOA. Survey & Floor Plans linked in "Additional Information Tab". Come Tour this Spectacular Move-In Ready, Upgraded Home, Clubhouse & Amenities, you will not be disappointed!
Closed
Zillow last checked:
Listing updated:
Bought with:
Lisa Jensen
Keller Williams North Shore West
Source: MRED as distributed by MLS GRID,MLS#: 12635951
Price history
| Date | Event | Price |
|---|---|---|
| 5/28/2026 | Sold | $262,000-2.9%$166/sqft |
Source:  MRED as distributed by MLS GRID #12635951 Report a problem MRED as distributed by MLS GRID #12635951 Report a problem | ||
| 5/20/2026 | Listing removed | $269,900$171/sqft |
Source: MRED as distributed by MLS GRID #12635951 Report a problem | ||
| 5/7/2026 | Contingent | $269,900$171/sqft |
Source: MRED as distributed by MLS GRID #12635951 Report a problem | ||
| 5/1/2026 | Listed for sale | $269,900$171/sqft |
Source: MRED as distributed by MLS GRID #12635951 Report a problem | ||
| 5/1/2026 | Listing removed | $269,900$171/sqft |
Source: MRED as distributed by MLS GRID #12614098 Report a problem | ||
| 4/30/2026 | Contingent | $269,900$171/sqft |
Source: MRED as distributed by MLS GRID #12614098 Report a problem | ||
| 4/9/2026 | Listed for sale | $269,900$171/sqft |
Source: MRED as distributed by MLS GRID #12614098 Report a problem | ||
| 4/6/2026 | Listing removed | $269,900$171/sqft |
Source: MRED as distributed by MLS GRID #12577282 Report a problem | ||
| 3/7/2026 | Price change | $269,900-1.8%$171/sqft |
Source: MRED as distributed by MLS GRID #12577282 Report a problem | ||
| 2/26/2026 | Listed for sale | $274,900-6.5%$174/sqft |
Source: MRED as distributed by MLS GRID #12577282 Report a problem | ||
| 12/18/2025 | Listing removed | $294,000$186/sqft |
Source: MRED as distributed by MLS GRID #12506836 Report a problem | ||
| 11/26/2025 | Price change | $294,000-1.7%$186/sqft |
Source: MRED as distributed by MLS GRID #12506836 Report a problem | ||
| 10/30/2025 | Price change | $299,000-0.3%$189/sqft |
Source: MRED as distributed by MLS GRID #12506836 Report a problem | ||
| 10/18/2025 | Listed for sale | $300,000+20%$190/sqft |
Source: MRED as distributed by MLS GRID #12489144 Report a problem | ||
| 2/23/2024 | Sold | $250,000+4.2%$158/sqft |
Source: MRED as distributed by MLS GRID #11950614 Report a problem | ||
| 1/11/2024 | Price change | $239,999-4%$152/sqft |
Source: MRED as distributed by MLS GRID #11950614 Report a problem | ||
| 12/22/2023 | Listed for sale | $249,950+14.7%$158/sqft |
Source: MRED as distributed by MLS GRID #11950614 Report a problem | ||
| 12/30/2022 | Sold | $218,000-3.1%$138/sqft |
Source: Public Record Report a problem | ||
| 11/28/2022 | Pending sale | $225,000$142/sqft |
Source: MRED as distributed by MLS GRID #11674536 Report a problem | ||
| 11/22/2022 | Price change | $225,000+2.3%$142/sqft |
Source: MRED as distributed by MLS GRID #11674536 Report a problem | ||
| 11/21/2022 | Price change | $219,990-4.3%$139/sqft |
Source: MRED as distributed by MLS GRID #11674536 Report a problem | ||
| 11/1/2022 | Price change | $229,990-4.2%$146/sqft |
Source: MRED as distributed by MLS GRID #11650348 Report a problem | ||
| 10/11/2022 | Price change | $239,990-1.7%$152/sqft |
Source: MRED as distributed by MLS GRID #11650348 Report a problem | ||
| 10/5/2022 | Listed for sale | $244,240$155/sqft |
Source:  DR Horton Report a problem DR Horton Report a problem | ||
Get a cash offer in 3 minutes
Find out how much your home could sell for in as little as 3 minutes with a no-obligation cash offer.
Estimated market value
$265,300
