Skip main navigation
Off market
  • $264,100

    2221 Sassafras Way, Wonder Lake, IL 60097

    3beds
    1,758sqft
    Townhouse
    Built in ----
    -- sqft lot
    $264,100 Zestimate®
    $150/sqft
    $2,490 Estimated rent

    Home value

    $264,100

    $246,000 - $285,000

    $2,490/mo

    Zestimate® history
    Loading
    Loading...

    Owner options

    List your home for rent

    $2,490/mo

    Rent Zestimate®

    Find your next renter with Zillow Rental Manager. Plus, with online applications, you can quickly screen prospective tenants – for free.

    Learn more

    $2,490/mo

    Rent Zestimate®

    Refinance and save

    $1,612/mo

    Est. payment

    Refinancing to a lower rate could help reduce your monthly payments and save thousands over the life of the loan.

    See today's rates

    $1,612/mo

    Est. payment

    Explore your selling options

    Work with a Zillow partner agent

    Leverage their expertise and Zillow's premium Showcase listings to get your home seen by more buyers.

    Get started

    List with your own agent

    Get your home in front of millions of buyers by listing it on Zillow.

    Learn how to do it

    Sell it yourself

    Take full control of how buyers see your home on Zillow by listing For Sale by Owner (FSBO).

    List your home

    What's special

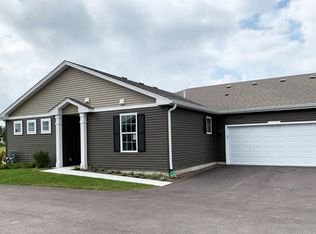
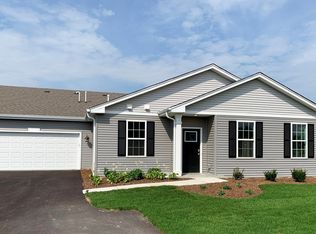
    Introducing the Garfield floor plan at our Stonewater Townhomes community in Wonder Lakes, Illinois, where every square foot is put to use for comfort and functionality. Inside this 3 bedroom, 2.5 bath, 3-story townhome with a finished bonus room, and a 2-car garage, you'll find 1,756 square feet of living space. The Garfield is adorned with large windows providing natural light throughout the home. You'll have luxury vinyl plank flooring throughout the main level, and plenty of closet and storage space. The luxurious kitchen features designer cabinets, a convenient island for additional seating, quartz countertops and stainless-steel appliances! The Garfield's open layout is ideal for everyday living and family gatherings. The kitchen overlooks the dining and great rooms, which is perfect for entertaining. When it is time to wind down, the upstairs becomes the perfect haven. The primary bedroom includes a roomy walk-in closet, and a luxury en suite bathroom with a dual sink vanity. Laundry won't be a chore with its dedicated space conveniently located near all bedrooms. Two additional bedrooms provide space for a home office, den or bedroom, whatever you so choose. Stonewater is thoughtfully designed with its gorgeous monuments, scenic tree-lined boulevard, open green spaces, and 142 acres of lakes and streams. Residents can enjoy the natural beauty of the surroundings while also benefiting from easy access to Route 120, Route 31, and Route 47. At Stonewater you'll be connected to all the places you love. Spend a weekend at the community's Aquatic Center, one of the nearby 15 chain 'o lakes, or Lake Geneva for boating or fishing. Community amenities Park Playground Walking - Nature Trails Aquatic Center Boone Creek Golf Club Glacial Park Conservation Center Moraine Hills State Park Northwestern Medicine McHenry Hospital McHenry County College 11 miles of paved trails 142 acres of lakes and water features 160 acres of parks and open space Schools Harrison School Public | PK-8 1.7 mi. Owner pays for trash and internet. Renter responsible for electric, gas and water (approx. $250/month). Duration of lease negotiable. Limit of 2 animals (any combo of cats/dogs). If tenant stays over 12 months, will have to submit a dryer vent clean receipt. Owner will provide water filter replacement for fridge and furnace filters to be changed by tenant every 6 months.

    This property is not currently displayed as for sale or rent on Zillow. This may be different from what's on other websites or public sources.

    Zillow last checked:

    Listing updated:

    Source: Zillow Rentals

    Facts & features

    Interior

    Bedrooms & bathrooms
    • Bedrooms: 3
    • Bathrooms: 3
    • Full bathrooms: 2
    • 1/2 bathrooms: 1
    Heating
    • Forced Air
    Cooling
    • Central Air
    Appliances
    • Included: Dishwasher, Dryer, Freezer, Microwave, Refrigerator, Washer
    • Laundry: In Unit
    Features
    • Walk In Closet
    • Flooring: Carpet
    Interior area
    • Total interior livable area: 1,758 sqft

    Property

    Parking
    • Parking features: Attached, Garage
    • Has attached garage: Yes
    • Details: Contact manager
    Features
    • Exterior features: Built in Storage, Electricity not included in rent, Garbage included in rent, Gas not included in rent, Heating system: Forced Air, Internet included in rent, Walk In Closet, Water not included in rent, some furniture, trash
    Details
    • Parcel number: 0920330027

    Construction

    Type & style
    • Home type: Townhouse
    • Property subtype: Townhouse

    Utilities & green energy

    • Utilities for property: Garbage, Internet

    Community & HOA

    Community
    • Features: Pool
    • Security: Security System
    • Deposit fee: $1,250
    • Pet fee: $25 monthly
    • Pet deposit fee: $250
    HOA
    • Amenities included: Pool
    Location
    • Region: Wonder Lake

    Financial & listing details

    • Price per square foot: $150/sqft
    • Tax assessed value: $281,292
    • Annual tax amount: $6,388
    • Date on market: 2/5/2025
    • Date available: 02/05/2025
    • Lease term: 1 Year

    Price history

    DateEventPrice
    2/26/2026Listing removed$279,900$159/sqft
    Source: MRED as distributed by MLS GRID #12554687 Report a problem
    1/29/2026Price change$279,900-3.1%$159/sqft
    Source: MRED as distributed by MLS GRID #12554687 Report a problem
    1/7/2026Price change$289,000-1.4%$164/sqft
    Source: MRED as distributed by MLS GRID #12540676 Report a problem
    1/5/2026Listed for sale$293,000$167/sqft
    Source: MRED as distributed by MLS GRID #12540676 Report a problem
    1/5/2026Listing removed$293,000$167/sqft
    Source: MRED as distributed by MLS GRID #12535293 Report a problem
    12/19/2025Listed for sale$293,000+13.1%$167/sqft
    Source: MRED as distributed by MLS GRID #12535293 Report a problem
    2/20/2025Listing removed$2,500$1/sqft
    Source: Zillow Rentals Report a problem
    2/6/2025Listed for rent$2,500$1/sqft
    Source: Zillow Rentals Report a problem
    11/14/2022Sold$258,990-0.4%$147/sqft
    Source: MRED as distributed by MLS GRID #11644185 Report a problem
    10/3/2022Pending sale$259,990$148/sqft
    Source: MRED as distributed by MLS GRID #11644185 Report a problem

    Public tax history

    YearProperty taxesTax assessment
    2024$6,388 -7%$93,764 +11.6%
    2023$6,869 +299.6%$84,003 +323.9%
    2022$1,719 $19,818 +35289.3%
    2021-- $56
    Find assessor info on the county website

    Neighborhood: 60097

    Nearby schools

    GreatSchools rating
    Get a cash offer in 3 minutes
    Find out how much your home could sell for in as little as 3 minutes with a no-obligation cash offer.
    Estimated market value
    $264,100
    Get a cash offer in 3 minutes
    Find out how much your home could sell for in as little as 3 minutes with a no-obligation cash offer.
    Estimated market value
    $264,100