Skip main navigation
Pending
  • $495,000

    2221 Selby Ave, Saint Paul, MN 55104

    3beds
    1,312sqft
    : 
    Loading
    Get pre-qualified
    Single Family
    Built in 1916
    5,924 Square Feet Lot
    $492,000 Zestimate®
    $377/sqft
    $-- HOA

    What's special

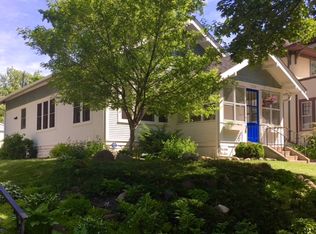
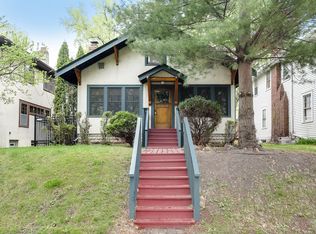
    The location and updates of this fabulous Shadow Falls 3-BR-UP 2-story are totally dialed. Located on a quiet, tree-lined street west of Cretin and just a few blocks from Mississippi River Blvd., Town & Country and St. Thomas, this property has been genuinely loved and thoughtfully improved. Outside, the landscaping is spectacular. Outstanding retaining walls and new patios and sidewalks showcase dreamy perennial gardens. The private, fenced backyard boasts a paver patio shaded by a large crabapple as well as a second flagstone patio that's perfect for bonfires. The charming original woodwork, gorgeous open staircase, brick fireplace and original maple hardwood floors will speak to your need for authenticity, while major updates including modern HVAC with newer furnace and AC, completely renovated kitchen, and whole-house rewiring supported by a new electrical service panel check off the practicality boxes. And yes, the original garage has officially peaced-out. In its place: a fabulous oversized two-car garage ready to support your big life. Bonus fact: This home is a short bike ride to the University of Minnesota--maybe 15 minutes to the main campus, and 10 to the St. Paul campus. If you can tear yourself off the gorgeous walking trails along the river, there are multiple restaurants within easy walking distance including award-winning Mario's, Los Ocampos and Longfellow Grill.
    5 days
    |
    949
    |
    101
    |

    Zillow last checked:

    Listing updated:

    Listed by:

    Timothy J Sipprell 612-327-7657,

    Keller Williams Realty Integrity Lakes

    Source: NorthstarMLS as distributed by MLS GRID,MLS#: 7106138MLS Logo

      Facts & features

      Interior

      Bedrooms & bathrooms
      • Bedrooms: 3
      • Bathrooms: 2
      • Full bathrooms: 1
      • 1/4 bathrooms: 1
      Bedroom
      • Level: Upper
      • Area: 110 Square Feet
      • Dimensions: 11x10
      Bedroom 2
      • Level: Upper
      • Area: 110 Square Feet
      • Dimensions: 11x10
      Bedroom 3
      • Level: Upper
      • Area: 96 Square Feet
      • Dimensions: 12x8
      Dining room
      • Level: Main
      • Area: 110 Square Feet
      • Dimensions: 11x10
      Kitchen
      • Level: Main
      • Area: 96 Square Feet
      • Dimensions: 12x8
      Living room
      • Level: Main
      • Area: 200 Square Feet
      • Dimensions: 20x10
      Patio
      • Level: Main
      • Area: 168 Square Feet
      • Dimensions: 14x12
      Patio
      • Level: Main
      • Area: 162 Square Feet
      • Dimensions: 18x9
      Sun room
      • Level: Main
      • Area: 84 Square Feet
      • Dimensions: 12x7
      Heating
      • Forced Air
      Cooling
      • Central Air
      Appliances
      • Included: Dishwasher, Dryer, Microwave, Range, Refrigerator, Washer
      • Laundry: Lower Level
      Features
      • Basement: Drain Tiled,Full,Sump Pump
      • Number of fireplaces: 1
      • Fireplace features: Living Room
      Interior area
      • Total structure area: 2,024
      • Total interior livable area: 1,312 sqft
      • Finished area above ground: 1,312
      • Finished area below ground: 0

      Property

      Parking
      • Total spaces: 2
      • Parking features: Detached Garage, Concrete, Garage Door Opener
      • Garage spaces: 2
      • Has uncovered spaces: Yes
      • Details: Garage Dimensions (24x22), Garage Door Height (7), Garage Door Width (16)
      Accessibility
      • Accessibility features: None
      Features
      • Levels: Two
      • Stories: 2
      • Patio & porch: Patio
      • Fencing: Full,Privacy,Wood
      Lot
      • Size: 5,924 Square Feet
      • Dimensions: 40 x 149
      • Features: Tree Coverage - Medium
      Details
      • Foundation area: 712
      • Parcel number: 052823120046
      • Zoning description: Residential-Single Family

      Construction

      Type & style
      • Home type: SingleFamily
      • Property subtype: Single Family
      Materials
      • Roof: Age Over 8 Years
      Condition
      • New construction: No
      • Year built: 1916

      Utilities & green energy

      • Electric: Circuit Breakers, 200+ Amp Service
      • Gas: Natural Gas
      • Sewer: City Sewer/Connected
      • Water: City Water/Connected

      Community & HOA

      Community
      • Subdivision: Desnoyer Park, Ramsey Co, Minn
      HOA
      • Has HOA: No
      Location
      • Region: Saint Paul

      Financial & listing details

      • Price per square foot: $377/sqft
      • Tax assessed value: $451,000
      • Annual tax amount: $7,948
      • Date on market: 7/14/2026
      • Cumulative days on market: 4 days

        Estimated market value

        $492,000

        $467,000 - $517,000

        $1,773/mo

        Price history

        DateEventPrice
        7/18/2026Pending sale$495,000$377/sqft
        Source: NorthstarMLS as distributed by MLS GRID #7106138 Report a problem
        7/16/2026Listed for sale$495,000+33.8%$377/sqft
        Source: NorthstarMLS as distributed by MLS GRID #7106138 Report a problem
        4/10/2018Sold$370,000+2.8%$282/sqft
        Source: NorthstarMLS as distributed by MLS GRID #4910115 Report a problem
        3/1/2018Listed for sale$359,900$274/sqft
        Source: Edina Realty, Inc., a Berkshire Hathaway affiliate #4910115 Report a problem
        3/1/2018Pending sale$359,900+38.7%$274/sqft
        Source: Edina Realty, Inc., a Berkshire Hathaway affiliate #4910115 Report a problem
        4/23/2004Sold$259,500$198/sqft
        Source: Public Record Report a problem

        Public tax history

        YearProperty taxesTax assessment
        2025$7,200 +9.8%$451,000 +3.3%
        2024$6,558 -4%$436,400 +2.8%
        2023$6,832 +41%$424,500 -2.5%
        2022$4,844 -5.1%$435,200 +42.1%
        2021$5,104 -4.5%$306,300 -7.8%
        2020$5,347 +20.6%$332,300 +4.6%
        2019$4,434 $317,700
        2018$4,434 -4.4%$317,700 +12.5%
        2017$4,638 $282,300
        2016$4,638 +2.5%--
        2015$4,524 +3.7%$266,700
        2014$4,362 +0.9%--
        2013$4,324 +8.4%--
        2012$3,990 +10.6%--
        2011$3,608 --
        2010-- --
        2009$3,774 +4%--
        2008$3,630 +4.5%--
        2007$3,474 +15.1%--
        2006$3,018 +22.5%--
        2005$2,464 +7%--
        2004$2,302 +10%--
        2003$2,092 +16.5%--
        2002$1,796 -17.8%--
        2001$2,186 +19.8%--
        2000$1,824 --
        Find assessor info on the county website

        Monthly payment

        Est. payment

        Payment breakdown

        Explore the cost of this home by adjusting the details. Changes won't be saved.
        All calculations are estimates and provided by Zillow, Inc. for informational purposes only. Actual amounts may vary.
        HOA fees may include property taxes on listings classified as Co-Ops. Contact the listing agent and/or owner for fee details.
        Mortgage interest rates are dependent on a number of factors, including credit score, down payment, and repayment length. Interest rate data provided by Zillow Group Marketplace, Inc. as of 1/1/1970 from various mortgage lenders with which we have lead or other similar arrangements; the Estimated Payment is an average of those rates.
        See how much you could borrow to make a competitive offer.

        Climate risks

        Neighborhood: Merriam Park

        Getting around

        61 / 100
        Somewhat Walkable
        86 / 100
        Very Bikeable

        Nearby schools

        GreatSchools rating

        A local agent can set up tours, give advice and negotiate with sellers.

        Browse local experts

        Similar homes