Skip main navigation
Off market
  • $80,100

    2221 Shirley Dr, Prescott, MI 48756

    3beds
    1,300sqft
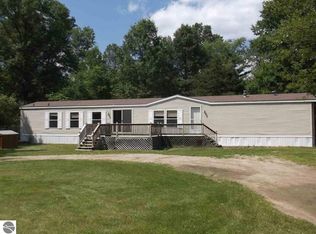
    Single Family Residence, Manufactured/Single Wide, Manufactured Home
    Built in 2000
    0.3 Acres Lot
    $80,100 Zestimate®
    $62/sqft
    $-- Estimated rent

    Home value

    $80,100

    $61,000 - $100,000

    Not available

    Zestimate® history
    Loading
    Loading...

    Owner options

    List your home for rent

    Find your next renter with Zillow Rental Manager. Plus, with online applications, you can quickly screen prospective tenants – for free.

    Learn more
    Refinance and save

    $407/mo

    Est. payment

    Refinancing to a lower rate could help reduce your monthly payments and save thousands over the life of the loan.

    See today's rates

    $407/mo

    Est. payment

    Explore your selling options

    Work with a Zillow partner agent

    Leverage their expertise and Zillow's premium Showcase listings to get your home seen by more buyers.

    Get started

    List with your own agent

    Get your home in front of millions of buyers by listing it on Zillow.

    Learn how to do it

    Sell it yourself

    Take full control of how buyers see your home on Zillow by listing For Sale by Owner (FSBO).

    List your home

    What's special

    VERY VERY CLEAN WITH NEW CARPET AND PAINT 3- Bedroom 2 Bath-(2000) Single Wide in Great Shape. Fresh coat of paint and New New Carpet ... Move in condition Large 16x12 Deck and big Shed.. . Nice quiet Area off the beaten path . Would make a great home of cottage . Near the Rifle River and Much Much more ..Has Nantural Gas too. Dead End Street and Priced too sell .. Room for a garden and bon fires in the back yard... Lets Go Hunting...

    This property is off market, which means it's not currently listed for sale or rent on Zillow. This may be different from what's available on other websites or public sources.

    Zillow last checked:

    Listing updated:

    Listed by:

    RICHARD FERRIS 989-297-2211,

    TAWAS TEAM REALTY 989-362-7934

    Bought with:

    JENIFER JOHNSON

    C.A.HANES REALTY- M33

    Source: NGLRMLS,MLS#: 1804747MLS Logo

    Facts & features

    Interior

    Bedrooms & bathrooms
    • Bedrooms: 3
    • Bathrooms: 2
    • Full bathrooms: 2
    • Main level bathrooms: 1
    Primary bedroom
    • Area: 154
    • Dimensions: 11 x 14
    Bedroom 2
    • Area: 82.5
    • Dimensions: 7.5 x 11
    Bedroom 3
    • Area: 137.75
    • Dimensions: 9.5 x 14.5
    Primary bathroom
    • Features: Private
    Dining room
    • Area: 112
    • Dimensions: 16 x 7
    Kitchen
    • Area: 130.5
    • Dimensions: 14.5 x 9
    Living room
    • Area: 246.5
    • Dimensions: 17 x 14.5
    Heating
    • Forced Air, Natural Gas
    Cooling
    • Central Air
    Appliances
    • Included: Oven/Range, Other, Gas Water Heater
    Features
    • Vaulted Ceiling(s), Cable TV
    • Flooring: Carpet, Vinyl
    • Has fireplace: No
    • Fireplace features: None
    Interior area
    • Total structure area: 1,300
    • Total interior livable area: 1,300 sqft
    • Finished area above ground: 1,300
    • Finished area below ground: 0

    Property

    Parking
    • Parking features: None, Dirt, Circular Driveway
    Accessibility
    • Accessibility features: None
    Features
    • Patio & porch: Deck
    • Exterior features: Garden
    • Waterfront features: None, No Wake
    Lot
    • Size: 0.3 Acres
    • Dimensions: 160 x 145
    • Features: Level, Subdivided
    Details
    • Additional structures: Barn(s)
    • Parcel number: 01028703700
    • Zoning description: Residential,Single Wide Mobile Allowd,Rural
    • Other equipment: TV Antenna

    Construction

    Type & style
    • Home type: MobileManufactured
    • Architectural style: Mobile - Single Wide
    • Property subtype: Single Family Residence, Manufactured/Single Wide, Manufactured Home
    Materials
    • Vinyl Siding
    • Foundation: Pillar/Post/Pier
    • Roof: Asphalt
    Condition
    • New construction: No
    • Year built: 2000
    • Major remodel year: 2015

    Utilities & green energy

    • Sewer: Private Sewer
    • Water: Private
    Green energy
    • Energy efficient items: Not Applicable

    Community & HOA

    Community
    • Features: None
    • Subdivision: Headly and Dorothy Turner Sub
    HOA
    • Services included: None
    Location
    • Region: Prescott

    Financial & listing details

    • Price per square foot: $62/sqft
    • Tax assessed value: $13,800
    • Annual tax amount: $661
    • Price range: $24.5K - $80.1K
    • Date on market: 8/1/2025
    • Cumulative days on market: 105 days
    • Listing agreement: Exclusive Right Sell
    • Listing terms: Conventional,Cash
    • Ownership type: Private Owner
    • Lease term: Other
    • Road surface type: Gravel

    Price history

    DateEventPrice
    11/24/2015Sold$24,500+61.2%$19/sqft
    Source: NGLRMLS #1804747 Report a problem
    4/13/2011Sold$15,200$12/sqft
    Source: NGLRMLS #1750354 Report a problem

    Public tax history

    Tax history is unavailable.

    Neighborhood: 48756

    Nearby schools

    GreatSchools rating
    Schools provided by the listing agent
    • District: Whittemore-Prescott Area Schools

    Source: NGLRMLS. This data may not be complete. We recommend contacting the local school district to confirm school assignments for this home.