Skip main navigation
Sold for $767,000
  • $767,000

    2221 Stackhouse Dr, Yardley, PA 19067

    4beds
    2,665sqft
    Single Family Residence
    Built in 1941
    1 Acres Lot
    $790,700 Zestimate®
    $288/sqft
    $4,324 Estimated rent

    Home value

    $790,700

    $704,000 - $893,000

    $4,324/mo

    Zestimate® history
    Loading
    Loading...

    Owner options

    List your home for rent

    $4,324/mo

    Rent Zestimate®

    Find your next renter with Zillow Rental Manager. Plus, with online applications, you can quickly screen prospective tenants – for free.

    Learn more

    $4,324/mo

    Rent Zestimate®

    Refinance and save

    $4,846/mo

    Est. payment

    Refinancing to a lower rate could help reduce your monthly payments and save thousands over the life of the loan.

    See today's rates

    $4,846/mo

    Est. payment

    Explore your selling options

    Work with a Zillow partner agent

    Leverage their expertise and Zillow's premium Showcase listings to get your home seen by more buyers.

    Get started

    List with your own agent

    Get your home in front of millions of buyers by listing it on Zillow.

    Learn how to do it

    Sell it yourself

    Take full control of how buyers see your home on Zillow by listing For Sale by Owner (FSBO).

    List your home

    What's special

    Vintage charmClean linesDawn redwoodWide slate terracesGeometric formsTrenton train stationPicturesque backdrop
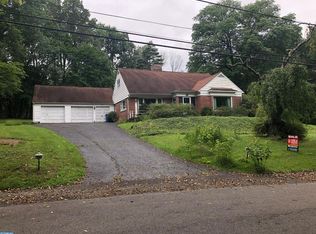
    Welcome to your slice of architectural history and fabulously unique style nestled in the heart of Yardley, PA. This captivating residence, erected in 1941 during the heyday of Modernism, and echoing the iconic Bauhaus style, stands as a testament to timeless design and sophistication. Set upon over an acre of meticulously landscaped grounds, this property is a sanctuary of tranquility and natural beauty. Lovingly designed and maintained gardens surround the home, creating a picturesque backdrop for everyday living. The gardens contain unique rhododendron and tree species that were hand elected for this special location, including dawn redwood, atlas cedar, redbud, dogwood, white oaks, golden rain tree and hemlock to name a few. Step outside and immerse yourself in the lush greenery that envelops the residence, offering a sense of seclusion and serenity along with the pleasing scent of hemlock and cedar. The house itself is a marvel of mid-century design, boasting clean lines, geometric forms, and an abundance of natural light that floods the interior spaces, truly bringing the outside in. As you enter, you are greeted by the warmth of beautiful hardwood floors that run throughout the home, adding a touch of elegance to every room. With four bedrooms and two bathrooms, this residence offers ample space for both relaxation and entertainment. Each room is thoughtfully appointed, blending modern amenities with vintage charm to create a harmonious living environment. One of the highlights of this property is the private, zen-like reflecting pond that graces the landscape. Perfect for quiet contemplation or al fresco dining, this tranquil oasis invites you to unwind and connect with nature in your own backyard. For entertaining, the wide slate terraces off the front and back of the house were built for parties and socializing. Conveniently located just steps from the historic canal towpath, the runner, biker and walkers will love their easy access to enjoy nature on their idyllic exercise route. Within walking distance of Yardley Borough or the Yardley Train Station, this home offers the perfect blend of privacy and accessibility. Whether you're strolling along the waterfront or exploring the charming streets of downtown Yardley, you'll find endless opportunities for recreation and relaxation right at your doorstep. And when travel or the work day commute beckons, this central location is within 10 minutes of major commuting access roads and the Trenton Train Station. Don't miss your chance to own this truly one of a kind home, a true gem, in one of Yardley's most coveted neighborhoods. Schedule your showing today and allow your creative juices to flow. Note the floor plan included.

    Zillow last checked:

    Listing updated:

    Listed by:

    Martin Millner 215-519-1399,

    Keller Williams Real Estate,

    Co-Listing Agent: Amy Levine 215-801-1323,

    Keller Williams Real Estate - Newtown

    Bought with:

    Lisa Hershock, RS171405L

    Engel & Volkers

    Source: Bright MLS,MLS#: PABU2068468MLS Logo

    Facts & features

    Interior

    Bedrooms & bathrooms
    • Bedrooms: 4
    • Bathrooms: 2
    • Full bathrooms: 2
    • Main level bathrooms: 2
    • Main level bedrooms: 4
    Basement
    • Area: 0
    Heating
    • Forced Air, Natural Gas
    Cooling
    • Central Air, Electric
    Appliances
    • Included: Double Oven, Oven/Range - Gas, Cooktop, Extra Refrigerator/Freezer, Gas Water Heater
    • Laundry: In Basement, Laundry Chute
    Features
    • Attic, Breakfast Area, Built-in Features, Cedar Closet(s), Formal/Separate Dining Room, Eat-in Kitchen, Bathroom - Stall Shower, Walk-In Closet(s)
    • Flooring: Hardwood, Tile/Brick, Wood
    • Windows: Skylight(s)
    • Basement: Interior Entry,Partially Finished,Rough Bath Plumb,Sump Pump,Walk-Out Access,Windows
    • Number of fireplaces: 1
    Interior area
    • Total structure area: 2,665
    • Total interior livable area: 2,665 sqft
    • Finished area above ground: 2,665
    • Finished area below ground: 0

    Property

    Parking
    • Total spaces: 5
    • Parking features: Garage Door Opener, Inside Entrance, Attached, Driveway
    • Attached garage spaces: 2
    • Uncovered spaces: 3
    Accessibility
    • Accessibility features: None
    Features
    • Levels: Two
    • Stories: 2
    • Patio & porch: Patio
    • Exterior features: Balcony
    • Pool features: None
    • Has view: Yes
    • View description: Garden
    Lot
    • Size: 1 Acres
    • Dimensions: x 150.00
    • Features: Premium, Rear Yard, Additional Lot(s)
    Details
    • Additional structures: Above Grade, Below Grade
    • Parcel number: 20038114
    • Zoning: R2
    • Special conditions: Standard

    Construction

    Type & style
    • Home type: SingleFamily
    • Architectural style: Mid-Century Modern,Raised Ranch/Rambler
    • Property subtype: Single Family Residence
    Materials
    • Masonry, Brick, Stone
    • Foundation: Block
    Condition
    • Very Good
    • New construction: No
    • Year built: 1941

    Utilities & green energy

    • Sewer: Public Sewer
    • Water: Public

    Community & neighborhood

    Location
    • Region: Yardley
    • Subdivision: Westover
    • Municipality: LOWER MAKEFIELD TWP

    Other

    Other facts
    • Listing agreement: Exclusive Right To Sell
    • Ownership: Fee Simple

    Price history

    DateEventPrice
    8/1/2024Sold$767,000+27.8%$288/sqft
    Source: Bright MLS #PABU2068468 Report a problem
    5/12/2024Pending sale$600,000$225/sqft
    Source: Bright MLS #PABU2068468 Report a problem
    4/19/2024Contingent$600,000$225/sqft
    Source: Bright MLS #PABU2068468 Report a problem
    4/11/2024Listed for sale$600,000$225/sqft
    Source: Bright MLS #PABU2068468 Report a problem

    Public tax history

    YearProperty taxesTax assessment
    2025$1,680 +0.8%$6,760
    2024$1,667 +9.7%$6,760
    2023$1,520 +2.2%$6,760
    2022$1,487 +1.6%$6,760
    2021$1,464 $6,760
    2020$1,464 +3.8%$6,760
    2018$1,410 +4.4%$6,760
    2017$1,350 $6,760
    2016$1,350 $6,760
    2015-- $6,760
    2014-- $6,760
    2013-- $6,760
    2012-- $6,760
    2011-- $6,760
    2010-- $6,760
    2009-- $6,760
    2008-- $6,760
    2007-- $6,760
    2006-- $6,760
    2005-- $6,760 +300%
    2004-- $1,690
    2003-- $1,690
    2002-- $1,690
    2000-- $1,690

    Find assessor info on the county website

    Neighborhood: 19067

    Nearby schools

    GreatSchools rating
    Schools provided by the listing agent
    • District: Pennsbury

    Source: Bright MLS. This data may not be complete. We recommend contacting the local school district to confirm school assignments for this home.

    Get a cash offer in 3 minutes
    Find out how much your home could sell for in as little as 3 minutes with a no-obligation cash offer.
    Estimated market value
    $790,700
    Get a cash offer in 3 minutes
    Find out how much your home could sell for in as little as 3 minutes with a no-obligation cash offer.
    Estimated market value
    $790,700