Skip main navigation
Sold for $600,000
  • $600,000

    2221 State Route 300, Wallkill, NY 12589

    4beds
    2,380sqft
    Single Family Residence, Residential
    Built in 1977
    2.15 Acres Lot
    $638,000 Zestimate®
    $252/sqft
    $4,926 Estimated rent

    Home value

    $638,000

    $555,000 - $734,000

    $4,926/mo

    Zestimate® history
    Loading
    Loading...

    Owner options

    List your home for rent

    $4,926/mo

    Rent Zestimate®

    Find your next renter with Zillow Rental Manager. Plus, with online applications, you can quickly screen prospective tenants – for free.

    Learn more

    $4,926/mo

    Rent Zestimate®

    Refinance and save

    $4,190/mo

    Est. payment

    Refinancing to a lower rate could help reduce your monthly payments and save thousands over the life of the loan.

    See today's rates

    $4,190/mo

    Est. payment

    Explore your selling options

    Work with a Zillow partner agent

    Leverage their expertise and Zillow's premium Showcase listings to get your home seen by more buyers.

    Get started

    List with your own agent

    Get your home in front of millions of buyers by listing it on Zillow.

    Learn how to do it

    Sell it yourself

    Take full control of how buyers see your home on Zillow by listing For Sale by Owner (FSBO).

    List your home

    What's special

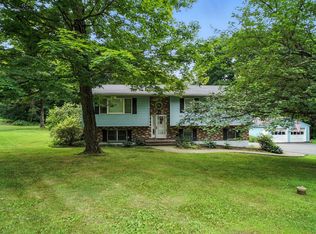

    BEAUTIFUL COLONIAL IN WALLKILL SCHOOLS WITH PRIVATE HOME OFFICE/IN-LAW SUITE! Nestled on a picturesque 2.15 acre, this home welcomes you with a beautifully manicured lawn, landscaped gardens, charming walkway lined with patio pavers and a spacious paved driveway. Inside, the main floor features hardwood floors throughout, with the living room, dining room, family room and kitchen all seamlessly connected. Additionally you’ll find the laundry area and a half bathroom conveniently located off the kitchen area. Upstairs the hardwood floors continue with four bedrooms and two full bathrooms offering ample room for family and guests. The primary bedroom has a walk-in closet with an updated en-suite bathroom featuring granite counters and tiled walk-in shower. The additional three bedrooms are nicely sized and filled with natural sunlight. The main level is equipped with mini-splits systems for efficient temperature control, while the second level benefits from central air. Additionally, a Generac generator provides added peace of mind. At the rear of the house, you’ll discover spacious composite decking with a motorized awning providing an ideal space for outdoor entertainment and relaxation. The expansive backyard is level and ideal for gardening and outdoor activities. A standout feature of this home is the dedicated home office area with two rooms, a half bathroom and a private entrance perfect for remote work or converting to an in-law suite. Whether you enjoy your morning coffee on the front porch or an evening meal on the back deck, this property delivers the serenity of country living with the convenience of being situated close to schools, shops and parks. It’s centrally located to commuter roads, 75 min to NYC, convenient to Stewart International Airport, Metro North Train, Mohonk Mountain and Minnewaska State Park. Nearby are wineries, including locally owned and operated Magnanini Winery, breweries, cideries and local farm stands. Updates include whole house generator (2019), roof (2019), boiler (2018), hot water heater (2018), paved driveway (2017).

    Zillow last checked:

    Listing updated:

    Listed by:

    Nancy Diehl 845-527-6480,

    Rita Levine Real Estate 845-895-8900,

    Rita Levine 845-895-8900,

    Rita Levine Real Estate

    Bought with:

    Walkenia J. Perez, 10401352513

    Halo Realty Properties LLC

    Source: OneKey® MLS as distributed by MLS GRID,MLS#: 814052MLS Logo

    Facts & features

    Interior

    Bedrooms & bathrooms
    • Bedrooms: 4
    • Bathrooms: 4
    • Full bathrooms: 2
    • 1/2 bathrooms: 2
    Bedroom 1
    • Level: Second
    Bedroom 2
    • Level: Second
    Bedroom 3
    • Level: Second
    Bedroom 4
    • Level: Second
    Bathroom 1
    • Level: Second
    Bathroom 2
    • Level: Second
    Dining room
    • Level: First
    Family room
    • Level: First
    Kitchen
    • Level: First
    Laundry
    • Level: First
    Lavatory
    • Level: First
    Lavatory
    • Level: First
    Living room
    • Level: First
    Office
    • Level: First
    Office
    • Level: First
    Heating
    • Oil
    Cooling
    • Central Air, Ductless
    Appliances
    • Included: Dishwasher, Dryer, Electric Range, Microwave, Stainless Steel Appliance(s), Oil Water Heater, Water Softener Owned
    • Laundry: Laundry Room
    Features
    • Ceiling Fan(s), Chandelier, Crown Molding, Eat-in Kitchen, Formal Dining, Granite Counters, Primary Bathroom, Recessed Lighting, Storage
    • Flooring: Carpet, Ceramic Tile, Hardwood
    • Basement: Full,Walk-Out Access
    • Attic: Pull Stairs,Scuttle
    • Has fireplace: No
    Interior area
    • Total structure area: 2,380
    • Total interior livable area: 2,380 sqft

    Property

    Parking
    • Total spaces: 2
    • Parking features: Driveway, Garage, Garage Door Opener
    • Garage spaces: 2
    • Has uncovered spaces: Yes
    Lot
    • Size: 2.15 Acres
    • Features: Back Yard, Landscaped, Level, Near School, Near Shops
    • Residential vegetation: Partially Wooded
    Details
    • Parcel number: 3346000030000001001.2210000
    • Special conditions: None

    Construction

    Type & style
    • Home type: SingleFamily
    • Architectural style: Colonial
    • Property subtype: Single Family Residence, Residential
    Materials
    • Vinyl Siding
    Condition
    • Year built: 1977

    Utilities & green energy

    • Sewer: Septic Tank
    • Utilities for property: Cable Connected, Electricity Connected, Propane, Trash Collection Private

    Community & neighborhood

    Location
    • Region: Wallkill

    Other

    Other facts
    • Listing agreement: Exclusive Right To Sell

    Price history

    DateEventPrice
    4/23/2025Sold$600,000+9.1%$252/sqft
    Source: OneKey® MLS as distributed by MLS GRID #814052 Report a problem
    2/22/2025Pending sale$550,000$231/sqft
    Source: OneKey® MLS as distributed by MLS GRID #814052 Report a problem
    1/23/2025Listed for sale$550,000$231/sqft
    Source: OneKey® MLS as distributed by MLS GRID #814052 Report a problem

    Public tax history

    YearProperty taxesTax assessment
    2025-- $79,000 +7.5%
    2024-- $73,500
    2023-- $73,500
    2022-- $73,500
    2021-- $73,500
    2020-- $73,500
    2019-- $73,500
    2018-- $73,500
    2017$6,183 $73,500
    2016-- $73,500
    2015-- $73,500
    2014-- $73,500
    2013-- $73,500
    2012-- $73,500
    2011-- $73,500
    2010-- $73,500
    2009-- $73,500
    2007-- $73,500
    2006-- $73,500 +1.7%
    2005-- $72,300
    2004-- $72,300
    2002-- $72,300
    2001-- $72,300 +3.7%
    2000-- $69,700

    Find assessor info on the county website

    Neighborhood: 12589

    Nearby schools

    GreatSchools rating
    Schools provided by the listing agent
    • Elementary: Leptondale Elementary School
    • Middle: John G Borden Middle School
    • High: Wallkill Senior High School

    Source: OneKey® MLS as distributed by MLS GRID. This data may not be complete. We recommend contacting the local school district to confirm school assignments for this home.

    Get a cash offer in 3 minutes
    Find out how much your home could sell for in as little as 3 minutes with a no-obligation cash offer.
    Estimated market value
    $638,000
    Get a cash offer in 3 minutes
    Find out how much your home could sell for in as little as 3 minutes with a no-obligation cash offer.
    Estimated market value
    $638,000