Skip main navigation
Closed
  • Listing Provided by: Berkshire Hathaway HomeServices Select Properties
    Bought with: Gladys Manion, Inc.
    Price Unknown

    2221 Stonegate Manor Ct, Chesterfield, MO 63017

    5beds
    5,191sqft
    Single Family Residence
    Built in 1994
    0.56 Acres Lot
    $965,500 Zestimate®
    $--/sqft
    $6,076 Estimated rent

    Home value

    $965,500

    $917,000 - $1.02M

    $6,076/mo

    Zestimate® history
    Loading
    Loading...

    Owner options

    List your home for rent

    $6,076/mo

    Rent Zestimate®

    Find your next renter with Zillow Rental Manager. Plus, with online applications, you can quickly screen prospective tenants – for free.

    Learn more

    $6,076/mo

    Rent Zestimate®

    Refinance and save

    $550/mo

    Est. payment

    Refinancing to a lower rate could help reduce your monthly payments and save thousands over the life of the loan.

    See today's rates

    $550/mo

    Est. payment

    Explore your selling options

    Work with a Zillow partner agent

    Leverage their expertise and Zillow's premium Showcase listings to get your home seen by more buyers.

    Get started

    List with your own agent

    Get your home in front of millions of buyers by listing it on Zillow.

    Learn how to do it

    Sell it yourself

    Take full control of how buyers see your home on Zillow by listing For Sale by Owner (FSBO).

    List your home

    What's special

    New fenceSpacious three-car side-entry garageDramatic two-story foyerBeautifully updated barNew garage doorsShow-stopping hoodNew irrigation system
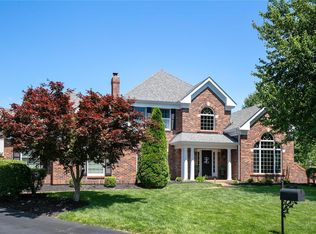
    This stunning 5-bedroom, 4.5-bath Colonial is perfectly situated on a .56-acre cul-de-sac lot in the highly sought-after Stonebriar neighborhood, one of the larger lots in the community. A dramatic two-story foyer welcomes you with a curved split staircase and exquisite custom millwork and molding. Rich hardwood floors flow throughout the main level. The heart of the home is truly the kitchen-designed to impress and built for gathering. A spectacular 12-foot island anchors the space, complemented by a show-stopping hood, professional-grade Viking range with double ovens, custom cabinetry, and a new Sub-Zero refrigerator(2021). The adjoining vaulted hearth room offers warmth and charm with a gas fireplace, while a built-in planner’s desk and cabinetry provide everyday functionality. The living room features its own gas fireplace, creating an inviting setting for entertaining or relaxing with a beautifully updated bar offering a stylish and convenient space for hosting gatherings or enjoying a quiet evening cocktail. An updated main-floor laundry and mudroom lead to the spacious three-car side-entry garage where you will find an electric car charger. Upstairs, the expansive primary suite features tray ceilings and a large walk-in closet thoughtfully designed with a built-in yoga studio, creating a private wellness retreat right at home. The spacious en suite bath includes a jetted soaking tub, separate shower, and dual vanities. Two bedrooms share a Jack-and-Jill bath, and a fourth bedroom enjoys its own private full bath. The deep-pour newly carpeted lower level offers even more living space, including a fifth bedroom with adjoining full bath and egress window, ideal for guests or extended family. Additonal highlights include 2 new high efficency furnaces(2020), 1 new ac unit (2020), 1 new hot water heater(2020), new fence, 2 new sump pumps, new irrigation system, and new garage doors. This exceptional home seamlessly blends space, craftsmanship, modern updates, and lifestyle amenities in one of the area’s most desirable neighborhoods.

    Zillow last checked:

    Listing updated:

    Listing Provided by:

    Kara C McGhee 314-550-2787,

    Berkshire Hathaway HomeServices Select Properties

    Bought with:

    Cortney M McKenna, 2021037317

    Gladys Manion, Inc.

    Source: MARIS,MLS#: 26010385MLS LogoOriginating MLS: St. Louis Association of REALTORS

    Facts & features

    Interior

    Bedrooms & bathrooms
    • Bedrooms: 5
    • Bathrooms: 4
    • Full bathrooms: 3
    • 1/2 bathrooms: 1
    • Main level bathrooms: 1
    Primary bedroom
    • Features: Floor Covering: Carpeting
    • Level: Second
    • Area: 300
    • Dimensions: 20x15
    Breakfast room
    • Features: Floor Covering: Wood
    • Level: Main
    • Area: 180
    • Dimensions: 15x12
    Dining room
    • Features: Floor Covering: Wood
    • Level: Main
    • Area: 210
    • Dimensions: 15x14
    Hearth room
    • Features: Floor Covering: Wood
    • Level: Main
    • Area: 240
    • Dimensions: 16x15
    Kitchen
    • Features: Floor Covering: Wood
    • Level: Main
    • Area: 288
    • Dimensions: 18x16
    Living room
    • Features: Floor Covering: Wood
    • Level: Main
    • Area: 240
    • Dimensions: 16x15
    Heating
    • Forced Air, Natural Gas, Zoned
    Cooling
    • Ceiling Fan(s), Central Air, Zoned
    Appliances
    • Included: Gas Cooktop, ENERGY STAR Qualified Dishwasher, Disposal, Oven, Double Oven, Free-Standing Gas Oven, Range Hood, Gas Range, Refrigerator, Built-In Refrigerator, ENERGY STAR Qualified Washer, Water Heater
    • Laundry: Main Level
    Features
    • Bar, Bookcases, Cathedral Ceiling(s), Ceiling Fan(s), Center Hall Floorplan, Chandelier, Crown Molding, Double Vanity, Eat-in Kitchen, Entrance Foyer, Granite Counters, High Ceilings, Kitchen Island, Separate Dining, Separate Shower, Soaking Tub, Two Story Entrance Foyer, Walk-In Closet(s)
    • Windows: Bay Window(s), Tilt-In Windows
    • Basement: Partially Finished,Sleeping Area,Sump Pump
    • Number of fireplaces: 2
    • Fireplace features: Family Room, Kitchen
    Interior area
    • Total structure area: 5,191
    • Total interior livable area: 5,191 sqft
    • Finished area above ground: 3,691
    • Finished area below ground: 1,500

    Property

    Parking
    • Total spaces: 3
    • Parking features: Garage Faces Side
    • Garage spaces: 3
    Features
    • Levels: Two
    • Patio & porch: Front Porch, Patio
    • Fencing: Back Yard,Fenced
    Lot
    • Size: 0.56 Acres
    • Features: Cul-De-Sac, Pie Shaped Lot, Sprinklers In Front, Sprinklers In Rear
    Details
    • Parcel number: 21T540700
    • Special conditions: Standard

    Construction

    Type & style
    • Home type: SingleFamily
    • Architectural style: Traditional
    • Property subtype: Single Family Residence
    Materials
    • Fiber Cement
    Condition
    • Year built: 1994

    Utilities & green energy

    • Electric: Other
    • Sewer: Public Sewer
    • Water: Public

    Community & neighborhood

    Location
    • Region: Chesterfield
    • Subdivision: Stonebriar

    HOA & financial

    HOA
    • Has HOA: Yes
    • HOA fee: $550 annually
    • Amenities included: None
    • Services included: Common Area Maintenance
    • Association name: Stonebriar

    Other

    Other facts
    • Listing terms: Cash,Conventional,Lease Back,VA Loan
    • Ownership: Private

    Price history

    DateEventPrice
    6/22/2026Sold--
    Source: MARIS #26010385 Report a problem
    3/7/2026Pending sale$900,000$173/sqft
    Source: MARIS #26010385 Report a problem
    3/4/2026Listed for sale$900,000+39.5%$173/sqft
    Source: MARIS #26010385 Report a problem
    11/15/2018Sold--
    Source: MARIS #18064189 Report a problem
    8/23/2018Pending sale$645,000$124/sqft
    Source: Berkshire Hathaway HomeServices Select Properties #18064189 Report a problem
    8/9/2018Listed for sale$645,000+12.2%$124/sqft
    Source: Berkshire Hathaway Select #18064189 Report a problem
    6/13/2016Sold--
    Source: Public Record Report a problem
    5/7/2012Sold--
    Source: Public Record Report a problem
    4/13/2011Price change$575,000-4.1%$111/sqft
    Source: Prudential Alliance, REALTORS #11013570 Report a problem
    3/13/2011Listed for sale$599,500-0.1%$115/sqft
    Source: Prudential Alliance REALTORS� #11013570 Report a problem
    11/21/2010Listing removed$599,999$116/sqft
    Source: NRT StLouis #90037106 Report a problem
    7/8/2010Price change$599,999-1.3%$116/sqft
    Source: NRT StLouis #90037106 Report a problem
    3/28/2010Price change$607,900-2.4%$117/sqft
    Source: NRT StLouis #90037106 Report a problem
    2/19/2010Price change$622,900+1.6%$120/sqft
    Source: NRT StLouis #90037106 Report a problem
    10/19/2009Price change$612,900-1.9%$118/sqft
    Source: NRT StLouis #90037106 Report a problem
    10/5/2009Price change$624,900$120/sqft
    Source: NRT StLouis #90037106 Report a problem
    10/3/2009Price change--
    Source: NRT StLouis #90037106 Report a problem
    9/18/2009Price change$624,900-2.3%$120/sqft
    Source: NRT StLouis #90037106 Report a problem
    8/9/2009Price change$639,500-1.4%$123/sqft
    Source: NRT StLouis #90037106 Report a problem
    7/25/2009Price change$648,800-3%$125/sqft
    Source: NRT StLouis #90037106 Report a problem
    7/17/2009Listed for sale$668,800$129/sqft
    Source: NRT StLouis #90037106 Report a problem

    Public tax history

    YearProperty taxesTax assessment
    2025$10,665 +13.3%$156,080 +15.6%
    2024$9,416 +0.1%$135,010
    2023$9,408 +2.6%$135,010 +10.5%
    2022$9,169 +0.7%$122,190
    2021$9,101 -0.6%$122,190 +4.3%
    2020$9,153 +5.4%$117,170
    2019$8,686 $117,170 +12.2%
    2018$8,686 $104,410
    2017$8,686 +2.4%$104,410 +1.5%
    2016$8,479 -2.4%$102,870
    2015$8,686 $102,870 +6.7%
    2014$8,686 +5.8%$96,420 +8.4%
    2013$8,209 $88,920 -3.4%
    2012-- $92,040
    2011-- $92,040 -6.7%
    2010$7,492 +5.7%$98,690
    2009$7,090 +0.5%$98,690 -1.4%
    2008$7,055 +2.6%$100,050
    2007$6,875 $100,050 +10.6%
    2006$6,875 -0.9%$90,440
    2005$6,936 +15%$90,440 +8.9%
    2003$6,034 +0.8%$83,050 +5.8%
    2002$5,988 +6.5%$78,480
    2001$5,625 $78,480

    Find assessor info on the county website

    Neighborhood: 63017

    Nearby schools

    GreatSchools rating
    Schools provided by the listing agent
    • Elementary: Kehrs Mill Elem.
    • Middle: Crestview Middle
    • High: Marquette Sr. High

    Source: MARIS. This data may not be complete. We recommend contacting the local school district to confirm school assignments for this home.

    Get a cash offer in 3 minutes
    Find out how much your home could sell for in as little as 3 minutes with a no-obligation cash offer.
    Estimated market value
    $965,500
    Get a cash offer in 3 minutes
    Find out how much your home could sell for in as little as 3 minutes with a no-obligation cash offer.
    Estimated market value
    $965,500