Welcome to this beautiful 3-bedroom, 2-bath home that perfectly blends comfort, style, and functionality. Located in a great neighborhood, this home offers fantastic indoor and outdoor living spaces, ideal for relaxation and entertaining. Enjoy your own private oasis with a stunning kidney-shaped inground pool, perfect for cooling off on hot days or hosting poolside gatherings. The pool is surrounded by a screened-in patio, offering a bug-free space to relax and entertain. This well-maintained home offers three spacious bedrooms and two full bathrooms, providing ample space for family and guests. The kitchen has been thoughtfully updated with modern finishes, making meal prep enjoyable. It features plenty of counter space and cabinetry for all your cooking and storage needs. The guest bathroom is equipped with a stylish double vanity, offering convenience and a touch of luxury for family or visitors. The fully fenced-in backyard provides privacy and security, making it an ideal space for outdoor activities, gardening, or letting pets roam freely. Enjoy peace of mind during power outages with the recently installed 22KW Generac whole-house generator, ensuring that you and your home remain powered and comfortable during any situation. Located near shopping and restaurants, this home offers easy access to all the amenities and entertainment options you need. This lovely home is move-in ready and waiting for you to make it your own. Call now to schedule your private showing and see all that this wonderful property has to offer!
Sold for $329,900
$329,900
2221 SUGARBUSH DRIVE, HOLIDAY, FL 34690
3beds
1,820sqft
Single Family Residence
Built in 1976
8,960 Square Feet Lot
$328,800 Zestimate®
$181/sqft
$2,807 Estimated rent
Home value
$328,800
$302,000 - $358,000
$2,807/mo
Zestimate® history
Owner options
List your home for rent
$2,807/mo
Rent Zestimate®
Find your next renter with Zillow Rental Manager. Plus, with online applications, you can quickly screen prospective tenants – for free.
$2,807/mo
Rent Zestimate®
Refinance and save
$2,282/mo
Est. payment
Refinancing to a lower rate could help reduce your monthly payments and save thousands over the life of the loan.
$2,282/mo
Est. payment
Explore your selling options
Work with a Zillow partner agent
Leverage their expertise and Zillow's premium Showcase listings to get your home seen by more buyers.
Get startedList with your own agent
Get your home in front of millions of buyers by listing it on Zillow.
Learn how to do itSell it yourself
Take full control of how buyers see your home on Zillow by listing For Sale by Owner (FSBO).
List your homeWhat's special
Modern finishesPrivate oasisSpacious bedroomsStunning kidney-shaped inground poolScreened-in patioStylish double vanityFully fenced-in backyard
Zillow last checked:
Listing updated:
Listed by:
Tom Wibirt 727-267-1930,
RE/MAX CHAMPIONS 727-807-7887
Bought with:
Ana Perez, 3480222
DALTON WADE INC
Source: Stellar MLS,MLS#: W7869177 Originating MLS: West Pasco
Originating MLS: West Pasco
Facts & features
Interior
Bedrooms & bathrooms
- Bedrooms: 3
- Bathrooms: 2
- Full bathrooms: 2
Primary bedroom
- Features: Walk-In Closet(s)
- Level: First
- Area: 196 Square Feet
- Dimensions: 14x14
Bedroom 2
- Features: Built-in Closet
- Level: First
- Area: 143 Square Feet
- Dimensions: 11x13
Bedroom 3
- Features: Built-in Closet
- Level: First
- Area: 154 Square Feet
- Dimensions: 11x14
Balcony porch lanai
- Level: First
- Area: 154 Square Feet
- Dimensions: 11x14
Dining room
- Level: First
- Area: 100 Square Feet
- Dimensions: 10x10
Family room
- Level: First
- Area: 198 Square Feet
- Dimensions: 18x11
Kitchen
- Level: First
- Area: 182 Square Feet
- Dimensions: 13x14
Living room
- Level: First
- Area: 228 Square Feet
- Dimensions: 12x19
Heating
- Central, Electric
Cooling
- Central Air
Appliances
- Included: Dishwasher, Dryer, Microwave, Range, Refrigerator, Washer
- Laundry: In Garage
Features
- Ceiling Fan(s), Kitchen/Family Room Combo, Living Room/Dining Room Combo, Open Floorplan, Primary Bedroom Main Floor, Solid Surface Counters, Split Bedroom, Walk-In Closet(s)
- Flooring: Ceramic Tile
- Doors: Sliding Doors
- Has fireplace: No
Interior area
- Total structure area: 2,381
- Total interior livable area: 1,820 sqft
Property
Parking
- Total spaces: 1
- Parking features: Driveway, Garage Door Opener
- Attached garage spaces: 1
- Has uncovered spaces: Yes
- Details: Garage Dimensions: 14x20
Features
- Levels: One
- Stories: 1
- Exterior features: Rain Gutters, Sidewalk
- Has private pool: Yes
- Pool features: Gunite, In Ground, Screen Enclosure
- Fencing: Chain Link,Fenced
Lot
- Size: 8,960 Square Feet
- Features: Corner Lot, FloodZone, In County, Level, Sidewalk
Details
- Parcel number: 162629077A000002120
- Zoning: R4
- Special conditions: None
Construction
Type & style
- Home type: SingleFamily
- Architectural style: Ranch
- Property subtype: Single Family Residence
Materials
- Block, Concrete, Stucco
- Foundation: Slab
- Roof: Tile
Condition
- New construction: No
- Year built: 1976
Utilities & green energy
- Sewer: Public Sewer
- Water: Public
- Utilities for property: Cable Available
Community & HOA
Community
- Features: Deed Restrictions
- Pet fee: $0 monthly
- Subdivision: FOREST HILLS EAST
HOA
- Has HOA: Yes
- HOA fee: $3 monthly
- HOA name: Forest Hills East/Brian Thompson
- HOA phone: 352-359-4279
Location
- Region: Holiday
Financial & listing details
- Price per square foot: $181/sqft
- Tax assessed value: $288,468
- Annual tax amount: $253
- Date on market: 10/18/2024
- Cumulative days on market: 6 days
- Listing terms: Cash,Conventional,FHA,VA Loan
- Ownership: Fee Simple
- Total actual rent: 0
- Road surface type: Paved, Asphalt
Price history
| Date | Event | Price |
|---|---|---|
| 11/22/2024 | Sold | $329,900$181/sqft |
Source:  Stellar MLS #W7869177 Report a problem Stellar MLS #W7869177 Report a problem | ||
| 10/25/2024 | Pending sale | $329,900$181/sqft |
Source: Stellar MLS #W7869177 Report a problem | ||
| 10/18/2024 | Listed for sale | $329,900$181/sqft |
Source: Stellar MLS #W7869177 Report a problem | ||
Public tax history
| Year | Property taxes | Tax assessment |
|---|---|---|
| 2024 | $239 -5.5% | $165,680 |
| 2023 | $253 +34.6% | $165,680 +3% |
| 2022 | $188 +3.9% | $160,860 +6.1% |
| 2021 | $181 +4% | $151,640 +1.4% |
| 2020 | $174 +4.2% | $149,550 +2.3% |
| 2019 | $167 | $146,191 +17.5% |
| 2018 | $167 +4.4% | $124,375 +28.5% |
| 2017 | $160 | $96,784 +8.9% |
| 2016 | $160 +34.5% | $88,839 +16.6% |
| 2015 | $119 +9.2% | $76,220 +5.5% |
| 2014 | $109 | $72,248 +4.1% |
| 2013 | -- | $69,375 -7.5% |
| 2012 | -- | $74,982 -10.2% |
| 2011 | -- | $83,489 -2.2% |
| 2010 | -- | $85,381 -20.3% |
| 2009 | -- | $107,119 -18.9% |
| 2008 | -- | $132,130 -16.2% |
| 2007 | -- | $157,660 +1.2% |
| 2006 | -- | $155,787 +32% |
| 2005 | -- | $118,061 +12.4% |
| 2004 | -- | $105,070 +19.3% |
| 2003 | -- | $88,044 +8.3% |
| 2002 | -- | $81,281 +18.5% |
| 2000 | -- | $68,598 +2.7% |
| 1999 | -- | $66,784 |
Find assessor info on the county website
Neighborhood: Forest Hills East
Nearby homes
- $309,700-- bd2 ba2k sqft2213 Sugarbush Dr, Holiday, FL 34690Off Market
- $300,2003 bd2 ba2.1k sqft2212 Tumbleweed Dr, Holiday, FL 34690Off Market
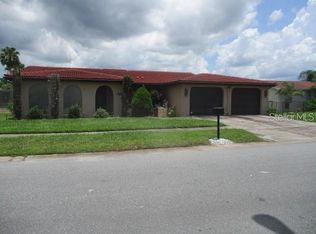
- $205,9002 bd2 ba1.1k sqft2204 Tumbleweed Dr, Holiday, FL 34690Off Market

- $279,6002 bd2 ba1.5k sqft2241 Tumbleweed Dr, Holiday, FL 34690Off Market
- $240,3002 bd2 ba1.1k sqft2205 Sugarbush Dr, Holiday, FL 34690Off Market
- $246,5003 bd2 ba1.4k sqft2233 Tumbleweed Dr, Holiday, FL 34690Off Market
- $328,500-- bd2 ba1.9k sqft2218 Sugarbush Dr, Holiday, FL 34690Off Market
- $324,6002 bd2 ba1.7k sqft2228 Sugarbush Dr, Holiday, FL 34690Off Market
Nearby schools
GreatSchools rating
- 2/10Sunray Elementary SchoolGrades: PK-5Distance: 1 mi
- 3/10Paul R. Smith Middle SchoolGrades: 6-8Distance: 3.2 mi
- 3/10Anclote High SchoolGrades: 9-12Distance: 3.4 mi
Get a cash offer in 3 minutes
Find out how much your home could sell for in as little as 3 minutes with a no-obligation cash offer.
Estimated market value
$328,800
Get a cash offer in 3 minutes
Find out how much your home could sell for in as little as 3 minutes with a no-obligation cash offer.
Estimated market value
$328,800
- Florida
- Pasco County
- Holiday
- 34690
- Forest Hills East
- 2221 SUGARBUSH DRIVE
Nearby cities
Nearby neighborhoods
Nearby zip codes
Other Holiday Topics
