Skip main navigation
Sold for $385,000
  • $385,000

    2221 Summer Raye Ct, Saint Cloud, FL 34772

    4beds
    2,143sqft
    Single Family Residence
    Built in 2003
    9,017 Square Feet Lot
    $404,700 Zestimate®
    $180/sqft
    $2,417 Estimated rent

    Home value

    $404,700

    $384,000 - $425,000

    $2,417/mo

    Zestimate® history
    Loading
    Loading...

    Owner options

    List your home for rent

    $2,417/mo

    Rent Zestimate®

    Find your next renter with Zillow Rental Manager. Plus, with online applications, you can quickly screen prospective tenants – for free.

    Learn more

    $2,417/mo

    Rent Zestimate®

    Refinance and save

    $2,564/mo

    Est. payment

    Refinancing to a lower rate could help reduce your monthly payments and save thousands over the life of the loan.

    See today's rates

    $2,564/mo

    Est. payment

    Explore your selling options

    Work with a Zillow partner agent

    Leverage their expertise and Zillow's premium Showcase listings to get your home seen by more buyers.

    Get started

    List with your own agent

    Get your home in front of millions of buyers by listing it on Zillow.

    Learn how to do it

    Sell it yourself

    Take full control of how buyers see your home on Zillow by listing For Sale by Owner (FSBO).

    List your home

    What's special

    Mature shade treesNew door handlesOpen floor planIsland cook topSpacious dining areaEnsuite bathLarge family room
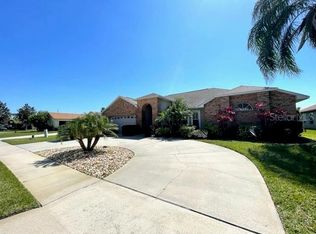
    MAJOR NEW PRICE ADJUSTMENT TODAY!!! ALSO SELLER WILL CONTRIBUTE 5000 DOLLARS TOWARDS BUYERS CLOSING COSTS WITH A FULL PRICE OFFER!!!!BRAND NEW ROOF Installed 10/17/2023!!! Welcome to the desirable and established neighborhood of Sweetwater Creek. This meticulously maintained one owner home shows pride of ownership. From the custom stonework on the front of the house to the manicured landscaping and mature shade trees it has great curb appeal. The home has a split floor plan. There are four bedrooms and two full baths with over twenty one hundred square feet of living space. The kitchen is a focal point of the home . It has an island cook top, Kenmore double wall ovens as well as a breakfast bar and pantry. Appliances include a newly installed full-sized microwave, and a three year old stainless double door refrigerator. The spacious dining area in the kitchen overlooks the pond, and the open floor plan with a large family room means you can entertain guests while you cook. On one side of the house there are three bedrooms and a full bath with dual sinks .There is also a dedicated laundry room inside. On the other side of the home is a large living/dining room space.. The master bedroom is located on this side of the home and has an ensuite bath with his and her sinks and a garden tub and walk in shower. and a walk in closet. Sliding glass doors open from your bedroom to the enclosed lanai overlooking the water. The A C was replaced in 2021 and the exterior was professionally painted the same year. New door handles and locks were installed on exterior doors along with new outside lighting. There is an irrigation system for the lawn and an ADT security system as well. There are no CDD fees and a low annual HOA Fee. The neighborhood has playgrounds and basketball courts for the residents to use. Many restaurants and stores are near by as well as the St. Cloud lakefront park and marina . Saint Cloud and Harmony both have very good school systems available. Come see what Saint Cloud has to offer. You will be glad you did.

    Zillow last checked:

    Listing updated:

    Listed by:

    John Box 321-624-3822,

    LA ROSA REALTY LLC 321-939-3748

    Bought with:

    Casey Phillips, 3470358

    ACT REALTY LLC

    Source: Stellar MLS,MLS#: S5090813MLS LogoOriginating MLS: Osceola

    Facts & features

    Interior

    Bedrooms & bathrooms
    • Bedrooms: 4
    • Bathrooms: 2
    • Full bathrooms: 2
    Primary bedroom
    • Features: En Suite Bathroom, Walk-In Closet(s)
    • Level: First
    • Dimensions: 13x16
    Bedroom 2
    • Features: Built-in Closet
    • Level: First
    • Dimensions: 10x11
    Bedroom 3
    • Features: Built-in Closet
    • Level: First
    • Dimensions: 11x12
    Bedroom 4
    • Features: Built-in Closet
    • Level: First
    • Dimensions: 11x12
    Dining room
    • Level: First
    • Dimensions: 14x15
    Family room
    • Level: First
    • Dimensions: 13x16
    Kitchen
    • Features: Kitchen Island
    • Level: First
    • Dimensions: 12x14
    Living room
    • Level: First
    • Dimensions: 14x15
    Heating
    • Central, Electric
    Cooling
    • Central Air
    Appliances
    • Included: Oven, Cooktop, Dishwasher, Disposal, Dryer, Electric Water Heater, Freezer, Microwave, Refrigerator, Washer
    • Laundry: Inside, Laundry Room
    Features
    • Ceiling Fan(s), Eating Space In Kitchen, High Ceilings, Solid Wood Cabinets, Thermostat, Walk-In Closet(s)
    • Flooring: Carpet, Luxury Vinyl, Tile
    • Doors: Sliding Doors
    • Windows: Skylight(s)
    • Has fireplace: No
    Interior area
    • Total structure area: 2,976
    • Total interior livable area: 2,143 sqft

    Property

    Parking
    • Total spaces: 2
    • Parking features: Garage Door Opener
    • Garage spaces: 2
    Features
    • Levels: One
    • Stories: 1
    • Patio & porch: Rear Porch
    • Exterior features: Rain Gutters, Sidewalk
    • Has view: Yes
    • View description: Water, Pond
    • Has water view: Yes
    • Water view: Water,Pond
    • Waterfront features: Pond
    Lot
    • Size: 9,017 Square Feet
    • Features: Sidewalk
    • Residential vegetation: Trees/Landscaped
    Details
    • Parcel number: 222630074500012130
    • Zoning: SR1B
    • Special conditions: None

    Construction

    Type & style
    • Home type: SingleFamily
    • Property subtype: Single Family Residence
    Materials
    • Block, Stone, Stucco
    • Foundation: Slab
    • Roof: Shingle
    Condition
    • New construction: No
    • Year built: 2003

    Utilities & green energy

    • Sewer: Public Sewer
    • Water: Public
    • Utilities for property: BB/HS Internet Available, Cable Connected, Electricity Connected, Public, Sewer Connected, Street Lights, Underground Utilities, Water Connected

    Community & HOA

    Community
    • Features: Deed Restrictions, Playground
    • Pet fee: $0 monthly
    • Subdivision: SWEETWATER CREEK
    HOA
    • Has HOA: Yes
    • HOA fee: $29 monthly
    • HOA name: REBECCA BRAY
    • HOA phone: 407-846-6323
    Location
    • Region: Saint Cloud

    Financial & listing details

    • Price per square foot: $180/sqft
    • Tax assessed value: $359,500
    • Annual tax amount: $1,812
    • Date on market: 9/5/2023
    • Cumulative days on market: 59 days
    • Listing terms: Cash,Conventional,FHA,VA Loan
    • Ownership: Fee Simple
    • Total actual rent: 0
    • Electric utility on property: Yes
    • Road surface type: Paved

    Price history

    DateEventPrice
    12/12/2023Sold$385,000-6.1%$180/sqft
    Source: Stellar MLS #S5090813 Report a problem
    11/12/2023Contingent$410,000$191/sqft
    Source: My State MLS #11209430 Report a problem
    11/11/2023Pending sale$410,000$191/sqft
    Source: Stellar MLS #S5090813 Report a problem
    11/6/2023Price change$410,000-3.5%$191/sqft
    Source: Stellar MLS #S5090813 Report a problem
    10/25/2023Price change$425,000-3.4%$198/sqft
    Source: Stellar MLS #S5090813 Report a problem
    10/17/2023Price change$440,000+2.3%$205/sqft
    Source: Stellar MLS #S5090813 Report a problem
    9/26/2023Listed for sale$430,000$201/sqft
    Source: Stellar MLS #S5090813 Report a problem
    9/18/2023Pending sale$430,000$201/sqft
    Source: Stellar MLS #S5090813 Report a problem
    9/5/2023Listed for sale$430,000+1347.8%$201/sqft
    Source: Stellar MLS #S5090813 Report a problem
    3/20/2003Sold$29,700$14/sqft
    Source: Public Record Report a problem

    Public tax history

    YearProperty taxesTax assessment
    2025$5,667 -3.7%$359,500 -3.3%
    2024$5,883 +211.6%$371,900 +4.2%
    2023$1,888 +4.2%$356,800 +18.4%
    2022$1,812 +1.6%$301,300 +26.9%
    2021$1,783 +1.1%$237,500 +5.2%
    2020$1,763 +1.8%$225,800 +8.4%
    2019$1,732 $208,300 +58.9%
    2018$1,732 +1.6%$131,069 +2.1%
    2017$1,705 +0.8%$128,374 +2.1%
    2016$1,691 +2.1%$125,734 +0.7%
    2015$1,657 -0.8%$124,860 +0.8%
    2014$1,670 $123,870 +1.5%
    2013-- $122,040 +1.7%
    2012-- $120,000 -0.6%
    2011-- $120,700 -7.7%
    2010-- $130,800 -13.9%
    2009-- $151,900 -33.8%
    2008-- $229,400 -14.1%
    2007-- $267,200 +12.7%
    2006-- $237,000 +34.7%
    2005-- $176,000 +606.8%
    2004-- $24,900
    2003-- $24,900
    Find assessor info on the county website

    Neighborhood: 34772

    Nearby schools

    GreatSchools rating
    Get a cash offer in 3 minutes
    Find out how much your home could sell for in as little as 3 minutes with a no-obligation cash offer.
    Estimated market value
    $404,700
    Get a cash offer in 3 minutes
    Find out how much your home could sell for in as little as 3 minutes with a no-obligation cash offer.
    Estimated market value
    $404,700