Skip main navigation
Sold
Street View
  • Price Unknown

    2221 Sunset Blvd, Slidell, LA 70461

    5beds
    4,902sqft
    Single Family Residence
    Built in 2023
    -- sqft lot
    $1,129,500 Zestimate®
    $--/sqft
    $5,224 Estimated rent

    Home value

    $1,129,500

    $1.04M - $1.23M

    $5,224/mo

    Zestimate® history
    Loading
    Loading...

    Owner options

    List your home for rent

    $5,224/mo

    Rent Zestimate®

    Find your next renter with Zillow Rental Manager. Plus, with online applications, you can quickly screen prospective tenants – for free.

    Learn more

    $5,224/mo

    Rent Zestimate®

    Refinance and save

    $1,500/mo

    Est. payment

    Refinancing to a lower rate could help reduce your monthly payments and save thousands over the life of the loan.

    See today's rates

    $1,500/mo

    Est. payment

    Explore your selling options

    Work with a Zillow partner agent

    Leverage their expertise and Zillow's premium Showcase listings to get your home seen by more buyers.

    Get started

    List with your own agent

    Get your home in front of millions of buyers by listing it on Zillow.

    Learn how to do it

    Sell it yourself

    Take full control of how buyers see your home on Zillow by listing For Sale by Owner (FSBO).

    List your home

    What's special

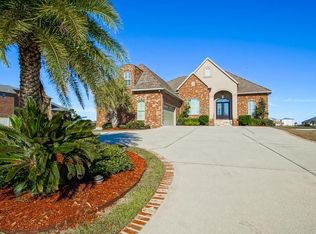
    Experience the pinnacle of modern luxury in this dazzling 5-bed, 6.5-bath, 4,902 sq ft residence. Built in 2023, this bespoke home offers impeccable detail on a pristine lakefront lot. Captivating views greet you from the moment you enter, with oversized windows framed by soaring ceilings and a grand open floor plan. Culinary enthusiasts will be captivated by double quartz islands, dual refrigerators, Z-Line gas range and a separate scullery outfitted with an additional refrigerator, gas cooktop, open shelving and generous storage. A glass wine cellar offers both sophistication and function, transforming your collection into a stunning centerpiece for entertaining. The primary suite is a private retreat complete with sitting area overlooking the water, a spa-like bathroom with dual vanities, wet room with oversized separate soaking tub and dual walk-in closets. A private guest wing with additional bedrooms provides comfort and privacy, creating the perfect retreat for family and friends, while an upstairs flex space offers room for a fifth bedroom, work or wellness. Enjoy the convenience of whole home audio and video automation and surround sound. Outside, your private waterfront backyard awaits, with oversized covered patio and gourmet outdoor kitchen providing unsurpassed outdoor living. Located within a gated, guard-protected community, enjoy both peace of mind and a strong sense of neighborhood where modern luxury meets everyday living.

    Zillow last checked:

    Listing updated:

    Listed by:

    Ansley G Garibaldi,

    Compass Uptown-Maple St,

    Kristin J Patterson,

    Compass Uptown-Maple St

    Bought with:

    Scott Poe, 995713706

    LPT Realty, LLC.

    Source: ROAM MLS,MLS#: 2519192MLS Logo

    Facts & features

    Interior

    Bedrooms & bathrooms
    • Bedrooms: 5
    • Bathrooms: 7
    • Full bathrooms: 6
    • 1/2 bathrooms: 1
    Primary bedroom
    • Description: Flooring: Tile
    • Level: First
    • Area: 553.52 Square Feet
    • Dimensions: 13.8x40.11
    Bedroom
    • Description: Flooring: Tile
    • Level: First
    • Area: 127.44 Square Feet
    • Dimensions: 10.8x11.8
    Bedroom
    • Description: Flooring: Tile
    • Level: First
    • Area: 191.59 Square Feet
    • Dimensions: 11.9x16.1
    Bedroom
    • Description: Flooring: Tile
    • Level: First
    • Area: 165.41 Square Feet
    • Dimensions: 11.9x13.9
    Bedroom
    • Description: Flooring: Engineered Wood
    • Level: Second
    • Area: 456.32 Square Feet
    • Dimensions: 30.2x15.11
    Primary bathroom
    • Description: Flooring: Tile
    • Level: First
    • Area: 276 Square Feet
    • Dimensions: 15.0x18.4
    Dining room
    • Description: Flooring: Tile
    • Level: First
    • Area: 184.71 Square Feet
    • Dimensions: 14.1x13.1
    Kitchen
    • Description: Flooring: Tile
    • Level: First
    • Dimensions: 18.5.21.1
    Living room
    • Description: Flooring: Tile
    • Level: First
    • Area: 650.73 Square Feet
    • Dimensions: 19.9x32.7
    Office
    • Description: Flooring: Tile
    • Level: First
    • Area: 192.57 Square Feet
    • Dimensions: 13.1x14.7
    Other
    • Description: Parlor, Flooring: Tile
    • Level: First
    • Area: 195.19 Square Feet
    • Dimensions: 13.1x14.9
    Other
    • Description: Flooring: Tile
    • Level: First
    • Area: 143.04 Square Feet
    • Dimensions: 9.6x14.9
    Heating
    • Central, Multiple Units
    Cooling
    • Central Air, Multi Units
    Appliances
    • Included: Dishwasher, Microwave, Refrigerator, Wine Refrigerator, Cooktop, Range, Oven
    Features
    • Wet Bar, Guest Suite
    • Flooring: Engineered Hardwood, Tile
    • Has fireplace: Yes
    • Fireplace features: Other
    Interior area
    • Total structure area: 6,807
    • Total interior livable area: 4,902 sqft

    Property

    Parking
    • Total spaces: 3
    • Parking features: Garage
    • Has garage: Yes
    Features
    • Levels: Two
    • Stories: 2
    • Exterior features: Outdoor Kitchen, Permeable Paving
    • On waterfront: Yes
    • Waterfront features: Lake Front
    Lot
    • Dimensions: 90 x 251 x 101 x 248
    Details
    • Parcel number: 2221
    • Special conditions: Short Sale

    Construction

    Type & style
    • Home type: SingleFamily
    • Architectural style: Contemporary
    • Property subtype: Single Family Residence
    Materials
    • Brick
    • Foundation: Slab
    • Roof: Shingle
    Condition
    • Year built: 2023
    • Major remodel year: 2023

    Utilities & green energy

    • Sewer: Public Sewer
    • Water: Public
    • Utilities for property: Natural Gas Available
    Green energy
    • Energy efficient items: Insulation, Windows

    Community & HOA

    Community
    • Features: Gated
    • Security: Closed Circuit Camera(s)
    • Subdivision: Lakeshore Estates
    HOA
    • Has HOA: Yes
    • HOA fee: $1,500 annually
    • HOA name: Lakeshore Estates
    Location
    • Region: Slidell

    Financial & listing details

    • Tax assessed value: $1,029,308
    • Annual tax amount: $12,968
    • Date on market: 9/4/2025

    Price history

    DateEventPrice
    2/26/2026Sold--
    Source: ROAM MLS #2519192 Report a problem
    1/15/2026Pending sale$1,189,000$243/sqft
    Source: Latter and Blum #2519192 Report a problem
    1/14/2026Contingent$1,189,000$243/sqft
    Source: GSREIN #2519192 Report a problem
    1/5/2026Price change$1,189,000-4.8%$243/sqft
    Source: GSREIN #2519192 Report a problem
    11/26/2025Price change$1,249,000-3.9%$255/sqft
    Source: GSREIN #2519192 Report a problem
    9/4/2025Listed for sale$1,300,000-7.1%$265/sqft
    Source: GSREIN #2519192 Report a problem
    12/14/2023Sold--
    Source: ROAM MLS #2421731 Report a problem
    11/17/2023Pending sale$1,399,900$286/sqft
    Source: GSREIN #2421731 Report a problem
    11/7/2023Listed for sale$1,399,900$286/sqft
    Source: GSREIN #2421731 Report a problem

    Public tax history

    YearProperty taxesTax assessment
    2025$12,968 -2.2%$102,931 +1.9%
    2024$13,254 +1068.3%$101,038 +1163%
    2023$1,134 -2%$8,000
    2022$1,157 +0.1%$8,000
    2021$1,156 +0.5%$8,000
    2020$1,150 -3.6%$8,000
    2019$1,193 -0.4%$8,000
    2018$1,198 -0.7%$8,000
    2017$1,206 -2.3%$8,000
    2016$1,234 $8,000 -15.8%
    2015$1,234 -18.1%$9,500
    2014$1,507 +1.5%$9,500
    2013$1,485 $9,500
    Find assessor info on the county website

    Neighborhood: 70461

    Nearby schools

    GreatSchools rating
    Get a cash offer in 3 minutes
    Find out how much your home could sell for in as little as 3 minutes with a no-obligation cash offer.
    Estimated market value

    $1,129,500

    Get a cash offer in 3 minutes
    Find out how much your home could sell for in as little as 3 minutes with a no-obligation cash offer.
    Estimated market value

    $1,129,500