Need a ground floor unit in a 55+ community with exceptional amenities and activities? This two-bedroom, two-bathroom GROUND FLOOR condo has everything you need to move in and is priced so that you can update it to your personal taste. It has 1370 square feet of space and an approved washer/dryer hook-up. The kitchen area can double as a dining space or Florida room with a large window overlooking quiet green space, and a pocket door through to the primary bedroom. The primary bedroom is a private retreat within this home, offering ample space, ceiling fan, beautiful, updated en-suite bathroom and two closets. The second bedroom is also spacious, with a generous closet and ceiling fan. Your assigned parking is near the front door, ensuring convenience and peace of mind. The covered back patio provides a great space for enjoying your morning coffee or evening relaxation. Seller is even offering a $1,000 credit for window repair. OTOW offers the security and comfort of being situated on one of the highest points in Pinellas County, safe from any potential storm surge. The buildings are made of concrete, built to withstand hurricane winds, and the Milestone Study has been completed with no need for Phase II. Additionally, OTOW has a long history of careful budgeting, resulting in NO special assessments during its four-decade history. The 55+ community offers a wealth of amenities, with two activity centers, two heated swimming pools, a fitness center, tennis and pickleball courts, walking paths, and two private golf courses with 9 and 18 holes, free exclusively for resident owners, and more. OTOW is a very pet-friendly community, with a fenced dog park available just a few blocks from your condo. There are also hobby studios, and a wood shop for the exclusive use of residents. Association activities include swimming, fitness classes, dancing, clubs, cards, billiards, entertainment, educational classes, tennis, pickleball, and much more. Close to beaches, transportation, shopping, entertainment, and dining. Whether you’re looking for a year-round residence or a seasonal retreat, this home has everything you need for an enjoyable and comfortable lifestyle.
Sold for $209,000
$209,000
2221 Swedish Dr APT 11, Clearwater, FL 33763
2beds
1,370sqft
Condominium
Built in 1986
-- sqft lot
$205,000 Zestimate®
$153/sqft
$2,165 Estimated rent
Home value
$205,000
$182,000 - $228,000
$2,165/mo
Zestimate® history
Owner options
List your home for rent
$2,165/mo
Rent Zestimate®
Find your next renter with Zillow Rental Manager. Plus, with online applications, you can quickly screen prospective tenants – for free.
$2,165/mo
Rent Zestimate®
Refinance and save
$2,003/mo
Est. payment
Refinancing to a lower rate could help reduce your monthly payments and save thousands over the life of the loan.
$2,003/mo
Est. payment
Explore your selling options
Work with a Zillow partner agent
Leverage their expertise and Zillow's premium Showcase listings to get your home seen by more buyers.
Get startedList with your own agent
Get your home in front of millions of buyers by listing it on Zillow.
Learn how to do itSell it yourself
Take full control of how buyers see your home on Zillow by listing For Sale by Owner (FSBO).
List your homeWhat's special
Two private golf coursesWood shopGround floor unitTwo heated swimming poolsFitness centerCovered back patioFenced dog park
Zillow last checked:
Listing updated:
Listed by:
David Kelly 845-826-3580,
FUTURE HOME REALTY INC 813-855-4982
Bought with:
Nicole Sansone, 3476620
BRAINARD REALTY
Eugene Verly, 3454455
BRAINARD REALTY
Source: Stellar MLS,MLS#: TB8339271 Originating MLS: Suncoast Tampa
Originating MLS: Suncoast Tampa
Facts & features
Interior
Bedrooms & bathrooms
- Bedrooms: 2
- Bathrooms: 2
- Full bathrooms: 2
Primary bedroom
- Features: Ceiling Fan(s), Built-in Closet
- Level: First
- Area: 221 Square Feet
- Dimensions: 13x17
Bedroom 2
- Features: Ceiling Fan(s), Walk-In Closet(s)
- Level: First
- Area: 162.5 Square Feet
- Dimensions: 13x12.5
Primary bathroom
- Level: First
- Area: 49.5 Square Feet
- Dimensions: 9x5.5
Bathroom 2
- Level: First
- Area: 49.5 Square Feet
- Dimensions: 9x5.5
Florida room
- Features: Ceiling Fan(s)
- Level: First
- Area: 175 Square Feet
- Dimensions: 17.5x10
Kitchen
- Level: First
- Area: 180 Square Feet
- Dimensions: 15x12
Living room
- Features: Coat Closet
- Level: First
- Area: 330 Square Feet
- Dimensions: 15x22
Heating
- Central, Electric
Cooling
- Central Air
Appliances
- Included: Electric Water Heater, Microwave, Range, Refrigerator
- Laundry: Laundry Closet
Features
- Ceiling Fan(s), Kitchen/Family Room Combo, Living Room/Dining Room Combo
- Flooring: Laminate, Tile
- Windows: Blinds
- Has fireplace: No
Interior area
- Total structure area: 1,370
- Total interior livable area: 1,370 sqft
Property
Features
- Levels: Three Or More
- Stories: 3
- Exterior features: Awning(s)
- Waterfront features: Lake Privileges
- Body of water: HARBOR LAKE
Details
- Parcel number: 312816641030760110
- Special conditions: None
Construction
Type & style
- Home type: Condo
- Property subtype: Condominium
Materials
- Block, Concrete
- Foundation: Slab
- Roof: Shingle
Condition
- New construction: No
- Year built: 1986
Utilities & green energy
- Sewer: Public Sewer
- Water: Public
- Utilities for property: BB/HS Internet Available, Cable Connected, Electricity Connected, Sewer Connected, Water Connected
Community & HOA
Community
- Features: Dog Park, Fitness Center, Pool, Tennis Court(s)
- Pet fee: $0 monthly
- Senior community: Yes
- Subdivision: ON TOP OF THE WORLD
HOA
- Has HOA: Yes
- Services included: Cable TV, Community Pool, Internet, Maintenance Structure, Maintenance Grounds, Pool Maintenance, Recreational Facilities, Sewer, Trash, Water
- HOA fee: $470 monthly
- HOA name: Interview/Orientation Department
Location
- Region: Clearwater
Financial & listing details
- Price per square foot: $153/sqft
- Tax assessed value: $190,419
- Annual tax amount: $534
- Date on market: 2/14/2025
- Cumulative days on market: 225 days
- Listing terms: Cash,Conventional
- Ownership: Condominium
- Total actual rent: 0
- Electric utility on property: Yes
- Road surface type: Asphalt, Paved
Price history
| Date | Event | Price |
|---|---|---|
| 11/7/2025 | Sold | $209,000-7.1%$153/sqft |
Source:  Stellar MLS #TB8339271 Report a problem Stellar MLS #TB8339271 Report a problem | ||
| 10/16/2025 | Pending sale | $225,000$164/sqft |
Source: Stellar MLS #TB8339271 Report a problem | ||
| 10/16/2025 | Listed for sale | $225,000$164/sqft |
Source: Stellar MLS #TB8339271 Report a problem | ||
| 10/7/2025 | Pending sale | $225,000$164/sqft |
Source: Stellar MLS #TB8339271 Report a problem | ||
| 9/4/2025 | Price change | $225,000-3.8%$164/sqft |
Source: Stellar MLS #TB8339271 Report a problem | ||
| 6/24/2025 | Price change | $234,000-2.1%$171/sqft |
Source: Stellar MLS #TB8339271 Report a problem | ||
| 4/8/2025 | Price change | $239,000-1.6%$174/sqft |
Source: Stellar MLS #TB8339271 Report a problem | ||
| 3/14/2025 | Price change | $243,000-1.2%$177/sqft |
Source: Stellar MLS #TB8339271 Report a problem | ||
| 2/27/2025 | Price change | $246,000-2.4%$180/sqft |
Source: Stellar MLS #TB8339271 Report a problem | ||
| 2/14/2025 | Listed for sale | $252,000+240.5%$184/sqft |
Source: Stellar MLS #TB8339271 Report a problem | ||
| 6/6/1997 | Sold | $74,000$54/sqft |
Source: Public Record Report a problem | ||
Public tax history
| Year | Property taxes | Tax assessment |
|---|---|---|
| 2024 | $534 -0.9% | $71,943 +3% |
| 2023 | $539 -12.5% | $69,848 +3% |
| 2022 | $616 -3.5% | $67,814 +3% |
| 2021 | $638 -1% | $65,839 +1.4% |
| 2020 | $645 -0.2% | $64,930 +2.3% |
| 2019 | $647 | $63,470 +1.9% |
| 2018 | $647 -0.5% | $62,287 +2.1% |
| 2017 | $650 -0.5% | $61,006 +2.1% |
| 2016 | $654 +1.8% | $59,751 +0.7% |
| 2015 | $642 +0.2% | $59,336 +0.8% |
| 2014 | $641 -0.1% | $58,865 +1.5% |
| 2013 | $642 +7.1% | $57,995 +1.7% |
| 2012 | $599 | $57,026 -16.3% |
| 2011 | -- | $68,104 -0.1% |
| 2010 | -- | $68,192 +2.7% |
| 2009 | -- | $66,399 +0.1% |
| 2008 | $622 | $66,333 +3% |
| 2007 | -- | $64,401 -21.4% |
| 2005 | -- | $81,900 +4.1% |
| 2004 | $759 +1.5% | $78,700 +15.4% |
| 2003 | $747 +6.4% | $68,200 +20.1% |
| 2002 | $702 | $56,800 +1.2% |
| 2001 | $702 +4.5% | $56,100 -4.1% |
| 2000 | $672 | $58,500 |
Find assessor info on the county website
Neighborhood: 33763
Nearby homes

- $187,5002 bd2 ba1.3k sqft2221 Swedish Dr APT 1, Clearwater, FL 33763Sold
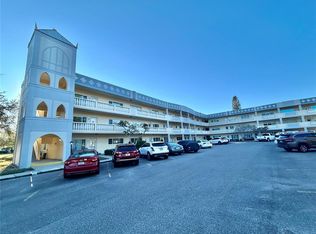
- $239,0002 bd2 ba1.3k sqft2222 Americus Blvd N APT 2, Clearwater, FL 33763Sold
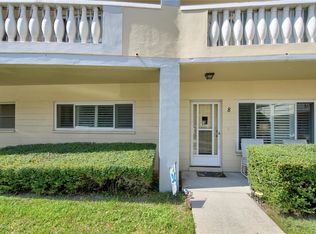
- $275,0002 bd2 ba1.4k sqft2222 Americus Blvd N APT 8, Clearwater, FL 33763Sold
- $172,5002 bd2 ba1.3k sqft2221 Swedish Dr APT 15, Clearwater, FL 33763Sold

- $243,0002 bd2 ba1.3k sqft2221 Swedish Dr APT 17, Clearwater, FL 33763Sold
- $324,8223 bd3 ba2.2k sqft2222 Americus Blvd N APT 18, Clearwater, FL 33763For Sale
- $255,0002 bd2 ba1.4k sqft2222 Americus Blvd N APT 20, Clearwater, FL 33763Sold
- $175,0002 bd2 ba1.4k sqft2221 Swedish Dr APT 51, Clearwater, FL 33763Sold
Nearby schools
GreatSchools rating
- 8/10Leila Davis Elementary SchoolGrades: PK-5Distance: 2 mi
- 6/10Safety Harbor Middle SchoolGrades: 6-8Distance: 3.4 mi
- 5/10Dunedin High SchoolGrades: 9-12Distance: 2.4 mi
Get a cash offer in 3 minutes
Find out how much your home could sell for in as little as 3 minutes with a no-obligation cash offer.
Estimated market value
$205,000
Get a cash offer in 3 minutes
Find out how much your home could sell for in as little as 3 minutes with a no-obligation cash offer.
Estimated market value
$205,000
- Florida
- Pinellas County
- Clearwater
- 33763
- 2221 Swedish Dr Apartment 11
Nearby cities
Nearby neighborhoods
Nearby zip codes
Other Clearwater Topics
