AFFORDABLE,LOCATION and WELL MAINTAINED. This home has been cared for both inside and out. In 2020 it was re-plumbed, new stainless appliances, water treatment system installed and septic tank pumped. The floorplan is a spilt plan and vaulted ceiling in the living area. Enjoy the screened back porch or sit by the firepit in the manicured backyard. It is convenient to so much. The shed which is approximately 10x15 conveys with the property. This is a must see.
Closed
$275,000
2221 TWIN FOX Trail, St. Augustine, FL 32086
3beds
1,488sqft
Manufactured Home
Built in 1984
0.32 Acres Lot
$267,100 Zestimate®
$185/sqft
$2,214 Estimated rent
Home value
$267,100
$243,000 - $294,000
$2,214/mo
Zestimate® history
Owner options
List your home for rent
$2,214/mo
Rent Zestimate®
Find your next renter with Zillow Rental Manager. Plus, with online applications, you can quickly screen prospective tenants – for free.
$2,214/mo
Rent Zestimate®
Refinance and save
$1,772/mo
Est. payment
Refinancing to a lower rate could help reduce your monthly payments and save thousands over the life of the loan.
$1,772/mo
Est. payment
Explore your selling options
Work with a Zillow partner agent
Leverage their expertise and Zillow's premium Showcase listings to get your home seen by more buyers.
Get startedList with your own agent
Get your home in front of millions of buyers by listing it on Zillow.
Learn how to do itSell it yourself
Take full control of how buyers see your home on Zillow by listing For Sale by Owner (FSBO).
List your homeWhat's special
Zillow last checked:
Listing updated:
Listed by:
TERESA MERCURIO 904-671-6100,
TEAM 100 REALTY 904-671-6100
Bought with:
NOAH BAILEY, BK3081415
KELLER WILLIAMS REALTY ATLANTIC PARTNERS ST. AUGUSTINE
Source: realMLS,MLS#: 1235719
Facts & features
Interior
Bedrooms & bathrooms
- Bedrooms: 3
- Bathrooms: 2
- Full bathrooms: 2
Primary bedroom
- Area: 195 Square Feet
- Dimensions: 13.00 x 15.00
Bedroom 1
- Area: 130 Square Feet
- Dimensions: 13.00 x 10.00
Bedroom 2
- Area: 130 Square Feet
- Dimensions: 13.00 x 10.00
Dining room
- Description: Separate Dining Room
- Area: 100 Square Feet
- Dimensions: 10.00 x 10.00
Kitchen
- Area: 110 Square Feet
- Dimensions: 11.00 x 10.00
Living room
- Area: 300 Square Feet
- Dimensions: 15.00 x 20.00
Other
- Description: Screened Patio
- Area: 100 Square Feet
- Dimensions: 10.00 x 10.00
Heating
- Central, Electric
Cooling
- Central Air, Electric
Appliances
- Included: Dryer, Electric Range, Electric Water Heater, Refrigerator, Washer
Features
- Primary Bathroom - Tub with Shower, Master Downstairs, Split Bedrooms, Vaulted Ceiling(s)
- Flooring: Laminate
- Number of fireplaces: 1
Interior area
- Total interior livable area: 1,488 sqft
Property
Parking
- Total spaces: 2
- Carport spaces: 2
Features
- Stories: 1
- Patio & porch: Patio, Porch, Screened
- Pool features: None
- Has view: Yes
- View description: Protected Preserve
Lot
- Size: 0.32 Acres
- Dimensions: 116 x 122
Details
- Additional structures: Shed(s)
- Parcel number: 1027700120
Construction
Type & style
- Home type: MobileManufactured
- Property subtype: Manufactured Home
Materials
- Vinyl Siding
- Roof: Metal
Condition
- New construction: No
- Year built: 1984
Utilities & green energy
- Sewer: Septic Tank
- Water: Well
Community & HOA
Community
- Subdivision: Foxhill Estates
HOA
- Has HOA: No
Location
- Region: Saint Augustine
Financial & listing details
- Price per square foot: $185/sqft
- Date on market: 7/5/2023
- Listing terms: Cash,Conventional,FHA,VA Loan
- Body type: Double Wide
Price history
| Date | Event | Price |
|---|---|---|
| 8/31/2023 | Sold | $275,000$185/sqft |
Source:  realMLS #1235719 Report a problem realMLS #1235719 Report a problem | ||
| 8/21/2023 | Pending sale | $275,000$185/sqft |
Source: realMLS #1235719 Report a problem | ||
| 7/5/2023 | Listed for sale | $275,000+83.3%$185/sqft |
Source: realMLS #1235719 Report a problem | ||
| 5/12/2020 | Sold | $150,000$101/sqft |
Source: realMLS #1041712 Report a problem | ||
Public tax history
Tax history is unavailable.
Neighborhood: 32086
Nearby homes
- $275,0003 bd2 ba1.4k sqft2221 Twin Fox Trl, Saint Augustine, FL 32086Sold

- $275,0003 bd2 ba1.4k sqft2221 Twin Fox Trl #11, Saint Augustine, FL 32086Sold

- $182,700-- bd-- ba1.1k sqft2229 Twin Fox Trl, Saint Augustine, FL 32086Off Market
- $255,0003 bd2 ba1.6k sqft2224 Twin Fox Trl, Saint Augustine, FL 32086For Sale
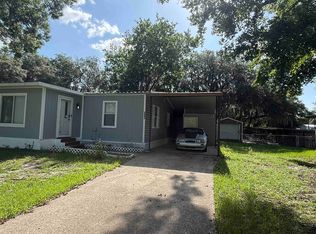
- $248,0003 bd2 ba1.2k sqft2216 Twin Fox Trl, Saint Augustine, FL 32086Sold
- $260,200-- bd-- ba3k sqft2208 Twin Fox Trl, Saint Augustine, FL 32086Off Market
- $304,4004 bd3 ba2.2k sqft2237 Twin Fox Trl, Saint Augustine, FL 32086Off Market
- $244,3002 bd2 ba1.5k sqft2213 Twin Fox Trl, Saint Augustine, FL 32086Off Market
Nearby schools
GreatSchools rating
- 7/10Osceola Elementary SchoolGrades: PK-5Distance: 0.8 mi
- 7/10R J Murray Middle SchoolGrades: 6-8Distance: 2.2 mi
- 5/10Pedro Menendez High SchoolGrades: 8-12Distance: 7.3 mi
Schools provided by the listing agent
- Elementary: Osceola
- Middle: Murray
- High: Pedro Menendez
Source: realMLS. This data may not be complete. We recommend contacting the local school district to confirm school assignments for this home.
Get a cash offer in 3 minutes
Find out how much your home could sell for in as little as 3 minutes with a no-obligation cash offer.
Estimated market value
$267,100
Get a cash offer in 3 minutes
Find out how much your home could sell for in as little as 3 minutes with a no-obligation cash offer.
Estimated market value
$267,100
- Florida
- Saint Johns County
- Saint Augustine
- 32086
- 2221 TWIN FOX Trail
Nearby cities
Nearby neighborhoods
Nearby zip codes
Other Saint Augustine Topics
