Explore this Single-story detached home located in the established Vaughn Terrace Community. This home presents an excellent opportunity for an owner-occupant or investor for adding value through updates and customization, a perfect chance to score a long term rental. Featuring 2 bedrooms and 1 bathroom, public water and sewer service, a pier-and-beam foundation, wood siding, a composition roof and being conveniently situated near major roadways, shopping, dining, and employment centers proves the untapped potential this property holds.
For sale
Price cut: $11K (9/7)
$99,000
2221 Vance St, Houston, TX 77093
2beds
792sqft
Single Family Residence
Built in 1949
5,301 Square Feet Lot
$-- Zestimate®
$125/sqft
$-- HOA
What's special
Traditional floor planMultiple bedroomsSingle-story detached homeWood sidingPier-and-beam foundationComposition roof
- 39 days
- 647
- 49
Zillow last checked:
Listing updated:
Listed by:
Erick Harbert TREC #0629658 281-694-7966,
Realty Right
Source: HAR,MLS#: 64674342
Facts & features
Interior
Bedrooms & bathrooms
- Bedrooms: 2
- Bathrooms: 1
- Full bathrooms: 1
Primary bedroom
- Level: First
- Dimensions: x
Bedroom
- Level: First
- Dimensions: x
Primary bath
- Level: First
- Dimensions: x
Heating
- Other
Cooling
- Other
Features
- All Bedrooms Down, Primary Bed - 1st Floor
Interior area
- Total structure area: 792
- Total interior livable area: 792 sqft
Video & virtual tour
Property
Parking
- Parking features: No Garage
Features
- Stories: 1
- Patio & porch: Porch
Lot
- Size: 5,301 Square Feet
- Features: Subdivided, 0 Up To 1/4 Acre
Details
- Parcel number: 0422300040010
Construction
Type & style
- Home type: SingleFamily
- Architectural style: Traditional
- Property subtype: Single Family Residence
Materials
- Wood Siding
- Foundation: Pillar/Post/Pier
- Roof: Composition
Condition
- New construction: No
- Year built: 1949
Utilities & green energy
- Sewer: Public Sewer
- Water: Public
Community & HOA
Community
- Subdivision: Vaughn Terrace
Location
- Region: Houston
Financial & listing details
- Price per square foot: $125/sqft
- Tax assessed value: $106,968
- Annual tax amount: $2,273
- Date on market: 8/27/2026
- Listing terms: Cash,Conventional,FHA,Investor,VA Loan
Estimated market value
Not available
Estimated sales range
Not available
$1,225/mo
Price history
| Date | Event | Price |
|---|---|---|
| 9/7/2026 | Price change | $99,000-10%$125/sqft |
Source:  HAR #64674342 Report a problem HAR #64674342 Report a problem | ||
| 8/27/2026 | Listed for sale | $110,000$139/sqft |
Source: HAR #64674342 Report a problem | ||
Public tax history
| Year | Property taxes | Tax assessment |
|---|---|---|
| 2025 | $2,273 +10.5% | $106,968 +8.8% |
| 2024 | $2,058 +7.9% | $98,338 +3.9% |
| 2023 | $1,907 +20.1% | $94,628 +31.3% |
| 2022 | $1,587 | $72,086 +12.8% |
| 2021 | -- | $63,899 |
| 2020 | $1,533 +3.5% | $63,899 +4.5% |
| 2019 | $1,481 +30.5% | $61,148 +36.2% |
| 2018 | $1,135 | $44,910 |
| 2017 | $1,135 +14.5% | $44,910 +14.6% |
| 2016 | $991 -1.6% | $39,197 |
| 2015 | $1,008 | $39,197 |
| 2014 | $1,008 | $39,197 |
| 2013 | -- | $39,197 |
| 2012 | -- | $39,197 |
| 2011 | -- | $39,197 |
| 2010 | -- | $39,197 |
| 2009 | -- | $39,197 -4.2% |
| 2007 | -- | $40,921 +12.1% |
| 2006 | -- | $36,500 |
| 2005 | -- | $36,500 |
| 2004 | -- | $36,500 +69.8% |
| 2003 | -- | $21,500 |
| 2002 | -- | $21,500 +45.3% |
| 2001 | -- | $14,800 |
| 2000 | -- | $14,800 |
Find assessor info on the county website
Monthly payment
Est. payment
Payment breakdown
Explore the cost of this home by adjusting the details. Changes won't be saved.Climate risks
Neighborhood: Eastex - Jensen Area
Nearby schools
Schools provided by the listing agent
- Elementary: Paige Elementary School
- Middle: Key Middle School
- High: Kashmere High School
Source: HAR. This data may not be complete. We recommend contacting the local school district to confirm school assignments for this home.
Similar homes
- $125,0004 bd1 ba1.1k sqft2310 Vance St, Houston, TX 77093For Sale
 MLS ID #16355903, Brianna Martinez, Vive Realty LLC. HAR
 - $115,0002 bd1 ba758 sqft3367 Sadler St, Houston, TX 77093For Sale
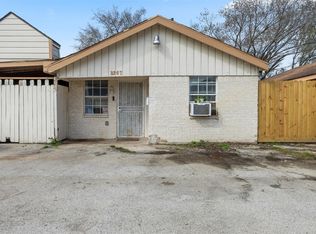 MLS ID #32743879, Adan Rodriguez, Realty Texas LLC. HAR
 - $120,0002 bd1 ba988 sqft3405 Orange St, Houston, TX 77020For Sale
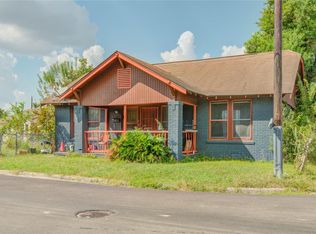 MLS ID #15976560, James Rowlett, Compass RE Texas, LLC - The Heights. HAR
 - $95,0002 bd1 ba1k sqft2919 Staples St, Houston, TX 77026For Sale
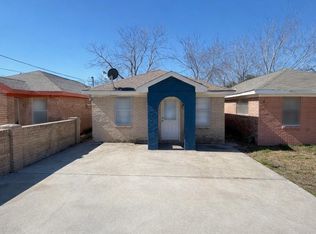 MLS ID #97713585, Christian Marquez, JLA Realty. HAR
