Step inside this beautifully updated 3-bedroom, 1.5-bath, 1-car garage home and enjoy a perfect blend of style and functionality. The inviting living space features gorgeous blonde wood flooring, fresh neutral paint, and crisp white trim, creating a bright and modern feel throughout. The updated kitchen is both stylish and practical, featuring butcher block countertops, white cabinetry, gold fixtures, stainless steel appliances, and a window over the sink that fills the space with natural light. Just off the kitchen, the dining area provides easy access to the backyard, where a wooden deck offers the perfect spot for relaxing or entertaining this summer. Down the hall, you’ll find three comfortable bedrooms with brand-new carpet, as well as an updated full bath with a new white vanity, modern fixtures, and a shower/tub combo. A separate laundry room adds extra convenience and includes access to the half bath—perfect for guests or busy mornings. Storage is plentiful with a walk-in coat closet near the entry, a linen closet in the hallway, and a spacious storage room in the attached garage. Outside, the home features low-maintenance vinyl siding, offering durability and easy upkeep. Located within a mile of the South YMCA, multiple grocery stores, and a variety of restaurants, this home also offers easy highway access and is just minutes from O.J. Watson Park, where you can enjoy fishing, pedal boats, a train ride, pony rides, mini golf, a playground, and scenic walking trails. Don’t miss your chance to see this move-in-ready home—schedule your showing today!
Sold-co-op w/mbr
Price Unknown
2221 W 29th St S, Wichita, KS 67217
3beds
1,136sqft
Single Family Onsite Built
Built in 1959
7,840 Square Feet Lot
$160,900 Zestimate®
$--/sqft
$1,354 Estimated rent
Home value
$160,900
$145,000 - $179,000
$1,354/mo
Zestimate® history
Owner options
List your home for rent
$1,354/mo
Rent Zestimate®
Find your next renter with Zillow Rental Manager. Plus, with online applications, you can quickly screen prospective tenants – for free.
$1,354/mo
Rent Zestimate®
Refinance and save
Refinancing to a lower rate could help reduce your monthly payments and save thousands over the life of the loan.
Explore your selling options
Work with a Zillow partner agent
Leverage their expertise and Zillow's premium Showcase listings to get your home seen by more buyers.
Get startedList with your own agent
Get your home in front of millions of buyers by listing it on Zillow.
Learn how to do itSell it yourself
Take full control of how buyers see your home on Zillow by listing For Sale by Owner (FSBO).
List your homeWhat's special
Zillow last checked:
Listing updated:
Listed by:
Christy Friesen OFF:316-854-0043,
RE/MAX Premier
Bought with:
Erica Day, 00248235
Source: SCKMLS as distributed by MLS GRID,MLS#: 652232
Facts & features
Interior
Bedrooms & bathrooms
- Bedrooms: 3
- Bathrooms: 2
- Full bathrooms: 1
- 1/2 bathrooms: 1
Primary bedroom
- Description: Carpet
- Level: Main
- Area: 116.17
- Dimensions: 10'3"x11'4"
Bedroom
- Description: Carpet
- Level: Main
- Area: 104.5
- Dimensions: 11'x9'6"
Bedroom
- Description: Carpet
- Level: Main
- Area: 83.18
- Dimensions: 9'5"x8'10"
Dining room
- Description: Luxury Vinyl
- Level: Main
- Area: 110.83
- Dimensions: 11'1"x10'x6"
Kitchen
- Description: Luxury Vinyl
- Level: Main
- Area: 115.5
- Dimensions: 11'x10'6"
Living room
- Description: Luxury Vinyl
- Level: Main
- Area: 180.21
- Dimensions: 12'6"x14'5"
Heating
- Forced Air, Natural Gas
Cooling
- Central Air, Electric
Appliances
- Included: Dishwasher, Disposal, Range
- Laundry: Main Level, Laundry Room, 220 equipment
Features
- Basement: None
- Has fireplace: No
Interior area
- Total interior livable area: 1,136 sqft
- Finished area above ground: 1,136
- Finished area below ground: 0
Property
Parking
- Total spaces: 1
- Parking features: Attached, Oversized
- Garage spaces: 1
Features
- Levels: One
- Stories: 1
- Patio & porch: Deck
- Exterior features: Guttering - ALL
- Fencing: Chain Link,Wood
Lot
- Size: 7,840 Square Feet
- Features: Standard
Details
- Parcel number: 201732130603205004.00
Construction
Type & style
- Home type: SingleFamily
- Architectural style: Ranch
- Property subtype: Single Family Onsite Built
Materials
- Frame w/Less than 50% Mas
- Foundation: Crawl Space
- Roof: Composition
Condition
- Year built: 1959
Utilities & green energy
- Gas: Natural Gas Available
- Utilities for property: Sewer Available, Natural Gas Available, Public
Community & HOA
Community
- Subdivision: SOUTHWEST VILLAGE
HOA
- Has HOA: No
Location
- Region: Wichita
Financial & listing details
- Tax assessed value: $111,900
- Annual tax amount: $1,178
- Date on market: 3/18/2025
- Cumulative days on market: 32 days
- Ownership: Corporate non-REO
- Road surface type: Paved
Price history
Price history is unavailable.
Public tax history
| Year | Property taxes | Tax assessment |
|---|---|---|
| 2025 | $1,283 +8.4% | $12,869 +9% |
| 2024 | $1,184 +4.2% | $11,811 +11.1% |
| 2023 | $1,136 +7.4% | $10,627 |
| 2022 | $1,058 +0.9% | -- |
| 2021 | $1,048 | -- |
| 2020 | -- | $8,741 +5% |
| 2019 | -- | $8,327 +5.1% |
| 2018 | -- | $7,924 |
| 2017 | -- | -- |
| 2016 | -- | -- |
| 2015 | -- | -- |
| 2014 | -- | -- |
| 2013 | -- | -- |
| 2012 | -- | -- |
| 2011 | -- | $8,177 -4% |
| 2008 | -- | $8,522 +3.1% |
| 2007 | -- | $8,269 +6.1% |
| 2006 | -- | $7,797 |
| 2005 | -- | $7,797 +3% |
| 2004 | -- | $7,567 |
| 2003 | -- | $7,567 +3% |
| 2002 | -- | $7,349 +10.7% |
| 2000 | -- | $6,636 |
Find assessor info on the county website
Neighborhood: Southwest
Nearby homes
- $153,1003 bd1 ba1.3k sqft2227 W 29th St S, Wichita, KS 67217Off Market
- $160,9003 bd1 ba1k sqft2215 W 29th St S, Wichita, KS 67217Off Market
- $130,0003 bd1 ba864 sqft2303 W 29th St S, Wichita, KS 67217Off Market
- $165,7003 bd1 ba1.5k sqft2209 W 29th St S, Wichita, KS 67217Off Market
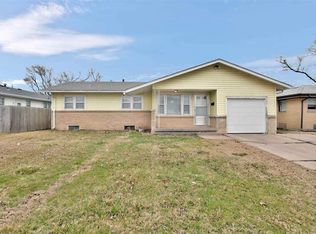
- $161,8004 bd1 ba1.4k sqft2222 W Sunnybrook Rd, Wichita, KS 67217Off Market
- $163,3004 bd-- ba1.4k sqft2222 W Sunnybrook St, Wichita, KS 67217Off Market
- $144,6003 bd1 ba960 sqft2228 W Sunnybrook Rd, Wichita, KS 67217Off Market
- $137,5003 bd1 ba960 sqft2216 W Sunnybrook Rd, Wichita, KS 67217Off Market
Nearby schools
GreatSchools rating
- 4/10Kelly Liberal Arts AcademyGrades: PK-5Distance: 0.5 mi
- 2/10Truesdell Middle SchoolGrades: 6-8Distance: 0.7 mi
- 1/10South High SchoolGrades: 9-12Distance: 1.4 mi
Schools provided by the listing agent
- Elementary: Kelly
- Middle: Truesdell
- High: South
Source: SCKMLS as distributed by MLS GRID. This data may not be complete. We recommend contacting the local school district to confirm school assignments for this home.
Sell for more on Zillow
Get a Zillow Showcase℠ listing at no additional cost and you could sell for .
$160,900
2% more
+$3,218
With Zillow Showcase(estimated)
$164,118
Sell for more on Zillow
Get a Zillow Showcase℠ listing at no additional cost and you could sell for .
$160,900
2% more
+$3,218
With Zillow Showcase(estimated)
$164,118
- Kansas
- Sedgwick County
- Wichita
- 67217
- Southwest
- 2221 W 29th St S
