Skip main navigation
Closed
  • $405,000

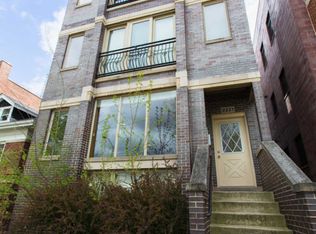
    2221 W Foster Ave #2, Chicago, IL 60625

    2beds
    --sqft
    Condominium, Single Family Residence
    Built in 2006
    -- sqft lot
    $535,100 Zestimate®
    $--/sqft
    $3,381 Estimated rent

    Home value

    $535,100

    $498,000 - $578,000

    $3,381/mo

    Zestimate® history
    Loading
    Loading...

    Owner options

    List your home for rent

    $3,381/mo

    Rent Zestimate®

    Find your next renter with Zillow Rental Manager. Plus, with online applications, you can quickly screen prospective tenants – for free.

    Learn more

    $3,381/mo

    Rent Zestimate®

    Refinance and save

    $3,029/mo

    Est. payment

    Refinancing to a lower rate could help reduce your monthly payments and save thousands over the life of the loan.

    See today's rates

    $3,029/mo

    Est. payment

    Explore your selling options

    Work with a Zillow partner agent

    Leverage their expertise and Zillow's premium Showcase listings to get your home seen by more buyers.

    Get started

    List with your own agent

    Get your home in front of millions of buyers by listing it on Zillow.

    Learn how to do it

    Sell it yourself

    Take full control of how buyers see your home on Zillow by listing For Sale by Owner (FSBO).

    List your home

    What's special

    Custom all-white cabinetryGas starterNew water faucetHeart of lincoln squareRefinished hardwood floors throughoutWhite pedestal sinkStylish black granite counters
    This much sought after modern 2 bedroom, 2 bath condo in the heart of Lincoln Square offering one garage parking space and updates galore can be yours. Completely repainted open kitchen/dining room floorplan greets you upon entering the front door and stepping upon refinished hardwood floors throughout. At first sight is the modern white kitchen showcasing custom all-white cabinetry with new hardware nestled amongst stylish black granite counters accented by a complete stainless steel appliance package including the 2021 refrigerator with freezer and dishwasher. Across is an expansive granite island offering plentiful storage and optional seating to accommodate your daily needs while providing the perfect space for entertaining guests. The spacious sun-drenched living room is seamlessly accessible and offers a wood burning fireplace with gas starter, abundant space for living room furniture plus an extended area suitable for additional eating space while savoring the outdoor appeal every day. Right outside of the kitchen area you will find a pantry, coat closet, and in-unit GE washer/dryer. The nice-sized second bedroom features nice closet space, plus Westinghouse ceiling fan and window blinds. The second full bathroom offers a white pedestal sink with new water faucet, a shower/tub combo with Moen shower head, a new mirror and new stylish light fixture. Down the hall is the bright spacious primary bedroom with a large walk-in closet, ceiling fan plus the private luxurious bathroom dressed with a granite double sink counter, stylish vanity with abundant storage, enticing jacuzzi style tub and separate shower accented with designer fixtures. At the end of the primary bedroom is access to the alluring private deck. This captivating condo is less than a block to Winnemac Park, and within blocks of Lincoln Square shopping and restaurants, Western & Damen Brown line stops plus minutes to Andersonville, Mariano's and Ravenswood Metra. All of the area's luxuries and conveniences plus the impeccable space, style and comfort this condo offers will be gone quickly.

    Zillow last checked:

    Listing updated:

    Listing courtesy of:

    Neil Hackler 773-797-9500,

    Engel & Voelkers Chicago

    Bought with:

    James Harris

    James Harris

    Source: MRED as distributed by MLS GRID,MLS#: 11945331MLS Logo

    Facts & features

    Interior

    Bedrooms & bathrooms
    • Bedrooms: 2
    • Bathrooms: 2
    • Full bathrooms: 2
    Primary bedroom
    • Features: Flooring (Hardwood), Window Treatments (Blinds), Bathroom (Full)
    • Level: Main
    • Area: 187 Square Feet
    • Dimensions: 11X17
    Bedroom 2
    • Features: Flooring (Hardwood), Window Treatments (Blinds)
    • Level: Main
    • Area: 140 Square Feet
    • Dimensions: 10X14
    Dining room
    • Features: Flooring (Hardwood)
    • Level: Main
    • Dimensions: COMBO
    Kitchen
    • Features: Kitchen (Eating Area-Breakfast Bar, Island), Flooring (Hardwood)
    • Level: Main
    • Area: 120 Square Feet
    • Dimensions: 10X12
    Living room
    • Features: Flooring (Hardwood)
    • Level: Main
    • Area: 378 Square Feet
    • Dimensions: 18X21
    Heating
    • Natural Gas, Forced Air
    Cooling
    • Central Air
    Appliances
    • Included: Range, Microwave, Dishwasher, Refrigerator, Washer, Dryer, Disposal, Stainless Steel Appliance(s)
    • Laundry: Washer Hookup, Gas Dryer Hookup, In Unit, Laundry Closet
    Features
    • Walk-In Closet(s)
    • Flooring: Hardwood
    • Windows: Screens
    • Basement: None
    • Number of fireplaces: 1
    • Fireplace features: Wood Burning, Attached Fireplace Doors/Screen, Gas Starter, Living Room
    Interior area
    • Total structure area: 0

    Property

    Parking
    • Total spaces: 1
    • Parking features: Off Alley, Garage Door Opener, On Site, Garage Owned, Detached, Garage
    • Garage spaces: 1
    • Has uncovered spaces: Yes
    Accessibility
    • Accessibility features: No Disability Access
    Features
    • Patio & porch: Deck
    • Fencing: Fenced
    Details
    • Parcel number: 14073020481002
    • Special conditions: None
    • Other equipment: Intercom, Ceiling Fan(s)

    Construction

    Type & style
    • Home type: Condo
    • Property subtype: Condominium, Single Family Residence
    Materials
    • Brick, Block
    • Foundation: Concrete Perimeter
    Condition
    • New construction: No
    • Year built: 2006

    Utilities & green energy

    • Sewer: Public Sewer
    • Water: Lake Michigan, Public

    Community & neighborhood

    Security
    • Security features: Carbon Monoxide Detector(s)
    Location
    • Region: Chicago

    HOA & financial

    HOA
    • Has HOA: Yes
    • HOA fee: $180 monthly
    • Amenities included: Storage, Security Door Lock(s)
    • Services included: Water, Parking, Insurance, Exterior Maintenance, Scavenger

    Other

    Other facts
    • Listing terms: Conventional
    • Ownership: Condo

    Price history

    DateEventPrice
    3/1/2024Sold$405,000+1.3%
    Source: MRED as distributed by MLS GRID #11945331 Report a problem
    2/9/2024Pending sale$399,900
    Source: MRED as distributed by MLS GRID #11945331 Report a problem
    1/16/2024Contingent$399,900
    Source: MRED as distributed by MLS GRID #11945331 Report a problem
    1/11/2024Listed for sale$399,900+19.6%
    Source: MRED as distributed by MLS GRID #11945331 Report a problem
    1/3/2020Sold$334,500-1.3%
    Source: MRED as distributed by MLS GRID #10576116 Report a problem
    12/3/2019Pending sale$339,000
    Source: Redfin Corporation #10576116 Report a problem
    11/21/2019Listed for sale$339,000+11.1%
    Source: Redfin Corporation #10576116 Report a problem
    5/28/2013Sold$305,000+1.7%
    Source: Public Record Report a problem
    2/14/2013Listed for sale$299,900-18.5%
    Source: Coldwell Banker Residential Brokerage - Lincoln Park Plaza #08269410 Report a problem
    2/26/2007Sold$368,000-3.7%
    Source: Public Record Report a problem
    2/17/2005Sold$382,000
    Source: Public Record Report a problem

    Public tax history

    YearProperty taxesTax assessment
    2024-- $38,679 +8.4%
    2023$7,529 +2.6%$35,682
    2022$7,339 +2.3%$35,682
    2021$7,175 +7.5%$35,682 +7.9%
    2020$6,677 +0.5%$33,073 -9.4%
    2019$6,643 -7.8%$36,496
    2018$7,209 +9.8%$36,496 +19.7%
    2017$6,565 +7.5%$30,499
    2016$6,109 +9.3%$30,499
    2015$5,589 -0.2%$30,499 +1%
    2014$5,600 +11.7%$30,184
    2013$5,011 +0.9%$30,184
    2012$4,969 -4.8%$30,184 -11.8%
    2011$5,218 -1%$34,223
    2010$5,273 +4.2%$34,223
    2009$5,059 -1.8%$34,223 -9.4%
    2008$5,153 +5.5%$37,769 +4.7%
    2007$4,884 $36,058

    Find assessor info on the county website

    Neighborhood: Ravenswood

    Nearby schools

    GreatSchools rating
    Schools provided by the listing agent
    • Elementary: Chappell Elementary School
    • Middle: Chappell Elementary School
    • High: Amundsen High School
    • District: 299

    Source: MRED as distributed by MLS GRID. This data may not be complete. We recommend contacting the local school district to confirm school assignments for this home.

    Get a cash offer in 3 minutes
    Find out how much your home could sell for in as little as 3 minutes with a no-obligation cash offer.
    Estimated market value
    $535,100
    Get a cash offer in 3 minutes
    Find out how much your home could sell for in as little as 3 minutes with a no-obligation cash offer.
    Estimated market value
    $535,100