Skip main navigation
Closed
  • $2,937,500

    2221 W Huron St, Chicago, IL 60612

    6beds
    7,000sqft
    Single Family Residence
    Built in 2022
    5,956.8 Square Feet Lot
    $3,102,200 Zestimate®
    $420/sqft
    $7,910 Estimated rent

    Home value

    $3,102,200

    $2.89M - $3.32M

    $7,910/mo

    Zestimate® history
    Loading
    Loading...

    Owner options

    List your home for rent

    $7,910/mo

    Rent Zestimate®

    Find your next renter with Zillow Rental Manager. Plus, with online applications, you can quickly screen prospective tenants – for free.

    Learn more

    $7,910/mo

    Rent Zestimate®

    Refinance and save

    $17,290/mo

    Est. payment

    Refinancing to a lower rate could help reduce your monthly payments and save thousands over the life of the loan.

    See today's rates

    $17,290/mo

    Est. payment

    Explore your selling options

    Work with a Zillow partner agent

    Leverage their expertise and Zillow's premium Showcase listings to get your home seen by more buyers.

    Get started

    List with your own agent

    Get your home in front of millions of buyers by listing it on Zillow.

    Learn how to do it

    Sell it yourself

    Take full control of how buyers see your home on Zillow by listing For Sale by Owner (FSBO).

    List your home

    What's special

    Brick veneerOutdoor kitchenGarage deckSuperior playground parkStandalone soaking tubSophisticated lightingLarge rec room
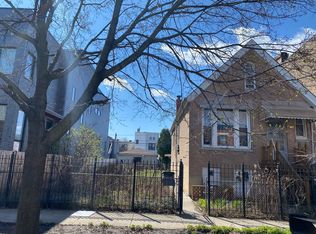
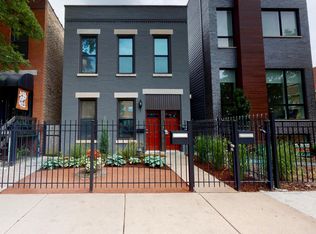
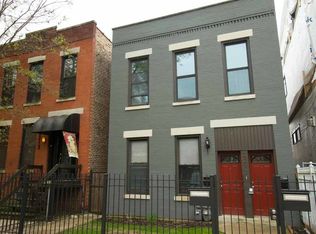
    Located on a double lot on Huron Street in West Town, this 6 bed/4.5 bath single-family new build flaunts first-class architecture and innovative design. The modern exterior features a brick veneer accented by stone panels, oversized Pella windows, a large front door with glass transoms and four seasons landscaping. Inside, the main level's floor plan has been optimized for elevated entertaining. White oak herringbone floors flow throughout, connecting an elegant foyer space to a large living room with fireplace, a dining room, and a stunning chef's kitchen with custom cabinetry, quartzite countertops, Sub-Zero/Wolf/Miele appliances, a walk-in pantry, a massive island and the option for a breakfast nook. At the back of the house, an open-concept family room with a fireplace links to a back deck with Trex composite decking and side-yard, a 4-car garage and a garage deck. The home's second level, accessed via a beautiful floating staircase, has 4 bedrooms and a laundry room, including a striking primary suite with a custom walk-in closet, private balcony and an ensuite bath. The spa-like, primary bath boasts a dual vanity, heated porcelain tile floors, a standalone soaking tub and a glass-encased shower. The top floor is entirely devoted to the home's third outdoor space: an epic finished roof deck with outdoor kitchen, firepit, and skyline views. This home also comes complete with a fully finished basement featuring a large rec room, a bar, a climate-controlled wine cellar, a second laundry room and two guest bedrooms. Generous allowances are included for a range of homeowner specifications, including powder-coated exterior fencing and railings, an elevator, custom millwork, sophisticated lighting, an 8-camera security system, embedded speakers and smart home automation. Located within walking distance to Smith Park, Superior Playground Park, Mitchell School, and the charming shops/restaurants along Chicago and Damen Avenues. 2221 W. Huron St. is a flawless forever home with convenience and cachet. (Completion is set for one year after an agreement is reached. Sales office is located at the Jameson Sotheby's offices in Lincoln Park at 425 W. North Ave.)

    Zillow last checked:

    Listing updated:

    Listing courtesy of:

    Ryan Preuett 312-371-5951,

    Jameson Sotheby's Int'l Realty

    Bought with:

    Melissa Siegal

    @properties Christie's International Real Estate

    Source: MRED as distributed by MLS GRID,MLS#: 11405427MLS Logo

    Facts & features

    Interior

    Bedrooms & bathrooms
    • Bedrooms: 6
    • Bathrooms: 5
    • Full bathrooms: 4
    • 1/2 bathrooms: 1
    Primary bedroom
    • Features: Bathroom (Full)
    • Level: Second
    • Area: 324 Square Feet
    • Dimensions: 18X18
    Bedroom 2
    • Level: Second
    • Area: 110 Square Feet
    • Dimensions: 11X10
    Bedroom 3
    • Level: Second
    • Area: 210 Square Feet
    • Dimensions: 15X14
    Bedroom 4
    • Level: Second
    • Area: 210 Square Feet
    • Dimensions: 15X14
    Bedroom 5
    • Level: Lower
    • Area: 210 Square Feet
    • Dimensions: 15X14
    Bedroom 6
    • Level: Lower
    • Area: 210 Square Feet
    • Dimensions: 15X14
    Balcony porch lanai
    • Level: Second
    • Area: 48 Square Feet
    • Dimensions: 12X4
    Bar entertainment
    • Level: Lower
    • Area: 171 Square Feet
    • Dimensions: 19X9
    Deck
    • Level: Second
    • Area: 741 Square Feet
    • Dimensions: 39X19
    Deck
    • Level: Third
    • Area: 624 Square Feet
    • Dimensions: 24X26
    Deck
    • Level: Third
    • Area: 814 Square Feet
    • Dimensions: 37X22
    Dining room
    • Level: Main
    • Area: 323 Square Feet
    • Dimensions: 17X19
    Family room
    • Level: Main
    • Area: 480 Square Feet
    • Dimensions: 24X20
    Kitchen
    • Level: Main
    • Area: 576 Square Feet
    • Dimensions: 24X24
    Laundry
    • Level: Second
    • Area: 98 Square Feet
    • Dimensions: 14X7
    Living room
    • Level: Main
    • Area: 418 Square Feet
    • Dimensions: 19X22
    Pantry
    • Level: Main
    • Area: 27 Square Feet
    • Dimensions: 3X9
    Recreation room
    • Level: Lower
    • Area: 720 Square Feet
    • Dimensions: 36X20
    Walk in closet
    • Level: Second
    • Area: 132 Square Feet
    • Dimensions: 12X11
    Heating
    • Natural Gas, Forced Air
    Cooling
    • Central Air
    Appliances
    • Included: Range, Microwave, Dishwasher, Refrigerator, Washer, Dryer, Disposal
    Features
    • Basement: Finished,Full,Daylight
    Interior area
    • Total structure area: 0
    • Total interior livable area: 7,000 sqft

    Property

    Parking
    • Total spaces: 4
    • Parking features: On Site, Garage Owned, Attached, Garage
    • Attached garage spaces: 4
    Accessibility
    • Accessibility features: No Disability Access
    Features
    • Stories: 3
    Lot
    • Size: 5,956 sqft
    • Dimensions: 48X124.1
    Details
    • Additional parcels included: 17071100140000
    • Parcel number: 17071100150000
    • Special conditions: None

    Construction

    Type & style
    • Home type: SingleFamily
    • Property subtype: Single Family Residence
    Materials
    • Brick
    Condition
    • New Construction
    • New construction: Yes
    • Year built: 2022

    Utilities & green energy

    • Sewer: Public Sewer
    • Water: Lake Michigan

    Community & neighborhood

    Location
    • Region: Chicago

    HOA & financial

    HOA
    • Services included: None

    Other

    Other facts
    • Listing terms: Conventional
    • Ownership: Fee Simple

    Price history

    DateEventPrice
    11/8/2023Sold$2,937,500-2.1%$420/sqft
    Source: MRED as distributed by MLS GRID #11405427 Report a problem
    11/29/2022Pending sale$3,000,000$429/sqft
    Source: MRED as distributed by MLS GRID #11405427 Report a problem
    6/10/2022Contingent$3,000,000$429/sqft
    Source: MRED as distributed by MLS GRID #11405427 Report a problem
    5/16/2022Listed for sale$3,000,000+455.6%$429/sqft
    Source: MRED as distributed by MLS GRID #11405427 Report a problem
    6/19/2021Listing removed--
    Source: MRED as distributed by MLS GRID #11080546 Report a problem
    5/7/2021Listed for sale$540,000$77/sqft
    Source: MRED as distributed by MLS GRID #11080546 Report a problem
    5/6/2021Listing removed--
    Source: MRED as distributed by MLS GRID #11060573 Report a problem
    5/6/2021Listed for sale$540,000$77/sqft
    Source: MRED as distributed by MLS GRID #11060573 Report a problem
    5/6/2021Contingent$540,000$77/sqft
    Source: MRED as distributed by MLS GRID #11060573 Report a problem
    4/21/2021Listed for sale$540,000+1.9%$77/sqft
    Source: MRED as distributed by MLS GRID #11060573 Report a problem
    4/21/2021Listing removed--
    Source: MRED as distributed by MLS GRID #10978680 Report a problem
    3/7/2021Price change$530,000-3.6%$76/sqft
    Source: MRED as distributed by MLS GRID #10978680 Report a problem
    2/2/2021Price change$550,000-4.3%$79/sqft
    Source: MRED as distributed by MLS GRID #10978680 Report a problem
    1/25/2021Listed for sale$575,000-42.5%$82/sqft
    Source: MRED as distributed by MLS GRID #10978680 Report a problem
    5/8/2020Listing removed$999,999$143/sqft
    Source: Cedar Realty #10687907 Report a problem
    5/7/2020Price change$999,999-9.1%$143/sqft
    Source: Cedar Realty #10687907 Report a problem
    4/30/2020Price change$1,099,999-8.3%$157/sqft
    Source: Cedar Realty #10687907 Report a problem
    4/10/2020Listed for sale$1,200,000$171/sqft
    Source: Cedar Realty #10687907 Report a problem

    Public tax history

    YearProperty taxesTax assessment
    2024-- $145,000 +174%
    2023$11,200 +195.6%$52,923 +187.3%
    2022$3,789 -45.9%$18,422 -47.1%
    2021$7,002 +194.2%$34,821 +225.9%
    2020$2,380 +10.9%$10,683
    2019$2,146 +1.7%$10,683
    2018$2,110 +3.3%$10,683 +12.5%
    2017$2,044 +7.5%$9,493
    2016$1,901 +9.3%$9,493
    2015$1,740 +15%$9,493 +16.4%
    2014$1,513 +2%$8,153
    2013$1,483 +1.4%$8,153
    2012$1,463 -15.5%$8,153 -23.7%
    2011$1,731 -0.4%$10,683
    2010$1,738 +4.4%$10,683
    2009$1,666 +59%$10,683 +46.3%
    2008$1,048 +1%$7,303
    2007$1,037 -1.1%$7,303
    2006$1,048 +17%$7,303 +33.2%
    2005$896 +1%$5,484
    2004$887 +2.2%$5,484
    2003$868 -11.9%$5,484
    2002$985 +3.7%$5,484
    2001$950 +166.1%$5,484
    2000$357 +0%$5,484 +195.2%
    1999$357 $1,858

    Find assessor info on the county website

    Neighborhood: West Town

    Nearby schools

    GreatSchools rating
    Schools provided by the listing agent
    • District: 299

    Source: MRED as distributed by MLS GRID. This data may not be complete. We recommend contacting the local school district to confirm school assignments for this home.

    Get a cash offer in 3 minutes
    Find out how much your home could sell for in as little as 3 minutes with a no-obligation cash offer.
    Estimated market value
    $3,102,200
    Get a cash offer in 3 minutes
    Find out how much your home could sell for in as little as 3 minutes with a no-obligation cash offer.
    Estimated market value
    $3,102,200