Updated pricing for you. Pride of ownership on full display.
Desert Luxury Meets Effortless Living
Welcome to one of Anthem's most desirable homes—perfectly positioned on a rare .25-acre, southeast-facing view lot offering complete privacy, uninterrupted desert and mountain vistas, and year-round sunshine. Tucked away on one of Parkside's quietest, widest cul-de-sac streets with no through traffic, this residence combines luxury, functionality, and true Arizona outdoor living.
This home checks every box: 4 bedrooms, 3 full baths (two en-suites), a 3-car garage, a large flex room, private pool, and an expansive open-concept design. Every detail has been thoughtfully planned for comfort, flexibility, and style. Step outside to your private resort-style backyard a true retreat designed for both entertaining and serenity. Relax by the sparkling private pool with Florida/Atlantic Shell Stone decking (cool underfoot and slip-resistant), unwind under the large covered patio, or enjoy sunset ambiance with professional landscape and LED lighting. The pool's color-changing LED light, new filters, and generous lounging beach-step create the perfect space for family fun or peaceful solitude.
Inside, soaring 10-foot ceilings and abundant natural light highlight an elegant, open floor plan. The chef's kitchen features double gas ovens, a 5-burner cooktop, maple cabinetry with crown molding and custom pull-out drawers, a spacious pantry, and a reverse-osmosis water systemall flowing seamlessly into the great room for effortless entertaining.
The split owner's suite offers stunning mountain views and a spa-like bath with snail shower, Kohler soaking tub, dual vanities, and a large walk-in closet. A guest ensuite with hardwood flooring ensures privacy and comfort, while two additional bedrooms plus a versatile flex room provide ideal options for an office, media room, playroom, or studio.
Even the garage and exterior reflect exceptional pride of ownership, with epoxy flooring, extensive built-in cabinetry, a workbench, ceiling fan, whole-house water recirculation, widened paver driveway and walkways, and three locking steel security doors.
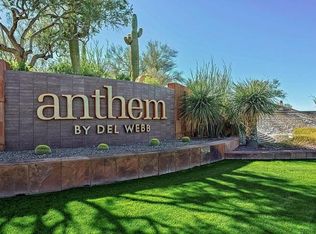
Perfectly located between Anthem's splash-pad pocket park and the main community park and pool, and within walking or biking distance to top-rated schools, scenic trails, and recreation, this home offers a rare blend of tranquility and convenience.
Meticulously maintained, richly upgraded, and truly move-in ready 2221 W River Rock Trail stands out as one of Anthem's premier properties. Enjoy the views, the privacy, and the lifestyle this is the one you've been waiting for.
Sold for $795,000
$795,000
2221 W RIVER ROCK Trail, Anthem, AZ 85086
4beds
3,084sqft
Single Family Residence
Built in 2008
0.25 Acres Lot
$797,800 Zestimate®
$258/sqft
$4,167 Estimated rent
Home value
$797,800
$726,000 - $870,000
$4,167/mo
Zestimate® history
Owner options
List your home for rent
$4,167/mo
Rent Zestimate®
Find your next renter with Zillow Rental Manager. Plus, with online applications, you can quickly screen prospective tenants – for free.
$4,167/mo
Rent Zestimate®
Refinance and save
$3,933/mo
Est. payment
Refinancing to a lower rate could help reduce your monthly payments and save thousands over the life of the loan.
$3,933/mo
Est. payment
Explore your selling options
Work with a Zillow partner agent
Leverage their expertise and Zillow's premium Showcase listings to get your home seen by more buyers.
Get startedList with your own agent
Get your home in front of millions of buyers by listing it on Zillow.
Learn how to do itSell it yourself
Take full control of how buyers see your home on Zillow by listing For Sale by Owner (FSBO).
List your homeWhat's special
Saltwater poolSparkling saltwater poolReverse-osmosis water systemWhole-house water recirculationElegant open floor planExpansive open-concept designEpoxy flooring
Zillow last checked:
Listing updated:
Listed by:
Arthur Thompson 480-251-2967,
Momentum Brokers LLC
Bought with:
Tiffany Carlson-Richison, BR556807000
Realty ONE Group
Amy Ashley, SA535300000
Realty ONE Group
Source: ARMLS,MLS#: 6938619
Facts & features
Interior
Bedrooms & bathrooms
- Bedrooms: 4
- Bathrooms: 3
- Full bathrooms: 3
Heating
- Natural Gas
Cooling
- Central Air, Ceiling Fan(s)
Appliances
- Included: Refrigerator, Dishwasher, Disposal, Water Purifier
Features
- High Speed Internet, Granite Counters, Double Vanity, Eat-in Kitchen, Breakfast Bar, 9+ Flat Ceilings, No Interior Steps, Kitchen Island, Pantry, Full Bth Master Bdrm, Separate Shwr & Tub
- Flooring: Carpet, Tile, Wood
- Windows: Solar Screens, Double Pane Windows
- Has basement: No
- Has fireplace: Yes
- Fireplace features: Gas
Interior area
- Total structure area: 3,084
- Total interior livable area: 3,084 sqft
Property
Parking
- Total spaces: 6
- Parking features: Garage Door Opener
- Garage spaces: 3
- Uncovered spaces: 3
Accessibility
- Accessibility features: Bath Raised Toilet
Features
- Stories: 1
- Patio & porch: Covered, Patio
- Has private pool: Yes
- Pool features: Fenced
- Spa features: None
- Fencing: Wrought Iron
- Has view: Yes
- View description: Desert, City Lights, Mountain(s)
- Waterfront features: Wash
Lot
- Size: 0.25 Acres
- Features: Sprinklers In Rear, Sprinklers In Front, Desert Back, Desert Front, Auto Timer H2O Front, Auto Timer H2O Back
Details
- Parcel number: 20306172
Construction
Type & style
- Home type: SingleFamily
- Property subtype: Single Family Residence
Materials
- Stucco, Wood Frame, Painted
- Roof: Tile
Condition
- Year built: 2008
Details
- Builder name: Del Webbs Coventry
Utilities & green energy
- Sewer: Private Sewer
- Water: Pvt Water Company
Green energy
- Water conservation: Low-Flow Fixtures, Recirculation Pump
Community & HOA
Community
- Features: Tennis Court(s), Playground, Biking/Walking Path, Fitness Center
- Subdivision: ANTHEM UNIT 31
HOA
- Has HOA: Yes
- Services included: Maintenance Grounds
- HOA fee: $301 quarterly
- HOA name: AAM
- HOA phone: 623-742-4563
Location
- Region: Phoenix
Financial & listing details
- Price per square foot: $258/sqft
- Tax assessed value: $704,700
- Annual tax amount: $5,385
- Date on market: 11/12/2025
- Cumulative days on market: 79 days
- Listing terms: Cash,Conventional,VA Loan
- Ownership: Fee Simple
Price history
| Date | Event | Price |
|---|---|---|
| 1/29/2026 | Sold | $795,000-6.5%$258/sqft |
Source:  ARMLS #6938619 Report a problem ARMLS #6938619 Report a problem | ||
| 1/12/2026 | Pending sale | $850,000$276/sqft |
Source: ARMLS #6938619 Report a problem | ||
| 11/18/2025 | Price change | $850,000-1.2%$276/sqft |
Source: ARMLS #6938619 Report a problem | ||
| 11/8/2025 | Price change | $860,000-1.7%$279/sqft |
Source: ARMLS #6938619 Report a problem | ||
| 10/25/2025 | Listed for sale | $875,000+83.3%$284/sqft |
Source: ARMLS #6938619 Report a problem | ||
| 2/28/2020 | Sold | $477,400-0.5%$155/sqft |
Source: ARMLS #6020039 Report a problem | ||
| 1/6/2020 | Listed for sale | $479,900+13.9%$156/sqft |
Source: Century 21 Desert Estates #6020039 Report a problem | ||
| 10/28/2008 | Sold | $421,455$137/sqft |
Source: Public Record Report a problem | ||
Public tax history
| Year | Property taxes | Tax assessment |
|---|---|---|
| 2025 | $3,305 +0.4% | $70,470 -3.9% |
| 2024 | $3,292 +1.1% | $73,330 +65.5% |
| 2023 | $3,256 -32.7% | $44,300 -2.6% |
| 2022 | $4,837 +0.5% | $45,460 +4.6% |
| 2021 | $4,812 +2.2% | $43,460 +6.4% |
| 2020 | $4,710 +3.4% | $40,830 +4.9% |
| 2019 | $4,555 | $38,920 +2.8% |
| 2018 | $4,555 +2.3% | $37,870 +4.2% |
| 2017 | $4,453 +21% | $36,330 -1.4% |
| 2016 | $3,679 -1.6% | $36,850 +2.2% |
| 2015 | $3,738 | $36,050 +19.4% |
| 2014 | -- | $30,200 +16.3% |
| 2013 | -- | $25,960 |
| 2012 | -- | $25,960 -5.3% |
| 2011 | -- | $27,420 +2% |
| 2010 | -- | $26,870 +95.3% |
| 2009 | -- | $13,760 +0.6% |
| 2008 | -- | $13,680 -2.8% |
| 2007 | -- | $14,080 +0.6% |
| 2006 | -- | $14,000 +7.4% |
| 2005 | -- | $13,040 |
| 2004 | -- | $13,040 |
Find assessor info on the county website
Neighborhood: 85086
Nearby homes
- $899,1005 bd5 ba4.4k sqft2229 W River Rock Trl, Phoenix, AZ 85086Off Market
- $931,3004 bd3 ba4.4k sqft2213 W River Rock Trl, Phoenix, AZ 85086Off Market

- $836,8004 bd2 ba3.3k sqft2205 W River Rock Trl, Phoenix, AZ 85086Off Market

- $1,034,500-- bd5 ba3.8k sqft2237 W River Rock Trl, Phoenix, AZ 85086Off Market
- $480,8004 bd3 ba2.1k sqft2220 W River Rock Trl, Phoenix, AZ 85086Off Market
- $489,1004 bd2 ba1.9k sqft2226 W River Rock Trl, Phoenix, AZ 85086Off Market
- $436,6004 bd2 ba1.8k sqft2214 W River Rock Trl, Phoenix, AZ 85086Off Market
- $496,800-- bd3 ba2.1k sqft2232 W River Rock Trl, Phoenix, AZ 85086Off Market
Nearby schools
GreatSchools rating
- 8/10Gavilan Peak Elementary SchoolGrades: PK-8Distance: 0.4 mi
- 10/10Boulder Creek High SchoolGrades: 7-12Distance: 2 mi
Schools provided by the listing agent
- Elementary: Diamond Canyon School
- Middle: Diamond Canyon School
- High: Boulder Creek High School
- District: Deer Valley Unified District
Source: ARMLS. This data may not be complete. We recommend contacting the local school district to confirm school assignments for this home.
Get a cash offer in 3 minutes
Find out how much your home could sell for in as little as 3 minutes with a no-obligation cash offer.
Estimated market value
$797,800
Get a cash offer in 3 minutes
Find out how much your home could sell for in as little as 3 minutes with a no-obligation cash offer.
Estimated market value
$797,800
- Arizona
- Maricopa County
- Anthem
- 85086
- 2221 W RIVER ROCK Trail
Nearby cities
Nearby zip codes
Other Anthem Topics
