Nestled in a peaceful, historic neighborhood just a stone's throw from St Ambrose University and Vander Veer Park. -A Home That Welcomes You- Classic charm with modern comfort: Built in the early 20th century, this bungalow showcases beautiful hardwood floors throughout the main level, offering warmth and character that stands the test of time. Spacious living: Featuring 3 bedrooms plus 1 non-conforming, and 2 full baths, there's plenty of room to use space for a home office, playroom, or hobby area. Bright and inviting: The bright kitchen opens into a sunroom-perfect for morning coffee, reading time, or watching the day unfold. Relaxation-ready porch: A charming front porch swing invites cozy evenings watching the neighborhood go by. Renovated bathroom: Clean, contemporary updates include a tiled shower and new vanities-functional, stylish, and kid-friendly. Updated and energy-smart: Enjoy modern efficiency with a 10 kW solar roof-mounted system installed in 2021 - a sustainable feature that helps shrink your energy bills. A move-in-ready, character-filled home with energy-efficient upgrades and classic hardwoods. Built-in recreation and exploration: Lush green space, inclusive play areas, and cultural attractions within easy reach. Potential to grow: Use the extra space as a nursery, study, or creative nook-perfect for evolving needs. Walkability equals community: Short walks to parks and campus make it easy to build a family-friendly routine.
Closed
$235,000
2221 Western Ave, Davenport, IA 52803
3beds
1,516sqft
Single Family Residence
Built in 1920
6,098 Square Feet Lot
$243,000 Zestimate®
$155/sqft
$1,695 Estimated rent
Home value
$243,000
$226,000 - $262,000
$1,695/mo
Zestimate® history
Owner options
List your home for rent
$1,695/mo
Rent Zestimate®
Find your next renter with Zillow Rental Manager. Plus, with online applications, you can quickly screen prospective tenants – for free.
$1,695/mo
Rent Zestimate®
Refinance and save
$1,653/mo
Est. payment
Refinancing to a lower rate could help reduce your monthly payments and save thousands over the life of the loan.
$1,653/mo
Est. payment
Explore your selling options
Work with a Zillow partner agent
Leverage their expertise and Zillow's premium Showcase listings to get your home seen by more buyers.
Get startedList with your own agent
Get your home in front of millions of buyers by listing it on Zillow.
Learn how to do itSell it yourself
Take full control of how buyers see your home on Zillow by listing For Sale by Owner (FSBO).
List your homeWhat's special
Zillow last checked:
Listing updated:
Listed by:
Allison Ritchie 563-571-6330,
RE/MAX Professionals
Bought with:
Regen Johnson
Ruhl&Ruhl REALTORS Davenport
Source: MRED as distributed by MLS GRID,MLS#: QC4268330
Facts & features
Interior
Bedrooms & bathrooms
- Bedrooms: 3
- Bathrooms: 2
- Full bathrooms: 2
Primary bedroom
- Features: Flooring (Hardwood)
- Level: Main
- Area: 143 Square Feet
- Dimensions: 11x13
Primary bedroom
- Features: Flooring (Hardwood)
- Level: Main
- Area: 143 Square Feet
- Dimensions: 11x13
Primary bedroom
- Features: Flooring (Hardwood)
- Level: Main
- Area: 143 Square Feet
- Dimensions: 11x13
Bedroom 2
- Features: Flooring (Hardwood)
- Level: Main
- Area: 132 Square Feet
- Dimensions: 11x12
Bedroom 2
- Features: Flooring (Hardwood)
- Level: Main
- Area: 132 Square Feet
- Dimensions: 11x12
Bedroom 2
- Features: Flooring (Hardwood)
- Level: Main
- Area: 132 Square Feet
- Dimensions: 11x12
Bedroom 3
- Features: Flooring (Carpet)
- Level: Second
- Area: 408 Square Feet
- Dimensions: 17x24
Bedroom 3
- Features: Flooring (Carpet)
- Level: Second
- Area: 408 Square Feet
- Dimensions: 17x24
Bedroom 3
- Features: Flooring (Carpet)
- Level: Second
- Area: 408 Square Feet
- Dimensions: 17x24
Other
- Features: Flooring (Other)
- Level: Second
- Area: 204 Square Feet
- Dimensions: 17x12
Other
- Features: Flooring (Hardwood)
- Level: Main
- Area: 110 Square Feet
- Dimensions: 11x10
Dining room
- Features: Flooring (Hardwood)
- Level: Main
- Area: 165 Square Feet
- Dimensions: 15x11
Dining room
- Features: Flooring (Hardwood)
- Level: Main
- Area: 165 Square Feet
- Dimensions: 15x11
Dining room
- Features: Flooring (Hardwood)
- Level: Main
- Area: 165 Square Feet
- Dimensions: 15x11
Kitchen
- Features: Flooring (Hardwood)
- Level: Main
- Area: 144 Square Feet
- Dimensions: 12x12
Kitchen
- Features: Flooring (Hardwood)
- Level: Main
- Area: 144 Square Feet
- Dimensions: 12x12
Kitchen
- Features: Kitchen (Eating Area-Table Space), Flooring (Hardwood)
- Level: Main
- Area: 144 Square Feet
- Dimensions: 12x12
Laundry
- Features: Flooring (Tile)
- Level: Basement
- Area: 156 Square Feet
- Dimensions: 12x13
Laundry
- Features: Flooring (Tile)
- Level: Basement
- Area: 156 Square Feet
- Dimensions: 12x13
Laundry
- Features: Flooring (Tile)
- Level: Basement
- Area: 156 Square Feet
- Dimensions: 12x13
Living room
- Features: Flooring (Hardwood)
- Level: Main
- Area: 221 Square Feet
- Dimensions: 17x13
Living room
- Features: Flooring (Hardwood)
- Level: Main
- Area: 221 Square Feet
- Dimensions: 17x13
Living room
- Features: Flooring (Hardwood)
- Level: Main
- Area: 221 Square Feet
- Dimensions: 17x13
Recreation room
- Features: Flooring (Laminate)
- Level: Basement
- Area: 260 Square Feet
- Dimensions: 13x20
Recreation room
- Features: Flooring (Laminate)
- Level: Basement
- Area: 260 Square Feet
- Dimensions: 13x20
Recreation room
- Features: Flooring (Laminate)
- Level: Basement
- Area: 260 Square Feet
- Dimensions: 13x20
Heating
- Electric, Forced Air, Natural Gas, Solar
Cooling
- Central Air
Appliances
- Included: Dishwasher, Microwave, Range, Refrigerator
Features
- Basement: Partially Finished,Full
Interior area
- Total interior livable area: 1,516 sqft
Property
Parking
- Total spaces: 2
- Parking features: Garage Door Opener, Yes, Detached, Alley Access, Garage
- Garage spaces: 2
- Has uncovered spaces: Yes
Lot
- Size: 6,098 Square Feet
- Dimensions: 48x125
- Features: Level
Details
- Parcel number: B004432
- Zoning: Resid
Construction
Type & style
- Home type: SingleFamily
- Architectural style: Bungalow
- Property subtype: Single Family Residence
Materials
- Vinyl Siding, Frame
- Foundation: Block
Condition
- New construction: No
- Year built: 1920
Utilities & green energy
- Sewer: Public Sewer
- Water: Public
Community & HOA
Community
- Subdivision: Unknown
Location
- Region: Davenport
Financial & listing details
- Price per square foot: $155/sqft
- Tax assessed value: $204,870
- Annual tax amount: $3,389
- Date on market: 1/8/2026
- Listing terms: Conventional
Price history
| Date | Event | Price |
|---|---|---|
| 11/25/2025 | Sold | $235,000+0%$155/sqft |
Source:  MRED as distributed by MLS GRID #QC4268330 Report a problem MRED as distributed by MLS GRID #QC4268330 Report a problem | ||
| 10/20/2025 | Pending sale | $234,900$155/sqft |
Source: Muscatine BOR #25-460 Report a problem | ||
| 9/8/2025 | Price change | $234,900-4.1%$155/sqft |
Source: Muscatine BOR #25-460 Report a problem | ||
| 8/25/2025 | Listed for sale | $244,900+19.5%$162/sqft |
Source: Muscatine BOR #25-460 Report a problem | ||
| 2/26/2024 | Listing removed | $205,000$135/sqft |
Source:  MEL FOSTER CO. #QC4248470 Report a problem MEL FOSTER CO. #QC4248470 Report a problem | ||
| 11/29/2023 | Listed for sale | $205,000+60.2%$135/sqft |
Source:  RMLS Alliance as distributed by MLS GRID #QC4248470 Report a problem RMLS Alliance as distributed by MLS GRID #QC4248470 Report a problem | ||
| 3/7/2011 | Sold | $128,000-6.9%$84/sqft |
Source: Public Record Report a problem | ||
| 5/1/2006 | Sold | $137,500$91/sqft |
Source: Public Record Report a problem | ||
Public tax history
| Year | Property taxes | Tax assessment |
|---|---|---|
| 2025 | $3,206 +2.4% | $204,870 +8.1% |
| 2024 | $3,132 -4.5% | $189,580 -0.3% |
| 2023 | $3,278 +2.2% | $190,070 +17.1% |
| 2022 | $3,206 -0.7% | $162,340 +2.5% |
| 2021 | $3,230 +5.4% | $158,350 +2.8% |
| 2020 | $3,064 +3.9% | $154,080 +9.2% |
| 2019 | $2,950 -1.3% | $141,050 +7.3% |
| 2018 | $2,989 +10.9% | $131,460 |
| 2017 | $2,696 +0.3% | $131,460 |
| 2016 | $2,688 | $131,460 +6.5% |
| 2015 | $2,688 +5.5% | $123,400 -3.8% |
| 2014 | $2,548 -2.2% | $128,270 |
| 2013 | $2,606 | -- |
| 2012 | $2,606 +11.7% | $133,390 +2.5% |
| 2009 | $2,334 +4.5% | $130,110 |
| 2008 | $2,234 -1.4% | $130,110 |
| 2007 | $2,266 +9.7% | -- |
| 2006 | $2,066 -6.1% | -- |
| 2005 | $2,200 +58.3% | -- |
| 2003 | $1,390 +2.1% | -- |
| 2002 | $1,362 +1.2% | -- |
| 2001 | $1,346 | -- |
Find assessor info on the county website
Neighborhood: 52803
Nearby homes
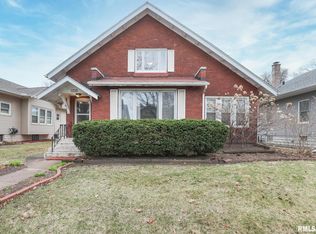
- $137,5002 bd1 ba989 sqft2217 Western Ave, Davenport, IA 52803Off Market
- $170,0003 bd2 ba1.5k sqft2225 Western Ave, Davenport, IA 52803Sold
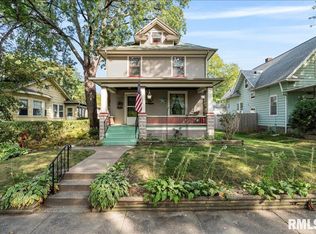
- $175,0003 bd2 ba1.4k sqft2211 Western Ave, Davenport, IA 52803Sold
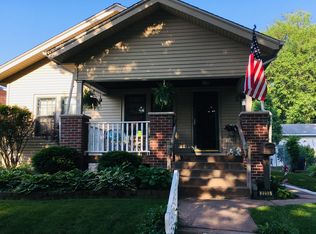
- $170,3002 bd1 ba1.1k sqft2233 Western Ave, Davenport, IA 52803Off Market
- $185,0005 bd2 ba1k sqft2220 Scott St, Davenport, IA 52803Sold
- $141,5003 bd1 ba1.4k sqft2207 Western Ave, Davenport, IA 52803Off Market
- $167,2002 bd1 ba1.1k sqft2237 Western Ave, Davenport, IA 52803Off Market
- $156,7003 bd1 ba1.3k sqft2216 Scott St, Davenport, IA 52803Off Market
Nearby schools
GreatSchools rating
- 1/10Madison Elementary SchoolGrades: K-5Distance: 0.5 mi
- 2/10Williams Intermediate SchoolGrades: 6-8Distance: 1.3 mi
- 4/10North High SchoolGrades: 9-12Distance: 2.4 mi
Schools provided by the listing agent
- High: Davenport North
Source: MRED as distributed by MLS GRID. This data may not be complete. We recommend contacting the local school district to confirm school assignments for this home.


Get pre-qualified for a loan
At Zillow Home Loans, we can pre-qualify you in as little as 5 minutes with no impact to your credit score.An equal housing lender. NMLS #10287.
Sell for more on Zillow
Get a Zillow Showcase℠ listing at no additional cost and you could sell for .
$243,000
2% more
+$4,860
With Zillow Showcase(estimated)
$247,860
- Iowa
- Scott County
- Davenport
- 52803
- 2221 Western Ave
Nearby cities
Nearby neighborhoods
Nearby zip codes
Other Davenport Topics
