Skip main navigation
Sold for $725,000
  • $725,000

    2221 Whiskey Branch Drive, Wilmington, NC 28409

    4beds
    2,386sqft
    Single Family Residence
    Built in 2019
    0.26 Acres Lot
    $762,000 Zestimate®
    $304/sqft
    $3,211 Estimated rent

    Home value

    $762,000

    $724,000 - $800,000

    $3,211/mo

    Zestimate® history
    Loading
    Loading...

    Owner options

    List your home for rent

    $3,211/mo

    Rent Zestimate®

    Find your next renter with Zillow Rental Manager. Plus, with online applications, you can quickly screen prospective tenants – for free.

    Learn more

    $3,211/mo

    Rent Zestimate®

    Refinance and save

    $4,228/mo

    Est. payment

    Refinancing to a lower rate could help reduce your monthly payments and save thousands over the life of the loan.

    See today's rates

    $4,228/mo

    Est. payment

    Explore your selling options

    Work with a Zillow partner agent

    Leverage their expertise and Zillow's premium Showcase listings to get your home seen by more buyers.

    Get started

    List with your own agent

    Get your home in front of millions of buyers by listing it on Zillow.

    Learn how to do it

    Sell it yourself

    Take full control of how buyers see your home on Zillow by listing For Sale by Owner (FSBO).

    List your home

    What's special

    Coffered ceilingsMaster suiteEnsuite bathroomNatural lightSliding glass doorsGranite countertopsStunning kitchen
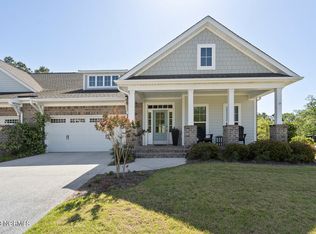
    Welcome to 2221 Whiskey Branch Drive, a meticulously-maintained home built in 2020 by Trusst Building Group. Boasting a spacious open concept floor plan spanning nearly 2400 sq ft, this home offers mainly first floor living with a ton of upgrades including transoms, coffered ceilings, and luxury vinyl plank flooring throughout the living areas complemented by carpeting in the bedrooms. The heart of the home is the stunning kitchen featuring luxury subway tile backsplash, granite countertops, a reverse osmosis system, and stainless steel appliances. Overlooking the dining area and flooded with natural light, the kitchen seamlessly flows into the inviting living room complete with a speaker system, gas log fireplace, and built-ins. Step through the sliding glass doors into the all-season room, effortlessly extending your entertaining space. Retreat to the first-floor master suite boasting dual walk-in closets and an ensuite bathroom with a luxurious roman-style, tiled walk-in shower. Two additional bedrooms, one currently utilized as an office, a full bathroom, and a convenient laundry room with a sink complete the main level. Upstairs, you'll find a versatile fourth bedroom, another full bathroom, and a bonus room offering endless possibilities. This home also features a water softener for added convenience and comfort. Nestled within the gated natural-gas community of Whiskey Branch, residents enjoy access to amenities such as a pool and clubhouse, enhancing the quality of life in this sought-after neighborhood. Don't miss the opportunity to make this home yours today!

    Zillow last checked:

    Listing updated:

    Listed by:

    Dawn Lagomarsino 910-297-1758,

    Nest Realty

    Bought with:

    The Rising Tide Team

    Intracoastal Realty Corp

    Source: Hive MLS,MLS#: 100430073MLS LogoOriginating MLS: Cape Fear Realtors MLS, Inc.

    Facts & features

    Interior

    Bedrooms & bathrooms
    • Bedrooms: 4
    • Bathrooms: 3
    • Full bathrooms: 3
    Rooms
    • Room types: Master Bedroom, Bedroom 2, Bedroom 3, Living Room, Kitchen, Dining Room, Laundry, Bedroom 4, Bonus Room
    Primary bedroom
    • Level: First
    • Dimensions: 15 x 13
    Bedroom 2
    • Level: First
    • Dimensions: 11 x 11
    Bedroom 3
    • Level: First
    • Dimensions: 17 x 11
    Bedroom 4
    • Level: Second
    • Dimensions: 11 x 15
    Bonus room
    • Level: Second
    • Dimensions: 11 x 14
    Dining room
    • Level: First
    • Dimensions: 12 x 11
    Kitchen
    • Level: First
    • Dimensions: 14 x 12
    Laundry
    • Level: First
    • Dimensions: 8 x 7
    Living room
    • Level: First
    • Dimensions: 17 x 18
    Heating
    • Forced Air, Electric
    Cooling
    • Central Air
    Appliances
    • Included: Electric Cooktop, Built-In Microwave, Water Softener, Washer, Refrigerator, Dryer, Disposal, Dishwasher, Wall Oven
    • Laundry: Laundry Room
    Features
    • Master Downstairs, Walk-in Closet(s), Tray Ceiling(s), Entrance Foyer, Kitchen Island, Ceiling Fan(s), Pantry, Walk-in Shower, Blinds/Shades, Gas Log, Walk-In Closet(s)
    • Flooring: Carpet, LVT/LVP, Tile
    • Basement: None
    • Has fireplace: Yes
    • Fireplace features: Gas Log
    Interior area
    • Total structure area: 2,386
    • Total interior livable area: 2,386 sqft

    Property

    Parking
    • Total spaces: 2
    • Parking features: Off Street, Paved
    Features
    • Levels: One and One Half
    • Stories: 2
    • Patio & porch: Covered, Porch
    • Exterior features: Irrigation System
    • Fencing: None
    • Has view: Yes
    • View description: Pond
    • Has water view: Yes
    • Water view: Pond
    • Waterfront features: None
    • Frontage type: Pond Front
    Lot
    • Size: 0.26 Acres
    • Dimensions: 127 x 121 x 56 x 125
    Details
    • Parcel number: R07100004310000
    • Zoning: R-15
    • Special conditions: Standard

    Construction

    Type & style
    • Home type: SingleFamily
    • Property subtype: Single Family Residence
    Materials
    • Brick
    • Foundation: Slab
    • Roof: Shingle
    Condition
    • New construction: No
    • Year built: 2019

    Utilities & green energy

    • Sewer: Public Sewer
    • Water: Public
    • Utilities for property: Sewer Available, Water Available

    Community & HOA

    Community
    • Security: Security System, Smoke Detector(s)
    • Subdivision: Whiskey Branch
    HOA
    • Has HOA: Yes
    • Amenities included: Clubhouse, Pool, Gated, Maintenance Common Areas, Maintenance Grounds, Maintenance Roads
    • HOA fee: $2,384 monthly
    • HOA name: CEPCO
    • HOA phone: 910-395-1500
    Location
    • Region: Wilmington

    Financial & listing details

    • Price per square foot: $304/sqft
    • Tax assessed value: $417,900
    • Annual tax amount: $2,183
    • Date on market: 10/12/2025
    • Cumulative days on market: 5 days
    • Listing agreement: Exclusive Right To Sell
    • Listing terms: Cash,Conventional,FHA,VA Loan
    • Road surface type: Paved

    Price history

    DateEventPrice
    4/3/2024Sold$725,000+3.6%$304/sqft
    Source: Hive MLS #100430073 Report a problem
    3/3/2024Pending sale$700,000$293/sqft
    Source: Hive MLS #100430073 Report a problem
    2/29/2024Listed for sale$700,000+60.7%$293/sqft
    Source: Hive MLS #100430073 Report a problem
    8/28/2020Sold$435,500$183/sqft
    Source: Hive MLS #100205076 Report a problem
    7/13/2020Pending sale$435,500$183/sqft
    Source: Coldwell Banker Sea Coast Advantage-Leland #100205076 Report a problem
    6/26/2020Price change$435,500+1.2%$183/sqft
    Source: Coldwell Banker Sea Coast Advantage-Leland #100205076 Report a problem
    2/18/2020Listed for sale$430,500$180/sqft
    Source: Coldwell Banker Sea Coast Advantage-Leland #100205076 Report a problem

    Public tax history

    YearProperty taxesTax assessment
    2025$2,839 +27%$736,500 +76.2%
    2024$2,234 +0.2%$417,900
    2023$2,230 -0.9%$417,900
    2022$2,251 -2.1%$417,900
    2021$2,300 +59.8%$417,900 +83.7%
    2020$1,439 +152.8%$227,500 +152.8%
    2019$569 $90,000
    Find assessor info on the county website

    Neighborhood: Masonboro

    Nearby schools

    GreatSchools rating
    Get a cash offer in 3 minutes
    Find out how much your home could sell for in as little as 3 minutes with a no-obligation cash offer.
    Estimated market value
    $762,000
    Get a cash offer in 3 minutes
    Find out how much your home could sell for in as little as 3 minutes with a no-obligation cash offer.
    Estimated market value
    $762,000