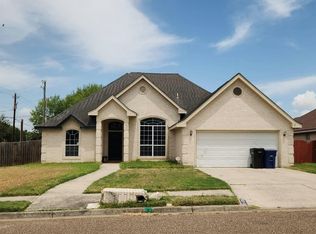
Welcome to Whitewing Avenue, where timeless charm meets everyday practicality in one of McAllen's established neighborhoods. This inviting single story residence offers comfortable living spaces, three well-sized bedrooms, and a functional two-bath layout designed for easy living. Outside, the spacious lot creates room to entertain, garden, relax, or personalize the outdoor space to fit your lifestyle. Mature surroundings and a central McAllen location place shopping, dining, schools, and daily conveniences just minutes away, making this a home with both comfort and convenience.
For sale
$235,000
2221 Whitewing Dr, McAllen, TX 78501
3beds
1,302sqft
Single Family Residence, Residential
Built in 1971
7,649 Square Feet Lot
$225,900 Zestimate®
$180/sqft
$-- HOA
What's special
Single story residenceSpacious lotThree well-sized bedroomsComfortable living spacesMature surroundingsFunctional two-bath layout
- 117 days
- 120
- 5
Zillow last checked:
Listing updated:
Listed by:
Rogelio (roy) Ramirez 956-376-0799,
Davis Real Estate Rgv, Llc
Source: Greater McAllen AOR,MLS#: 508014
Facts & features
Interior
Bedrooms & bathrooms
- Bedrooms: 3
- Bathrooms: 2
- Full bathrooms: 2
Dining room
- Description: Living Area(s): 1
Living room
- Description: Living Area(s): 1
Heating
- Has Heating (Unspecified Type)
Cooling
- Central Air, Zoned, Electric
Appliances
- Included: Electric Water Heater, Water Heater (In Garage), No Conveying Appliances
- Laundry: In Garage, Washer/Dryer Connection
Features
- Tile Counters, Ceiling Fan(s), High Ceilings, Walk-In Closet(s)
- Flooring: Tile
- Windows: Partial Window Coverings
Interior area
- Total structure area: 1,302
- Total interior livable area: 1,302 sqft
Property
Parking
- Total spaces: 2
- Parking features: Attached, Garage Faces Front, Garage Door Opener
- Attached garage spaces: 2
Features
- Patio & porch: Covered Patio, Patio
- Exterior features: Rain Gutters, Mature Trees
- Fencing: Chain Link
Lot
- Size: 7,649 Square Feet
- Features: Curb & Gutters, Mature Trees
Details
- Parcel number: W460002007000200
Construction
Type & style
- Home type: SingleFamily
- Property subtype: Single Family Residence, Residential
Materials
- Brick, Frame/Wood
- Foundation: Slab
- Roof: Composition
Condition
- New construction: No
- Year built: 1971
Utilities & green energy
- Sewer: Public Sewer
- Water: Public
Green energy
- Energy efficient items: None
Community & HOA
Community
- Features: Curbs, Sidewalks, Street Lights
- Subdivision: Westway Heights
HOA
- Has HOA: No
Location
- Region: Mcallen
Financial & listing details
- Price per square foot: $180/sqft
- Tax assessed value: $165,706
- Annual tax amount: $3,113
- Date on market: 6/24/2026
- Road surface type: Paved
Estimated market value
$225,900
$215,000 - $237,000
$1,536/mo
Price history
| Date | Event | Price |
|---|---|---|
| 6/24/2026 | Listed for sale | $235,000$180/sqft |
Source: Greater McAllen AOR #508014 Report a problem | ||
Public tax history
| Year | Property taxes | Tax assessment |
|---|---|---|
| 2025 | $590 +2.4% | $136,502 +10% |
| 2024 | $576 +1.9% | $124,093 +10% |
| 2023 | $565 -35.7% | $112,812 +10% |
| 2022 | $879 +0.9% | $102,556 +10% |
| 2021 | $871 | $93,233 +10% |
| 2020 | -- | $84,757 +10% |
| 2019 | $827 -24.3% | $77,052 -14.9% |
| 2018 | $1,092 | $90,577 +5.2% |
| 2017 | $1,092 +0.2% | $86,137 +1.5% |
| 2016 | $1,090 -8.3% | $84,876 +10% |
| 2015 | $1,188 | $77,160 +6.4% |
| 2014 | $1,188 | $72,535 |
| 2013 | -- | $72,535 |
| 2012 | -- | $72,535 +3.2% |
| 2011 | -- | $70,304 |
| 2010 | -- | $70,304 |
| 2009 | -- | $70,304 |
| 2008 | -- | $70,304 -2% |
| 2007 | -- | $71,727 +13.1% |
| 2006 | -- | $63,394 +6.7% |
| 2005 | -- | $59,404 +11.4% |
| 2004 | -- | $53,323 +2.3% |
| 2003 | -- | $52,114 +1.4% |
| 2002 | -- | $51,404 +3.5% |
| 2001 | -- | $49,683 -2.3% |
| 2000 | -- | $50,830 |
Find assessor info on the county website
Monthly payment
Est. payment
Payment breakdown
Explore the cost of this home by adjusting the details. Changes won't be saved.Climate risks
Neighborhood: Westway Heights
Nearby schools
Schools provided by the listing agent
- Elementary: Seguin
- Middle: De Leon
- High: McAllen H.S.
- District: McAllen ISD
Source: Greater McAllen AOR. This data may not be complete. We recommend contacting the local school district to confirm school assignments for this home.

Similar homes
- $229,0003 bd2 ba1.3k sqft2108 Japonica Ave, McAllen, TX 78501For Sale
 MLS ID #511504, Mario E. Baez, Exp Realty Llc. Greater McAllen AOR
 - $260,0003 bd2 ba1.7k sqft1613 Fern Ave, McAllen, TX 78501For Sale
 MLS ID #515287, Carlos Cordova, Re/Max Integrity. Greater McAllen AOR
 - $--3 bd2 ba1.6k sqft6320 N 42nd St, McAllen, TX 78504Auction
 Auction.com 2
 - $230,0003 bd2 ba1.5k sqft5913 N 36th St, McAllen, TX 78504For Sale
 MLS ID #502753, Maria de Lourdes Resendez, Pinnacle Realty Advisors. Greater McAllen AOR
