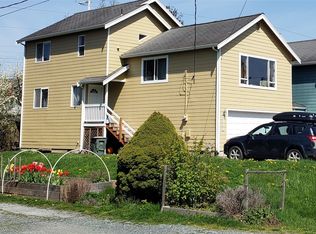
Southside living in Happy Valley, with Fairhaven Park and the Interurban Trail System nearly at your doorstep. This location is all about practicality and connection, situated moments from the WWU campus and the local shops at Fairhaven Plaza. Commuting is just as simple with quick access to I-5, the Ferry and Amtrak terminals, and the scenic waterfront at Boulevard Park. Inside, the home feels bright and modern, featuring a functional 4-bedroom, 2-bathroom layout designed for easy daily living. The updated kitchen serves as the heart of the home, flowing naturally toward a private deck that’s perfect for fresh air and quiet mornings. The main floor is particularly well-planned, offering a bedroom and a convenient 3/4 bath. Upstairs, you’ll find three additional bedrooms centered around a smart Jack-and-Jill bathroom. The dedicated laundry area on this level adds a layer of organization. Outside, the property is built for low-maintenance living with a lot that requires very little upkeep and driveway parking for four cars. It’s an honest, refreshed, and move-in-ready space that serves as a solid home base in a truly unbeatable location.
Sold
Zillow last checked:
Listing updated:
Bought with:
Richard E Crane, 138076
Keller Williams Western Realty
Source: NWMLS as distributed by MLS GRID,MLS#: 2570062
Price history
| Date | Event | Price |
|---|---|---|
| 9/25/2026 | Sold | $525,000-2.4%$375/sqft |
Source:  NWMLS as distributed by MLS GRID #2570062 Report a problem NWMLS as distributed by MLS GRID #2570062 Report a problem | ||
| 9/2/2026 | Pending sale | $538,000$384/sqft |
Source: NWMLS as distributed by MLS GRID #2570062 Report a problem | ||
| 8/21/2026 | Listed for sale | $538,000+556.1%$384/sqft |
Source: NWMLS as distributed by MLS GRID #2570062 Report a problem | ||
| 8/30/2023 | Listing removed | -- |
Source: Zillow Rentals Report a problem | ||
| 8/14/2023 | Listed for rent | $2,000$1/sqft |
Source: Zillow Rentals Report a problem | ||
| 2/23/2000 | Sold | $82,000+2448.2%$59/sqft |
Source: Public Record Report a problem | ||
| 6/18/1999 | Sold | $3,218$2/sqft |
Source: Public Record Report a problem | ||


Get pre-qualified for a loan
At Zillow Home Loans, we can pre-qualify you in as little as 5 minutes with no impact to your credit score.An equal housing lender. NMLS #10287.
